Welcome to this beautifully maintained 2-bedroom, 2-bathroom second-floor villa in the highly desirable Pheasant Trail community. This bright and spacious home features an open floor plan with vaulted ceilings, a large living and dining area, an oversized island, granite countertops, and a skylight. The generous primary suite offers a private bath and walk-in closet, while the second bedroom provides plenty of space for guests or a home office. Enjoy the convenience of in-unit laundry hookups, a private balcony, and abundant storage. Ideally located near parks, shopping, dining, major highways.
Contingent
$320,000
1511 W Pheasant Trail Ln Unit 2, Arlington Heights, IL 60004
2beds
--sqft
:
Get pre-qualified$2,772/mo
Condominium, Single Family Residence
Built in 1989
-- sqft lot
$320,900 Zestimate®
$--/sqft
$341/mo HOA
What's special
Private balconyOversized islandGenerous primary suiteOpen floor planAbundant storageVaulted ceilingsBright and spacious home
- 19 days |
- 249 |
- 17 |
Zillow last checked:
Listing updated:
Listed by:
Renata Szwab, CSC 773-517-6849,
Home Realty Group, Inc
Source: MRED as distributed by MLS GRID,MLS#: 12706600
Facts & features
Interior
Bedrooms & bathrooms
- Bedrooms: 2
- Bathrooms: 2
- Full bathrooms: 2
Rooms
- Room types: Walk In Closet, Balcony/Porch/Lanai
Primary bedroom
- Features: Flooring (Hardwood), Bathroom (Full)
- Level: Main
- Area: 192 Square Feet
- Dimensions: 16X12
Bedroom 2
- Features: Flooring (Hardwood)
- Level: Main
- Area: 180 Square Feet
- Dimensions: 15X12
Balcony porch lanai
- Level: Main
- Area: 80 Square Feet
- Dimensions: 16X5
Dining room
- Features: Flooring (Hardwood)
- Level: Main
- Dimensions: COMBO
Kitchen
- Features: Flooring (Ceramic Tile)
- Level: Main
- Area: 195 Square Feet
- Dimensions: 15X13
Living room
- Features: Flooring (Hardwood)
- Level: Main
- Area: 308 Square Feet
- Dimensions: 22X14
Walk in closet
- Level: Main
- Area: 40 Square Feet
- Dimensions: 8X5
Heating
- Natural Gas, Forced Air
Cooling
- Central Air
Appliances
- Laundry: Washer Hookup
Features
- Cathedral Ceiling(s), Walk-In Closet(s)
- Flooring: Hardwood
- Windows: Skylight(s)
- Basement: None
Interior area
- Total structure area: 0
Property
Parking
- Total spaces: 1
- Parking features: Yes, Attached, Garage
- Attached garage spaces: 1
Accessibility
- Accessibility features: No Disability Access
Features
- Exterior features: Balcony
Details
- Parcel number: 03061000181266
- Special conditions: None
Construction
Type & style
- Home type: Condo
- Property subtype: Condominium, Single Family Residence
Materials
- Vinyl Siding, Brick
- Foundation: Concrete Perimeter
- Roof: Asphalt
Condition
- New construction: No
- Year built: 1989
Utilities & green energy
- Sewer: Public Sewer
- Water: Lake Michigan
Community & HOA
HOA
- Has HOA: Yes
- Services included: Water, Insurance, Exterior Maintenance, Lawn Care, Scavenger, Snow Removal
- HOA fee: $341 monthly
Location
- Region: Arlington Heights
Financial & listing details
- Tax assessed value: $195,710
- Annual tax amount: $5,305
- Date on market: 7/17/2026
- Ownership: Condo
Estimated market value
$320,900
$305,000 - $337,000
$2,283/mo
Price history
| Date | Event | Price |
|---|---|---|
| 7/21/2026 | Contingent | $320,000 |
Source:  MRED as distributed by MLS GRID #12706600 Report a problem MRED as distributed by MLS GRID #12706600 Report a problem | ||
| 7/17/2026 | Listed for sale | $320,000+133.6% |
Source: MRED as distributed by MLS GRID #12706600 Report a problem | ||
| 4/17/2014 | Sold | $137,000-2.1% |
Source: MRED as distributed by MLS GRID #08528793 Report a problem | ||
| 2/5/2014 | Price change | $139,900-6.7% |
Source: Homepath #08528793 Report a problem | ||
| 1/4/2014 | Price change | $149,900-9.2% |
Source: Homepath #08495177 Report a problem | ||
| 11/28/2013 | Listed for sale | $165,000-17.5% |
Source: Realty Partners, LLC #08495177 Report a problem | ||
| 6/20/2009 | Listing removed | $200,000 |
Source: Z57 #06985938 Report a problem | ||
| 8/31/2008 | Listed for sale | $200,000-12.3% |
Source: Z57 #06985938 Report a problem | ||
| 3/31/2005 | Sold | $228,000+25.3% |
Source: Public Record Report a problem | ||
| 8/13/2002 | Sold | $182,000+51.7% |
Source: Public Record Report a problem | ||
| 10/6/1995 | Sold | $120,000 |
Source: Public Record Report a problem | ||
Public tax history
| Year | Property taxes | Tax assessment |
|---|---|---|
| 2024 | $5,306 +4.2% | $19,571 +0% |
| 2023 | $5,094 +5.6% | $19,569 |
| 2022 | $4,823 +7.9% | $19,569 +20.4% |
| 2021 | $4,469 +1% | $16,248 |
| 2020 | $4,426 -0.5% | $16,248 -9.9% |
| 2019 | $4,450 +26.5% | $18,034 +30.9% |
| 2018 | $3,518 +1.3% | $13,778 |
| 2017 | $3,473 -19.3% | $13,778 |
| 2016 | $4,301 +11.9% | $13,778 +21.6% |
| 2015 | $3,845 +31.2% | $11,332 |
| 2014 | $2,930 +8.3% | $11,332 |
| 2013 | $2,706 -25.3% | $11,332 -24.1% |
| 2012 | $3,622 +0.5% | $14,931 |
| 2011 | $3,603 -17.3% | $14,931 -15.6% |
| 2010 | $4,354 +9.8% | $17,687 0% |
| 2009 | $3,967 +2.4% | $17,694 -13.5% |
| 2008 | $3,874 +4.5% | $20,454 -4.3% |
| 2007 | $3,707 +3.8% | $21,379 +20.2% |
| 2006 | $3,571 +1.5% | $17,789 |
| 2005 | $3,519 +39.6% | $17,789 |
| 2004 | $2,522 -1.5% | $17,789 +29.3% |
| 2003 | $2,560 -8.5% | $13,763 |
| 2002 | $2,797 +36.5% | $13,763 |
| 2001 | $2,050 +1.2% | $13,763 +13.5% |
| 2000 | $2,025 +1.8% | $12,129 |
| 1999 | $1,989 | $12,129 |
Find assessor info on the county website
Monthly payment
Est. payment
Payment breakdown
Explore the cost of this home by adjusting the details. Changes won't be saved.Climate risks
Neighborhood: 60004
Nearby schools
GreatSchools rating
- 7/10Edgar A Poe Elementary SchoolGrades: PK-5Distance: 1.9 mi
- 7/10Cooper Middle SchoolGrades: 6-8Distance: 1 mi
- 9/10Buffalo Grove High SchoolGrades: 9-12Distance: 1.2 mi
Schools provided by the listing agent
- Elementary: Mark Twain Elementary School
- Middle: Cooper Middle School
- High: Wheeling High School
- District: 21
Source: MRED as distributed by MLS GRID. This data may not be complete. We recommend contacting the local school district to confirm school assignments for this home.
- $279,7002 bd2 ba-- sqft4225 N Mallard Dr UNIT 1, Arlington Heights, IL 60004Off Market
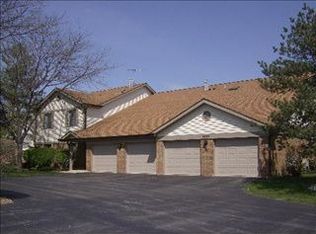
- $287,1002 bd2 ba-- sqft4225 N Mallard Dr UNIT 2, Arlington Heights, IL 60004Off Market
- $303,8003 bd2 ba-- sqft4225 N Mallard Dr UNIT 3, Arlington Heights, IL 60004Off Market
- $288,8003 bd2 ba-- sqft4225 N Mallard Dr UNIT 4, Arlington Heights, IL 60004Off Market
- $275,0002 bd2 ba1.2k sqft1730 W Quail Ct UNIT 1, Arlington Heights, IL 60004Sold
- $301,1002 bd2 ba1.4k sqft1730 W Quail Ct UNIT 2, Arlington Heights, IL 60004Off Market
- $250,0002 bd1 ba1.2k sqft1730 W Quail Ct UNIT 3, Arlington Heights, IL 60004Off Market
- $257,0002 bd-- ba-- sqft1730 W Quail Ct UNIT 4, Arlington Heights, IL 60004Off Market
- $278,0002 bd2 ba1.2k sqft1724 W Quail Ct UNIT 5, Arlington Heights, IL 60004Sold
A local agent can set up tours, give advice and negotiate with sellers.
A local lender can help you make sure your offer is ready when you are.
Similar homes
- $379,9002 bd2 ba1.6k sqft2543 E Hunter Dr #0, Arlington Heights, IL 60004New
 MLS ID #12711981, Joanne Tienchai, Baird & Warner, Inc.. MRED as distributed by MLS GRID
 - $460,0003 bd2 ba1.7k sqft1316 W Meade Ln, Arlington Heights, IL 60004Active
 MLS ID #12717161, Aleksandr Katsman, ABR,SFR,SRS, Barr Agency, Inc. MRED as distributed by MLS GRID
 - $304,0002 bd1 ba1k sqft2020 N Stillwater Rd #2020, Arlington Heights, IL 60004Active
 MLS ID #12685725, Paolo Ancona, LHC, Coldwell Banker Realty. MRED as distributed by MLS GRID
 - $350,0002 bd2 ba1.3k sqft1911 N Silver Lake Rd, Arlington Heights, IL 60004Active
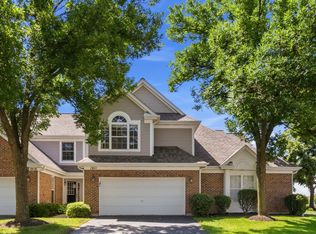 MLS ID #12713480, Matthew Messel, Compass. MRED as distributed by MLS GRID
 - $259,9002 bd2 ba1.1k sqft823 E Coach Rd Unit 6, Palatine, IL 60074ActiveMLS ID #12715264, Laura Swinden, ABR,AHWD,CRS,CSC,GRI,SFR,SRES, RE/MAX Suburban. MRED as distributed by MLS GRID
- $224,9002 bd2 ba-- sqft831 E Carriage Ln Unit 2, Palatine, IL 60074NewMLS ID #12723588, Nicole Woolery, Real Broker, LLC. MRED as distributed by MLS GRID
- $385,0003 bd2 ba1.5k sqft3255 Daniels Ct, Arlington Heights, IL 60004Price ChangeMLS ID #12697163, Demetra Zougras, KRG Real Estate. MRED as distributed by MLS GRID
- $319,0002 bd2 ba1.3k sqft1994 Gary Ct Unit B, Schaumburg, IL 60193NewMLS ID #12722089, Gerard Scheffler, GRI,SFR, Home Gallery Realty Corp.. MRED as distributed by MLS GRID
- $350,0003 bd3 ba1.7k sqft600 W Russell St APT 309, Barrington, IL 60010NewMLS ID #12720893, Zohaib Khurshid, RE/MAX Premier. MRED as distributed by MLS GRID
- $474,9983 bd3 ba2k sqft1339 E Central Rd, Arlington Heights, IL 60005NewMLS ID #12725124, Maria DelBoccio, @properties Christie's International Real Estate. MRED as distributed by MLS GRID
- $234,5002 bd2 ba1.2k sqft1500 Harbour Dr APT 4Q, Wheeling, IL 60090ActiveMLS ID #12720729, Dmitri Konovalov, Cambridge Realty LLC. MRED as distributed by MLS GRID
- $349,0002 bd2 ba1.4k sqft(Undisclosed Address), Highland Park, IL 60035ActiveMLS ID #12704526, Ted Pickus, @properties Christie's International Real Estate. MRED as distributed by MLS GRID
- $280,0002 bd2 ba1.2k sqft250 W Parliament Pl APT 219, Mount Prospect, IL 60056ActiveMLS ID #12714046, Michael Nielsen, Re/Max Advantage. MRED as distributed by MLS GRID
- $334,9002 bd2 ba1.2k sqft74 Bedford Rd, Mundelein, IL 60060ActiveMLS ID #12709315, Irina Khaykin, PSA, Realta Real Estate. MRED as distributed by MLS GRID
- $209,0002 bd1 ba900 sqft876 S Plum Grove Rd APT 208, Palatine, IL 60067NewMLS ID #12716910, Kim Alden, Compass. MRED as distributed by MLS GRID
- $325,0002 bd3 ba1.8k sqft10 Thomas Ct, Grayslake, IL 60030ActiveMLS ID #12721305, Michael Saladino, Keller Williams ONEChicago. MRED as distributed by MLS GRID
- $295,0003 bd2 ba1.4k sqft256 Southwick Ct #256, Vernon Hills, IL 60061ActiveMLS ID #12666136, Nathan Shin, MRP,RENE, Baird & Warner. MRED as distributed by MLS GRID
- $335,0002 bd2 ba1.2k sqft944 N Northwest Hwy APT 307, Park Ridge, IL 60068ActiveMLS ID #12690544, Donna Blagojevic, Village Realty Inc. MRED as distributed by MLS GRID
- $295,0002 bd2 ba1.2k sqft8640 Waukegan Rd Unit 425, Morton Grove, IL 60053ActiveMLS ID #12718705, Rony Khezeran, American International Realty. MRED as distributed by MLS GRID
- $260,0002 bd2 ba1k sqft3371 Blue Ridge Dr #0, Carpentersville, IL 60110NewMLS ID #12723756, Kristi Spata, REMAX Legends. MRED as distributed by MLS GRID
