Tucked away in a quiet cul-de-sac within the desirable 55+ community of Lake Los Serranos, this brand-new 2 Bed 2 Bath manufactured home offers rare privacy and a spacious layout. The lot is uniquely secluded, featuring a large attached deck positioned perfectly to enjoy the surrounding mature trees and natural landscape.
Inside, the 1,296-square-foot open floor plan feels incredibly bright and airy, elevated by 9-foot ceilings and oversized windows. The functional kitchen comes complete with a walk-in pantry and included stainless steel appliances, while the primary suite features a generous walk-in closet. Outside, the property includes a large storage shed and rare, side-by-side two-car parking. A 7-year manufacturer warranty is included for peace of mind.
Residents of Lake Los Serranos enjoy access to two clubhouses, a swimming pool, a spa, and scenic walking trails around the central lake.
For sale
Listed by: Home Works Realty • John Nolan • Contact: 800-639-4663
$339,000
15111 Pipeline Ave Space 243, Chino Hills, CA 91709
2beds
1,296sqft
Manufactured Home
Built in 2026
2,203 Square Feet Lot
$336,500 Zestimate®
$262/sqft
$-- HOA
What's special
Oversized windowsQuiet cul-de-sacSpacious layoutGenerous walk-in closetPrimary suiteIncredibly bright and airyIncluded stainless steel appliances
- 58 days |
- 630 |
- 25 |
Zillow last checked:
Listing updated:
Listed by:
John Nolan DRE #01169423 800-639-4663,
Home Works Realty
Source: CRMLS,MLS#: OC26116802 Originating MLS: California Regional MLS
Originating MLS: California Regional MLSFacts & features
Interior
Bedrooms & bathrooms
- Bedrooms: 2
- Bathrooms: 2
- Full bathrooms: 2
Rooms
- Room types: Bedroom, Kitchen, Laundry, Living Room, Primary Bedroom, Other
Primary bedroom
- Features: Main Level Primary
Bedroom
- Features: All Bedrooms Down
Bathroom
- Features: Bathroom Exhaust Fan, Bathtub, Dual Sinks, Enclosed Toilet, Low Flow Plumbing Fixtures, Linen Closet, Solid Surface Counters, Walk-In Shower
Kitchen
- Features: Kitchen Island, Kitchen/Family Room Combo, Pots & Pan Drawers, Self-closing Cabinet Doors, Solid Surface Counters, Walk-In Pantry
Other
- Features: Walk-In Closet(s)
Heating
- Central, ENERGY STAR Qualified Equipment
Cooling
- Central Air, ENERGY STAR Qualified Equipment
Appliances
- Included: Dishwasher, ENERGY STAR Qualified Appliances, ENERGY STAR Qualified Water Heater, Free-Standing Range, Disposal, Gas Oven, Gas Range, Gas Water Heater, Ice Maker, Microwave, Refrigerator, Water Heater
- Laundry: Washer Hookup, Gas Dryer Hookup, Laundry Room
Features
- Ceiling Fan(s), Crown Molding, High Ceilings, Open Floorplan, Pantry, Recessed Lighting, Solid Surface Counters, All Bedrooms Down, Main Level Primary, Walk-In Closet(s)
- Flooring: Vinyl
- Doors: ENERGY STAR Qualified Doors
- Windows: ENERGY STAR Qualified Windows, Skylight(s)
Interior area
- Total interior livable area: 1,296 sqft
Property
Parking
- Total spaces: 2
- Parking features: Carport, Side By Side
- Carport spaces: 2
Accessibility
- Accessibility features: Safe Emergency Egress from Home, Accessible Doors
Features
- Levels: One
- Stories: 1
- Entry location: Front Door
- Patio & porch: Deck
- Pool features: Community
- Has spa: Yes
- Spa features: Community
- Park: Lake Los Serranos
Lot
- Size: 2,203 Square Feet
- Features: 11-15 Units/Acre, Cul-De-Sac, Landscaped
Details
- Parcel number: 1025551020000
- On leased land: Yes
- Lease amount: $1,450
- Special conditions: Standard
Construction
Type & style
- Home type: MobileManufactured
- Property subtype: Manufactured Home
Materials
- Blown-In Insulation, Drywall, Fiberglass Siding, HardiPlank Type
- Foundation: Combination, Pier Jacks, Pillar/Post/Pier, Tie Down
- Roof: Asphalt,Shingle
Condition
- Turnkey
- Year built: 2026
Utilities & green energy
- Electric: Standard
- Sewer: Unknown
- Water: Public
- Utilities for property: Cable Available, Electricity Available, Natural Gas Available, Sewer Available, See Remarks, Water Available
Green energy
- Energy efficient items: Construction, Doors, Insulation, Lighting, Roof, Windows, Appliances, Water Heater
Community & HOA
Community
- Features: Fishing, Lake, Suburban, Pool
- Security: Carbon Monoxide Detector(s), Resident Manager
- Senior community: Yes
Location
- Region: Chino Hills
Financial & listing details
- Price per square foot: $262/sqft
- Tax assessed value: $12,000
- Annual tax amount: $55
- Date on market: 5/29/2026
- Cumulative days on market: 59 days
- Listing terms: Contract
- Road surface type: Paved
- Body type: Double Wide
Estimated market value
$336,500
$320,000 - $353,000
$2,544/mo
Price history
| Date | Event | Price |
|---|---|---|
| 5/29/2026 | Listed for sale | $339,000$262/sqft |
Source:  CRMLS #OC26116802 Report a problem CRMLS #OC26116802 Report a problem | ||
Public tax history
| Year | Property taxes | Tax assessment |
|---|---|---|
| 2025 | $55 | $12,000 |
| 2024 | -- | $12,000 |
| 2023 | -- | $12,000 |
| 2022 | -- | $12,000 |
| 2021 | $55 | $12,000 |
| 2020 | -- | $12,000 |
| 2019 | $55 +0.3% | $12,000 |
| 2018 | $55 -0.2% | $12,000 |
| 2017 | $55 | $12,000 |
| 2016 | $55 +5% | $12,000 -31.5% |
| 2015 | $52 -52.3% | $17,527 |
| 2014 | $110 | $17,527 |
| 2013 | -- | $17,527 |
Find assessor info on the county website
Monthly payment
Climate risks
Neighborhood: 91709
Nearby schools
GreatSchools rating
- 7/10Glenmeade Elementary SchoolGrades: K-6Distance: 0.5 mi
- 9/10Robert O. Townsend Junior High SchoolGrades: 7-8Distance: 0.9 mi
- 8/10Chino Hills High SchoolGrades: 9-12Distance: 1.9 mi
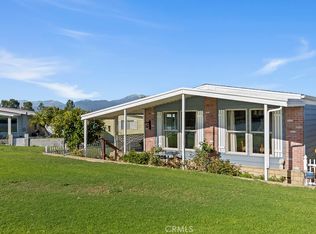
- $199,0002 bd2 ba1.5k sqft15111 Pipeline Ave SPACE 180, Chino Hills, CA 91709For Sale
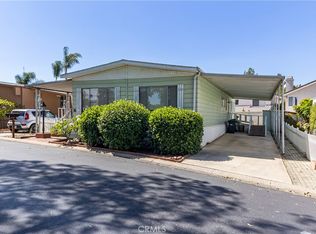
- $172,9002 bd2 ba1.6k sqft15111 Pipeline Ave SPACE 166, Chino Hills, CA 91709For Sale
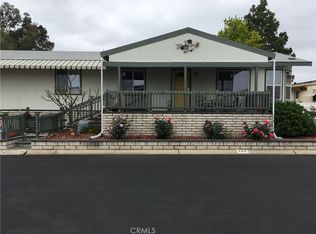
- $220,0003 bd2 ba1.4k sqft15111 Pipeline Ave SPACE 282, Chino Hills, CA 91709Sold
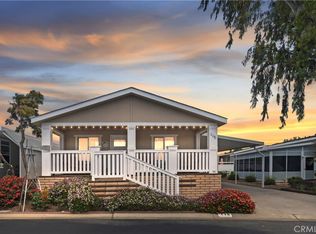
- $260,0002 bd2 ba1.2k sqft15111 Pipeline Ave SPACE 115, Chino Hills, CA 91709Sold
- $200,0002 bd2 ba1k sqft15111 Pipeline Ave SPC 176, Chino Hills, CA 91709Sold
- $348,0003 bd2 ba1.6k sqft15111 Pipeline Ave SPACE 240, Chino Hills, CA 91709For Sale
- $280,0003 bd2 ba1.2k sqft15111 Pipeline Ave SPACE 64, Chino Hills, CA 91709Sold
- $268,0002 bd2 ba1.3k sqft15111 Pipeline Ave SPACE 225, Chino Hills, CA 91709Sold
- $195,0002 bd2 ba1.4k sqft15111 Pipeline Ave SPC 303, Chino Hills, CA 91709Sold
A local agent can set up tours, give advice and negotiate with sellers.
Similar homes
- $400,0002 bd2 ba1.6k sqft15111 Pipeline Ave Space 40, Chino Hills, CA 91709For Sale
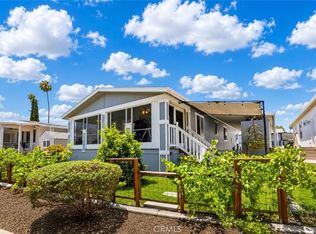 MLS ID #TR26134153, Pamela Briggs, Coldwell Banker Tri-Counties R. CRMLS
 - $229,0003 bd2 ba1.1k sqft15050 Monte Vista Ave Space 156, Chino Hills, CA 91709For Sale
 MLS ID #TR26121851, Tochie Hansell, King Realty Group Inc. CRMLS
 - $335,0002 bd2 ba1.3k sqft16902 Lake Pleasant Ln #216, Yorba Linda, CA 92886For Sale
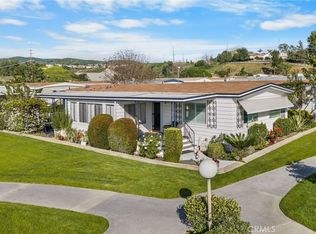 MLS ID #PW26021738, Beverly Williams, T.N.G. Real Estate Consultants. CRMLS
 - $325,0003 bd2 ba1.2k sqft5815 E La Palma Ave Space 302, Anaheim, CA 92807For Sale
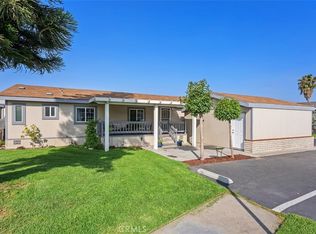 MLS ID #SW26064491, Monica Nash, Compass. CRMLS
 - $299,0003 bd2 ba1.3k sqft5815 E La Palma Ave Space 319, Anaheim, CA 92807For SaleMLS ID #DW26100184, Angel Navar, Century 21 A Better Service. CRMLS
- $448,0002 bd1 ba910 sqft13104 Glen Ct Unit 30, Chino Hills, CA 91709For SaleMLS ID #OC26109063, Maysim Mondegaran, Coldwell Banker Realty. CRMLS
- $285,0002 bd2 ba1.3k sqft335 Ridgelake Dr, Placentia, CA 92870For SaleMLS ID #NP26161942, Colby Johns, Pacific Sotheby's Int'l Realty. CRMLS
- $369,9004 bd2 ba1.8k sqft4361 Mission Blvd Space 203, Montclair, CA 91763For SaleMLS ID #IG26106712, Jim Bowles, Century 21 Masters. CRMLS
- $299,0003 bd2 ba1.5k sqft2251 Lake Glen Dr, La Habra, CA 90631For SaleMLS ID #PW26136888, Andy Byun, New Star Realty & Investment. CRMLS
- $479,0002 bd2 ba954 sqft13104 Glen Ct Unit 45, Chino Hills, CA 91709For SaleMLS ID #PW26063430, Matthew Welch, Ignite RE Group. CRMLS
- $309,9992 bd2 ba1k sqft16951 Lake Terrace Way, Yorba Linda, CA 92886For SaleMLS ID #DW26150557, Ernie Armijo, Real Broker. CRMLS
- $424,9003 bd2 ba1.5k sqft1051 Site Dr Space 21, Brea, CA 92821For SaleMLS ID #SW26139451, Shari Dawes, Drive Real Estate, Inc.. CRMLS
- $350,0003 bd2 ba1.4k sqft2528 N Tustin Ave Unit D, Santa Ana, CA 92705For SaleMLS ID #OC26120445, Chi Lan Dang, Frontier Realty Inc. CRMLS
- $360,0002 bd2 ba1.3k sqft3699 Lake Grove Dr #46, Yorba Linda, CA 92886For SaleMLS ID #OC26063130, Diolinda Nieto, Titanium Realty. CRMLS
- $265,0002 bd2 ba1.2k sqft1201 W Valencia Dr Space 13, Fullerton, CA 92833For SaleMLS ID #OC26111542, Judy McCarty, Seven Gables Real Estate. CRMLS
- $429,9901 bd1 ba722 sqft13115 Le Parc Blvd #31, Chino Hills, CA 91709For SaleMLS ID #IG26113530, PRADINYA SHASTRI, REDFIN. CRMLS
- $348,8884 bd2 ba1.5k sqft1245 W Cienega Ave Space 183, San Dimas, CA 91773For SaleMLS ID #WS26108111, BRANDON BENSON, Partner Real Estate. CRMLS
- $269,0002 bd2 ba1.7k sqft1201 W Valencia Dr Space 97, Fullerton, CA 92833For SaleMLS ID #PW26159281, Joanne Kim, Redpoint Realty. CRMLS
- $274,0003 bd2 ba1.3k sqft123 Madrid, Tustin, CA 92780For SaleMLS ID #OC26089251, Carolina Montenegro, Seven Gables Real Estate. CRMLS
- $469,0002 bd2 ba1k sqft69 Town And Country Rd, Pomona, CA 91766For SaleMLS ID #TR26151242, Steve Gomez, Re/Max Top Producers. CRMLS
Local buyer's agents are ready to help
