**Open House Saturday 6/13 and Sunday 6/14 -1pm-3pm**
Completely renovated from the studs up, this solidly built block-and-stucco Royal Oak home offers the quality of new construction while preserving its original character and charm. Located on a tree-lined street within walking distance of parks, Red Run Golf Club and just minutes from downtown Royal Oak, the home combines modern updates with an unbeatable location.
A new concrete driveway and spacious covered front porch, complete with a metal roof and ceiling fan, add both curb appeal and functional outdoor space. Inside, natural light fills the home, highlighting the original hardwood floors throughout. The open-concept main level features a gas fireplace with a stone surround, custom built-ins, and a convenient first-floor powder room. The fully updated kitchen has a farmhouse sink, updated countertops and a full suite of new stainless steel appliances. The dining area opens directly to an oversized rear deck, ideal for entertaining.
Upstairs, all three bedrooms feature custom closet systems. The renovated full bath includes a Euro-style shower, double vanity, and heated floors. The finished basement provides flexible living space for a family room, home office, gym, or guest area, along with glass block windows, storage, a dedicated laundry room with brand new washer/dryer, and a full bath with a soaker tub and heated floors.
Outside, enjoy a spacious backyard and a two-car detached garage with a new concrete floor. All-new windows with a transferable warranty add peace of mind, making this home truly move-in ready.
Pending
$475,000
1512 Ferris Ave, Royal Oak, MI 48067
3beds
1,982sqft
:
Get pre-qualified$3,349/mo
Single Family Residence
Built in 1925
6,969 Square Feet Lot
$475,100 Zestimate®
$240/sqft
$-- HOA
What's special
- 29 days |
- 181 |
- 5 |
Zillow last checked:
Listing updated:
Listed by:
Jason Sabbagh 734-564-8722,
American Dream Estates 734-674-7653
Source: Realcomp II,MLS#: 20261043372
Facts & features
Interior
Bedrooms & bathrooms
- Bedrooms: 3
- Bathrooms: 3
- Full bathrooms: 2
- 1/2 bathrooms: 1
Primary bedroom
- Level: Second
- Area: 156
- Dimensions: 13 X 12
Bedroom
- Level: Second
- Area: 121
- Dimensions: 11 X 11
Bedroom
- Level: Second
- Area: 110
- Dimensions: 11 X 10
Primary bathroom
- Level: Second
Other
- Level: Basement
Other
- Level: Entry
Dining room
- Level: Entry
- Area: 144
- Dimensions: 12 X 12
Kitchen
- Level: Entry
- Area: 90
- Dimensions: 9 X 10
Heating
- Forced Air, Natural Gas
Cooling
- Central Air
Appliances
- Included: Dishwasher, Disposal, Dryer, Free Standing Refrigerator, Microwave, Washer
Features
- Basement: Finished
- Has fireplace: Yes
- Fireplace features: Gas
Interior area
- Total interior livable area: 1,982 sqft
- Finished area above ground: 1,320
- Finished area below ground: 662
Video & virtual tour
Property
Parking
- Total spaces: 2
- Parking features: Two Car Garage, Detached
- Garage spaces: 2
Features
- Levels: Two
- Stories: 2
- Entry location: GroundLevelwSteps
- Patio & porch: Breezeway, Covered, Deck, Porch
- Pool features: None
- Fencing: Fenced
Lot
- Size: 6,969 Square Feet
- Dimensions: 52.00 x 135.00
Details
- Parcel number: 2515204015
- Special conditions: Short Sale No,Standard
Construction
Type & style
- Home type: SingleFamily
- Architectural style: Colonial
- Property subtype: Single Family Residence
Materials
- Block, Stucco
- Foundation: Basement, Block
- Roof: Asphalt,Metal
Condition
- New construction: No
- Year built: 1925
- Major remodel year: 2022
Utilities & green energy
- Sewer: Public Sewer
- Water: Public
Community & HOA
HOA
- Has HOA: No
Location
- Region: Royal Oak
Financial & listing details
- Price per square foot: $240/sqft
- Tax assessed value: $185,930
- Annual tax amount: $7,088
- Date on market: 6/12/2026
- Cumulative days on market: 30 days
- Listing agreement: Exclusive Right To Sell
- Listing terms: Cash,Conventional,Va Loan
- Exclusions: Exclusion(s) Do Not Exist
Estimated market value
$475,100
$451,000 - $499,000
$3,102/mo
Price history
| Date | Event | Price |
|---|---|---|
| 6/24/2026 | Pending sale | $475,000$240/sqft |
Source:  Realcomp II #20261043372 Report a problem Realcomp II #20261043372 Report a problem | ||
| 6/12/2026 | Listed for sale | $475,000+4.4%$240/sqft |
Source: Realcomp II #20261043372 Report a problem | ||
| 10/17/2022 | Sold | $455,000-3%$230/sqft |
Source: Realcomp II #20221033638 Report a problem | ||
| 9/26/2022 | Pending sale | $469,000$237/sqft |
Source: Realcomp II #20221033638 Report a problem | ||
| 9/12/2022 | Price change | $469,000-4.1%$237/sqft |
Source: Realcomp II #20221033638 Report a problem | ||
| 9/6/2022 | Listed for sale | $488,900+164.3%$247/sqft |
Source: Realcomp II #20221033638 Report a problem | ||
| 7/7/2015 | Sold | $185,000+2.8%$93/sqft |
Source: Public Record Report a problem | ||
| 9/10/2010 | Listing removed | $179,900$91/sqft |
Source: COLBURN MCDONALD ASOC, REALTOR� #210037474 Report a problem | ||
| 6/9/2010 | Price change | $179,900-5.3%$91/sqft |
Source: COLBURN MCDONALD ASOC, REALTORr #210037474 Report a problem | ||
| 5/1/2010 | Price change | $189,900-5%$96/sqft |
Source: COLBURN MCDONALD ASOC, REALTORr #210037474 Report a problem | ||
| 4/3/2010 | Listed for sale | $199,900-4.8%$101/sqft |
Source: Superlative, Inc. #210037474 Report a problem | ||
| 6/28/2004 | Sold | $209,900$106/sqft |
Source:  MiRealSource #677003 Report a problem MiRealSource #677003 Report a problem | ||
Public tax history
| Year | Property taxes | Tax assessment |
|---|---|---|
| 2024 | -- | $182,060 +6% |
| 2023 | -- | $171,760 +37.2% |
| 2022 | -- | $125,190 +4.7% |
| 2021 | -- | $119,560 +8% |
| 2020 | -- | $110,710 +8.1% |
| 2019 | -- | $102,400 +8.3% |
| 2018 | -- | $94,540 |
| 2017 | -- | $94,540 +7.6% |
| 2015 | -- | $87,890 +5.3% |
| 2014 | -- | $83,470 +20.7% |
| 2011 | -- | $69,140 -2% |
| 2010 | $2,547 -14.3% | $70,560 -15.3% |
| 2009 | $2,972 +13.4% | $83,310 -51.6% |
| 2005 | $2,622 | $172,280 +102.9% |
| 2003 | -- | $84,910 +12.8% |
| 2002 | -- | $75,260 +63.6% |
| 2001 | $1,630 +2.4% | $46,010 +3.2% |
| 2000 | $1,591 | $44,590 |
Find assessor info on the county website
Monthly payment
Est. payment
Payment breakdown
Explore the cost of this home by adjusting the details. Changes won't be saved.Climate risks
Neighborhood: 48067
Nearby schools
GreatSchools rating
- 7/10Keller ElementaryGrades: PK-5Distance: 0.3 mi
- 7/10Royal Oak Middle SchoolGrades: 6-8Distance: 1 mi
- 9/10Royal Oak High SchoolGrades: 9-12Distance: 2.1 mi
- $306,9003 bd1 ba1.4k sqft1516 Ferris Ave, Royal Oak, MI 48067Off Market
- $423,5004 bd2 ba1.2k sqft1506 Ferris Ave, Royal Oak, MI 48067Off Market
- $443,0003 bd2 ba1.3k sqft1520 Ferris Ave, Royal Oak, MI 48067Off Market
- $333,5003 bd2 ba1k sqft1502 Ferris Ave, Royal Oak, MI 48067Off Market
- $311,0003 bd1 ba1k sqft1526 Ferris Ave, Royal Oak, MI 48067Off Market
- $313,0003 bd1 ba1.1k sqft1507 Ferris Ave, Royal Oak, MI 48067Off Market
- $333,2003 bd2 ba1.1k sqft1513 N Blair Ave, Royal Oak, MI 48067Off Market
- $425,0003 bd2 ba2.1k sqft1517 N Blair Ave, Royal Oak, MI 48067Sold
A local agent can set up tours, give advice and negotiate with sellers.
Similar homes
- $498,7003 bd3 ba2.4k sqft510 N Connecticut Ave, Royal Oak, MI 48067For Sale

 MLS ID #20261056928, Jason H McKevitt, The Agency Hall & Hunter. Realcomp II
 - $475,0005 bd2 ba2.8k sqft915 E 6th St, Royal Oak, MI 48067For Sale
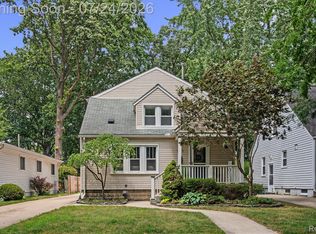 MLS ID #20261055647, Amy Osterbeck, KW Domain. Realcomp II
 - $479,0003 bd2 ba1.7k sqft1102 N Lafayette Ave, Royal Oak, MI 48067For Sale
 MLS ID #20261045146, Sheel Sohal, KW Domain. Realcomp II
 - $495,0004 bd2 ba2.5k sqft1024 Wyandotte Ave, Royal Oak, MI 48067For Sale
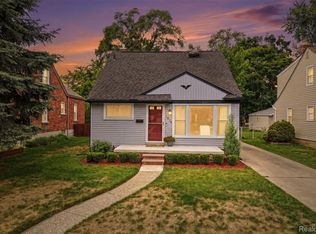 MLS ID #20261050310, Kirsten M Soulliere, KW Realty Livingston. Realcomp II
 - $474,9004 bd2 ba2.1k sqft2925 Bembridge Rd, Royal Oak, MI 48073For SaleMLS ID #20261054823, Patricia A Roberge, The Agency Hall & Hunter. Realcomp II
- $329,9003 bd1 ba1.9k sqft609 N Connecticut Ave, Royal Oak, MI 48067For SaleMLS ID #20261050200, Kim Altenritter, RE/MAX Select. Realcomp II
- $400,0003 bd2 ba2k sqft3015 Bembridge Rd, Royal Oak, MI 48073For SaleMLS ID #20261055865, Charles Lisee, @properties Christie's Int'l R.E. Royal Oak. Realcomp II
- $399,0004 bd2 ba1.8k sqft140 E Lawrence Ave, Royal Oak, MI 48073For SaleMLS ID #20261045328, Harry M Lee, Golden Key Realty Group LLC. Realcomp II
- $453,0003 bd1 ba1.1k sqft2614 Essex St, Royal Oak, MI 48073For SaleMLS ID #20261044057, Edinam Moten, Bridge Cross Realty. Realcomp II
- $363,9003 bd2 ba1.5k sqft3022 N Blair Ave, Royal Oak, MI 48073For SaleMLS ID #20261043307, Joseph Simancas, @properties Christie's Int'l RE Grosse Pointe. Realcomp II
- $389,9003 bd2 ba1.7k sqft495 Lincoln Ave, Clawson, MI 48017For SaleMLS ID #20261041201, Nika Jusufi, Nika & Co. Realcomp II
- $330,0003 bd2 ba1.1k sqft2100 Brockton Ave, Royal Oak, MI 48067For SaleMLS ID #20261026391, Daniel Wanshon, The RichRealty Group. Realcomp II
- $419,9003 bd2 ba1.1k sqft3029 Guilford Dr, Royal Oak, MI 48073For SaleMLS ID #20261038876, Saverio A Montalto, DOBI Real Estate. Realcomp II
- $528,0003 bd2 ba2.2k sqft2090 Bradford Rd, Birmingham, MI 48009For SaleMLS ID #20261051125, Sheel Sohal, KW Domain. Realcomp II
- $425,0003 bd3 ba2.2k sqft31620 W Eleven Mile Rd, Farmington Hills, MI 48336For SaleMLS ID #20261048020, Darlene Hamilton, Team Hamilton Real Estate. Realcomp II
- $550,0003 bd3 ba1.7k sqft6606 Leytonstone Blvd, West Bloomfield, MI 48322For SaleMLS ID #20261055351, Shane Hubble, Real Estate For A CAUSE. Realcomp II
- $384,9004 bd2 ba2.2k sqft665 Langley Blvd, Clawson, MI 48017For SaleMLS ID #20261044195, Amy Greenwood, Tailored Real Estate Solutions. Realcomp II
- $299,0004 bd2 ba1.5k sqft29687 Boewe Dr, Warren, MI 48092For SaleMLS ID #20261057332, M N M Tanveer, Wasim International Realty. Realcomp II
- $375,0003 bd1 ba1.1k sqft29067 Milton Ave, Madison Heights, MI 48071For SaleMLS ID #20261047598, Timothy A Francisco Jr, Real Estate One-Sterling Heights. Realcomp II
- $414,9993 bd3 ba1.8k sqft3050 Catalpa Dr, Berkley, MI 48072For SaleMLS ID #20261012153, Dany Ori, Golden Key Realty Group LLC. Realcomp II
