Exceptional Space, Flexibility, and Income Potential! This impressive home offers a rare and versatile layout featuring 5 bedrooms and 4.5 bathrooms.
Designed with functionality in mind, the home features two spacious primary suites, providing comfortable accommodations and private retreats. The thoughtful floor plan includes a main-level living area and an additional upstairs living room, creating multiple spaces for entertaining, relaxing, working from home, or hosting guests.
Outside, you'll find a spacious backyard with plenty of room for recreation, gardening, pets, or outdoor gatherings. Parking is abundant with an attached 2-car garage plus three additional parking spaces, providing plenty of room for guests and visitors.
Located just minutes from Plaza Midwood, NoDa, Uptown Charlotte, and the Central Avenue corridor, you'll enjoy easy access to some of Charlotte's best restaurants, breweries, shopping, entertainment, parks, and cultural attractions. Nearby access to major highways and public transportation makes commuting throughout the Charlotte metro area convenient and efficient.
Whether you're looking for space or a multigenerational living arrangement, or a unique property with exceptional flexibility, this one-of-a-kind home offers endless possibilities in a highly desirable Charlotte location.
Active
$920,000
1512 Ivey Dr, Charlotte, NC 28205
5beds
3,469sqft
:
Get pre-qualified$5,414/mo
Single Family Residence
Built in 1941
0.23 Acres Lot
$893,800 Zestimate®
$265/sqft
$-- HOA
What's special
Three additional parking spacesTwo spacious primary suites
- 50 days |
- 773 |
- 22 |
Zillow last checked:
Listing updated:
Listed by:
Nancy Braun nancy@showcaserealty.net,
Showcase Realty LLC
Source: Canopy MLS as distributed by MLS GRID,MLS#: 4392958
Facts & features
Interior
Bedrooms & bathrooms
- Bedrooms: 5
- Bathrooms: 5
- Full bathrooms: 4
- 1/2 bathrooms: 1
- Main level bedrooms: 2
Primary bedroom
- Level: Main
Primary bedroom
- Level: Upper
Bedroom s
- Level: Main
Bedroom s
- Level: Upper
Bedroom s
- Level: Upper
Bathroom full
- Level: Main
Bathroom full
- Level: Main
Bathroom half
- Level: Main
Bathroom full
- Level: Upper
Bathroom full
- Level: Upper
Bonus room
- Level: Main
Den
- Level: Main
Den
- Level: Upper
Dining room
- Level: Main
Kitchen
- Level: Main
Kitchen
- Level: Upper
Laundry
- Level: Main
Laundry
- Level: Upper
Living room
- Level: Main
Living room
- Level: Upper
Heating
- Forced Air
Cooling
- Ceiling Fan(s), Central Air
Appliances
- Included: Dishwasher, Gas Water Heater, Tankless Water Heater
- Laundry: Laundry Closet, Main Level, Upper Level
Features
- Flooring: Carpet, Tile, Wood
- Has basement: No
- Fireplace features: Living Room
Interior area
- Total structure area: 3,469
- Total interior livable area: 3,469 sqft
- Finished area above ground: 3,469
- Finished area below ground: 0
Property
Parking
- Total spaces: 5
- Parking features: Driveway, Garage on Main Level
- Garage spaces: 2
- Uncovered spaces: 3
Features
- Levels: Two
- Stories: 2
- Patio & porch: Balcony, Front Porch
Lot
- Size: 0.23 Acres
- Dimensions: 60 x 178 x 58 x 178
Details
- Parcel number: 12904129
- Zoning: N1-B
- Special conditions: Notice Of Default
Construction
Type & style
- Home type: SingleFamily
- Property subtype: Single Family Residence
Materials
- Hardboard Siding
- Foundation: Crawl Space
Condition
- New construction: No
- Year built: 1941
Utilities & green energy
- Sewer: Public Sewer
- Water: City
Community & HOA
Community
- Subdivision: None
Location
- Region: Charlotte
Financial & listing details
- Price per square foot: $265/sqft
- Tax assessed value: $832,600
- Annual tax amount: $3,367
- Date on market: 6/12/2026
- Cumulative days on market: 50 days
- Listing terms: Cash,FHA 203(K)
- Road surface type: Concrete, Paved
Estimated market value
$893,800
$849,000 - $938,000
$4,335/mo
Price history
| Date | Event | Price |
|---|---|---|
| 3/10/2026 | Sold | $778,568$224/sqft |
Source: Public Record Report a problem | ||
Public tax history
| Year | Property taxes | Tax assessment |
|---|---|---|
| 2025 | $3,367 | $832,600 |
| 2024 | -- | $832,600 |
| 2023 | -- | $832,600 +67.9% |
| 2022 | -- | $495,900 |
| 2021 | -- | $495,900 |
| 2020 | -- | $495,900 |
| 2019 | $2,484 -49.2% | $495,900 +295.1% |
| 2018 | $4,893 +191.6% | $125,500 |
| 2017 | $1,678 | $125,500 |
| 2016 | $1,678 | $125,500 |
| 2015 | $1,678 -11.9% | $125,500 -12.5% |
| 2014 | $1,905 | $143,500 |
| 2013 | -- | $143,500 -0.1% |
| 2012 | -- | $143,600 |
| 2011 | -- | $143,600 +54.4% |
| 2010 | -- | $93,000 |
| 2009 | -- | $93,000 |
| 2008 | -- | $93,000 |
| 2007 | -- | $93,000 |
| 2006 | -- | $93,000 |
| 2005 | -- | $93,000 |
| 2004 | -- | $93,000 |
| 2003 | -- | $93,000 +49.8% |
| 2002 | -- | $62,070 |
| 2001 | -- | $62,070 |
| 2000 | -- | $62,070 |
Find assessor info on the county website
Monthly payment
Est. payment
Payment breakdown
Explore the cost of this home by adjusting the details. Changes won't be saved.Climate risks
Neighborhood: Commonwealth
Nearby schools
GreatSchools rating
- 4/10Oakhurst STEAM AcademyGrades: K-5Distance: 1.8 mi
- 7/10Eastway MiddleGrades: 6-8Distance: 1.3 mi
- 1/10Garinger High SchoolGrades: 9-12Distance: 1.8 mi
Schools provided by the listing agent
- Elementary: Oakhurst Steam Academy
- Middle: Eastway
- High: Garinger
Source: Canopy MLS as distributed by MLS GRID. This data may not be complete. We recommend contacting the local school district to confirm school assignments for this home.
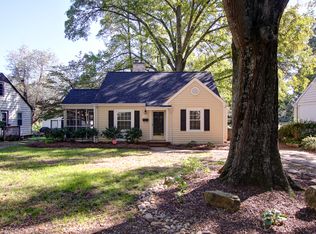
- $1,161,6002 bd1 ba1k sqft1508 Ivey Dr, Charlotte, NC 28205Off Market
- $824,2003 bd2 ba1.9k sqft1518 Ivey Dr, Charlotte, NC 28205Off Market
- $486,5002 bd1 ba982 sqft1504 Ivey Dr, Charlotte, NC 28205Off Market
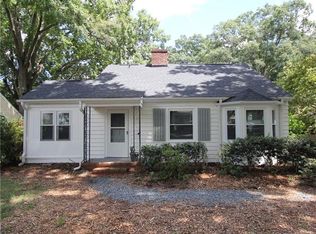
- $445,7003 bd1 ba1k sqft1500 Ivey Dr, Charlotte, NC 28205Off Market
- $571,4003 bd2 ba1.1k sqft1513 Ivey Dr, Charlotte, NC 28205Off Market
- $445,3002 bd1 ba944 sqft1517 Ivey Dr, Charlotte, NC 28205Off Market
- $777,7003 bd2 ba1.9k sqft1509 Ivey Dr, Charlotte, NC 28205Off Market
- $545,4003 bd1 ba1.2k sqft1432 Ivey Dr, Charlotte, NC 28205Off Market
A local agent can set up tours, give advice and negotiate with sellers.
Similar homes
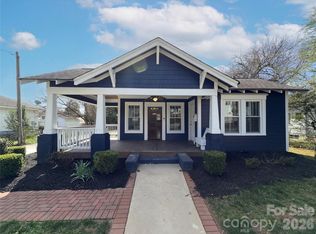
- $896,0003 bd3 ba2.8k sqft1108 Herrin Ave, Charlotte, NC 28205For Sale
 MLS ID #4357238, Regina Toner, Opendoor Brokerage LLC. Canopy MLS as distributed by MLS GRID
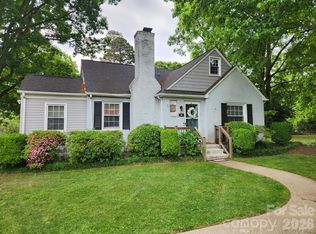
 - $680,5004 bd2 ba1.8k sqft3922 McMillan St, Charlotte, NC 28205For Sale
 MLS ID #4377832, Apryl Berry, Century 21 At The University. Canopy MLS as distributed by MLS GRID
 - $635,0003 bd2 ba1.9k sqft1322 Carolyn Dr, Charlotte, NC 28205For Sale
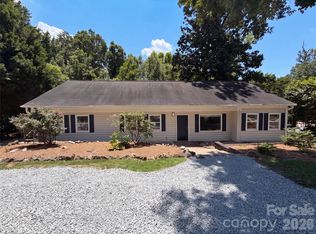 MLS ID #4380647, Lisa McGill, Opendoor Brokerage LLC. Canopy MLS as distributed by MLS GRID
 - $725,0004 bd3 ba2.5k sqft937 Nottingham Dr, Charlotte, NC 28211For Sale
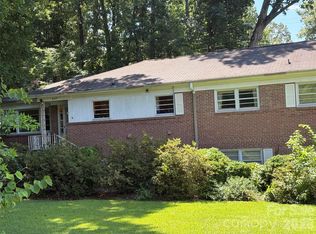 MLS ID #4392703, Rachael Dunnavant, COMPASS. Canopy MLS as distributed by MLS GRID
 - $949,9004 bd3 ba3.4k sqft200 Foxlair Ct, Matthews, NC 28105For SaleMLS ID #4405914, Connie Sharma, Sharma Realty LLC. Canopy MLS as distributed by MLS GRID
- $999,9003 bd3 ba3.1k sqft516 Shelton St, Charlotte, NC 28270For SaleMLS ID #4396576, Rosalind Bethea, Keller Williams Ballantyne Area. Canopy MLS as distributed by MLS GRID
- $775,0005 bd4 ba4.9k sqft7825 Plott Rd, Charlotte, NC 28215For SaleMLS ID #4392291, Ray Quintanilla, Thaly Realty LLC. Canopy MLS as distributed by MLS GRID
- $499,0004 bd2 ba1.8k sqft401 Charles Ave, Charlotte, NC 28205For SaleMLS ID #4334204, Briley Burris, Briley Burris Realty. Canopy MLS as distributed by MLS GRID
- $945,0004 bd4 ba3.4k sqft5309 Lancelot Dr, Charlotte, NC 28270For SaleMLS ID #4390169, Lisa McGill, Opendoor Brokerage LLC. Canopy MLS as distributed by MLS GRID
- $825,0004 bd4 ba2.8k sqft3711 Surry Ridge Ct, Charlotte, NC 28210For SaleMLS ID #4398456, Regina Toner, Opendoor Brokerage LLC. Canopy MLS as distributed by MLS GRID
- $674,9004 bd3 ba3.1k sqft7308 Quail Ridge Dr, Charlotte, NC 28226For SaleMLS ID #4405785, Shawn Wilson, Wilson Realty. Canopy MLS as distributed by MLS GRID
- $900,0004 bd3 ba2.7k sqft15722 Rhinehill Rd, Charlotte, NC 28278For SaleMLS ID #4400018, Jordan Keaton, Keller Williams Connected. Canopy MLS as distributed by MLS GRID
- $727,0005 bd5 ba3.6k sqft3801 Hayden Dr, Charlotte, NC 28269For SaleMLS ID #4389993, Catherine Macias, Carolina Premier Real Estate Group LLC. Canopy MLS as distributed by MLS GRID
- $555,0003 bd3 ba1.7k sqft5315 Ruth Dr, Charlotte, NC 28215For SaleMLS ID #4407741, Jasmin Reddy, Berkshire Hathaway HomeServices Carolinas Realty. Canopy MLS as distributed by MLS GRID
- $880,0004 bd3 ba2.7k sqft11690 Bain School Rd, Mint Hill, NC 28227For SaleMLS ID #4372063, LeeAnn Miller, Howard Hanna Allen Tate Lake Norman. Canopy MLS as distributed by MLS GRID
- $945,0004 bd4 ba3.6k sqft11106 Brush Hollow Rd, Matthews, NC 28105For SaleMLS ID #4379832, Whitney Hunt-Sailors, Opendoor Brokerage LLC. Canopy MLS as distributed by MLS GRID
- $800,0008 bd4 ba2.5k sqft1661 & 1665 Montana Dr, Charlotte, NC 28216For SaleMLS ID #4390951, George Joseph, KJ Realty LLC. Canopy MLS as distributed by MLS GRID
- $950,0002 bd1 ba4.6k sqft2232 Alma Ct, Charlotte, NC 28206For SaleMLS ID #4339954, Zach Britt, Britt Commercial Real Estate, LLC. Canopy MLS as distributed by MLS GRID
- $849,9003 bd3 ba3k sqft3328 Richards Xing, Fort Mill, SC 29708For SaleMLS ID #4401571, Kim McCorkle, Assist2sell Buyers & Sellers 1st Choice LLC. Canopy MLS as distributed by MLS GRID
- $665,0004 bd3 ba3.3k sqft14842 Belleglade Trl, Charlotte, NC 28227For SaleMLS ID #4406402, Anna Granger, 1st Choice Properties Inc. Canopy MLS as distributed by MLS GRID
