4-bedroom, 1.5-bathroom ranch home situated on a cul-de-sac in Bettendorf, conveniently located close to local shopping, dining, and Mark Twain Elementary School. The main level features hardwood floors in the living room and two of the bedrooms. The primary bedroom includes a private en suite bathroom. The full basement expands the living footprint, offering a finished recreation room and the home's fourth bedroom. Outside, the property includes an attached 1-car garage and a large, secluded backyard. Per the assessor's page and pulled permits, the roof was replaced in 2021/2022. This property provides an excellent stepping stone for a rehab project and is a great opportunity to build sweat equity. The basement has a wet smell because the house has been closed up for a while, but the basement has been waterproofed. Seller is a REALTOR Licensed in IA & IL
Pending
$159,900
1512 Monterey Ct, Bettendorf, IA 52722
4beds
1,171sqft
:
Get pre-qualified$1,184/mo
Single Family Residence
Built in 1958
0.39 Acres Lot
$-- Zestimate®
$137/sqft
$-- HOA
What's special
Situated on a cul-de-sacLarge secluded backyard
- --
- on Zillow |
- 611
- views |
- 62
- saves |
Likely to sell faster than
Zillow last checked:
Listing updated:
Listed by:
Richard Bassford, CRS 309-292-3681,
RE/MAX Concepts Bettendorf
Source: MRED as distributed by MLS GRID,MLS#: 12707065
Facts & features
Interior
Bedrooms & bathrooms
- Bedrooms: 4
- Bathrooms: 2
- Full bathrooms: 1
- 1/2 bathrooms: 1
Rooms
- Room types: Recreation Room, Foyer, Utility Room-Lower Level
Primary bedroom
- Features: Flooring (Hardwood), Bathroom (Half)
- Level: Main
- Area: 130 Square Feet
- Dimensions: 13X10
Bedroom 2
- Features: Flooring (Carpet)
- Level: Main
- Area: 110 Square Feet
- Dimensions: 11X10
Bedroom 3
- Features: Flooring (Hardwood)
- Level: Main
- Area: 90 Square Feet
- Dimensions: 9X10
Bedroom 4
- Features: Flooring (Vinyl)
- Level: Basement
- Area: 135 Square Feet
- Dimensions: 15X9
Dining room
- Features: Flooring (Vinyl)
- Level: Main
- Area: 70 Square Feet
- Dimensions: 10X7
Foyer
- Level: Main
- Area: 80 Square Feet
- Dimensions: 10X8
Kitchen
- Features: Flooring (Vinyl)
- Level: Main
- Area: 77 Square Feet
- Dimensions: 7X11
Living room
- Features: Flooring (Hardwood)
- Level: Main
- Area: 253 Square Feet
- Dimensions: 23X11
Recreation room
- Features: Flooring (Vinyl)
- Level: Basement
- Area: 434 Square Feet
- Dimensions: 31X14
Other
- Level: Basement
- Area: 644 Square Feet
- Dimensions: 46X14
Heating
- Natural Gas, Forced Air
Cooling
- Central Air
Appliances
- Included: Range, Refrigerator, Washer, Dryer, Disposal, Range Hood, Gas Cooktop, Gas Oven, Gas Water Heater
- Laundry: Gas Dryer Hookup
Features
- 1st Floor Bedroom, 1st Floor Full Bath
- Flooring: Hardwood, Carpet
- Doors: Storm Door(s)
- Basement: Finished,Egress Window,Rec/Family Area,Full
Interior area
- Total structure area: 2,342
- Total interior livable area: 1,171 sqft
- Finished area below ground: 612
Property
Parking
- Total spaces: 1
- Parking features: Concrete, Yes, Attached, Garage
- Attached garage spaces: 1
Accessibility
- Accessibility features: No Disability Access
Features
- Stories: 1
- Patio & porch: Patio
Lot
- Size: 0.39 Acres
- Dimensions: 7x21x24x101x193x43x177
- Features: Cul-De-Sac, Level, Sloped
Details
- Parcel number: 00000000842149321
- Special conditions: None
- Other equipment: Sump Pump
Construction
Type & style
- Home type: SingleFamily
- Property subtype: Single Family Residence
Materials
- Frame, Wood Siding
- Foundation: Block, Concrete Perimeter
- Roof: Asphalt
Condition
- New construction: No
- Year built: 1958
Utilities & green energy
- Sewer: Public Sewer
- Water: Public
Community & HOA
Community
- Features: Curbs, Street Paved
HOA
- Services included: None
Location
- Region: Bettendorf
Financial & listing details
- Price per square foot: $137/sqft
- Tax assessed value: $197,000
- Annual tax amount: $2,574
- Date on market: 7/16/2026
- Ownership: Fee Simple
Estimated market value
Not available
Estimated sales range
Not available
$2,255/mo
Price history
Price history is unavailable.
Public tax history
| Year | Property taxes | Tax assessment |
|---|---|---|
| 2025 | $2,574 +0.9% | $197,000 +11.6% |
| 2024 | $2,550 +11.1% | $176,600 |
| 2023 | $2,296 +1.1% | $176,600 +26.8% |
| 2022 | $2,270 +0.4% | $139,280 |
| 2021 | $2,262 -4.6% | $139,280 +6.6% |
| 2020 | $2,371 -0.8% | $130,630 |
| 2019 | $2,390 +1.9% | $130,630 +2.1% |
| 2018 | $2,346 +5.4% | $127,950 |
| 2017 | $2,226 +4.5% | $127,950 +4.1% |
| 2016 | $2,130 | $122,910 +3.8% |
| 2015 | $2,130 +2.8% | $118,380 |
| 2014 | $2,072 | $118,380 |
| 2013 | $2,072 +2.5% | -- |
| 2012 | $2,022 +17.1% | $119,610 +1.7% |
| 2009 | $1,726 +5% | $117,600 |
| 2008 | $1,644 +2% | $117,600 |
| 2007 | $1,612 +0.5% | -- |
| 2006 | $1,604 -2.8% | -- |
| 2005 | $1,650 +19.9% | -- |
| 2003 | $1,376 +0.9% | -- |
| 2002 | $1,364 +9.8% | -- |
| 2001 | $1,242 | -- |
Find assessor info on the county website
Monthly payment
Est. payment
Payment breakdown
Explore the cost of this home by adjusting the details. Changes won't be saved.Climate risks
Neighborhood: 52722
Nearby schools
GreatSchools rating
- 5/10Mark Twain Elementary SchoolGrades: PK-5Distance: 0.2 mi
- 5/10Bettendorf Middle SchoolGrades: 6-8Distance: 0.7 mi
- 8/10Bettendorf High SchoolGrades: 9-12Distance: 1.6 mi
Schools provided by the listing agent
- District: 621
Source: MRED as distributed by MLS GRID. This data may not be complete. We recommend contacting the local school district to confirm school assignments for this home.
- $291,1003 bd2 ba1.1k sqft1515 Monterey Ct, Bettendorf, IA 52722Off Market
- $248,2004 bd2 ba1.1k sqft1511 14th St, Bettendorf, IA 52722Off Market
- $253,6003 bd3 ba1.9k sqft1503 14th St, Bettendorf, IA 52722Off Market

- $247,4003 bd2 ba1k sqft1519 14th St, Bettendorf, IA 52722Off Market
- $236,9003 bd1 ba1k sqft1526 Monterey Ct, Bettendorf, IA 52722Off Market
- $237,4003 bd2 ba1.3k sqft1527 14th St, Bettendorf, IA 52722Off Market
- $278,1004 bd2 ba1.4k sqft1420 Broadview Dr, Bettendorf, IA 52722Off Market
- $220,0003 bd1 ba1.1k sqft1525 Monterey Ct, Bettendorf, IA 52722Off Market
A local agent can set up tours, give advice and negotiate with sellers.
A local lender can help you make sure your offer is ready when you are.
Similar homes
- $174,9002 bd1 ba1k sqft1852 North St, Bettendorf, IA 52722Active
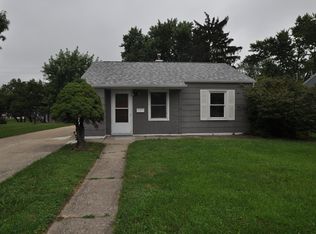 MLS ID #12716383, Joe Schramm, Joseph J Schramm. MRED as distributed by MLS GRID
 - $149,9994 bd1 ba956 sqft550 E 28th Ave, Moline, IL 61265New
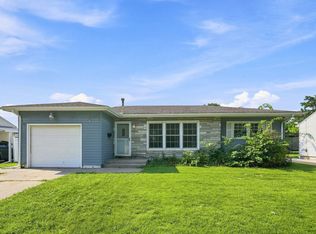 MLS ID #12724863, Bryce Bowers, Epique Realty Inc. MRED as distributed by MLS GRID
 - $170,0004 bd1 ba1k sqft1410 Calvin St, Davenport, IA 52804New
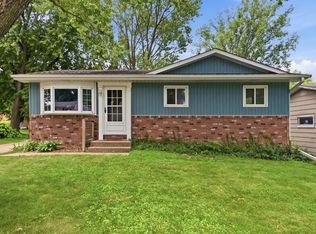 MLS ID #12723207, Brenda O'Neil, NextHome QC Realty. MRED as distributed by MLS GRID
 - $198,0003 bd2 ba1k sqft2919 Greenway Dr, Bettendorf, IA 52722Re-activated
 MLS ID #12679820, Claudia Jackson, Mel Foster Co. Davenport. MRED as distributed by MLS GRID
 - $149,9003 bd2 ba1.2k sqft1104 Kimberly Rd Unit 1104, Bettendorf, IA 52722ActiveMLS ID #12705980, Connie Von Holdt, Mel Foster Co. Davenport. MRED as distributed by MLS GRID
- $155,0003 bd2 ba1.3k sqft258 7th St, Silvis, IL 61282NewMLS ID #12721772, Donald Schutte, EXIT Realty Fireside. MRED as distributed by MLS GRID
- $180,0003 bd1 ba952 sqft3418 Taylor St, Davenport, IA 52806For Sale By Owner
- $175,0004 bd3 ba1.2k sqft4336 26th Ave, Moline, IL 61265ActiveMLS ID #12717123, Mary Millman Schoon, Ruhl&Ruhl REALTORS Davenport. MRED as distributed by MLS GRID
- $154,9002 bd1 ba936 sqft2720 Tremont Ave, Davenport, IA 52803NewMLS ID #12720708, Amy Laing, Ruhl&Ruhl REALTORS Bettendorf. MRED as distributed by MLS GRID
- $160,0003 bd2 ba1.3k sqft1021 Oneida Ave, Davenport, IA 52803ActiveMLS ID #12688243, Leslie Roland, Ruhl&Ruhl REALTORS Moline. MRED as distributed by MLS GRID
- $139,0003 bd2 ba1.3k sqft828 4th Ave E, Milan, IL 61264NewMLS ID #12695079, Tanja Whitten, Ruhl&Ruhl REALTORS Moline. MRED as distributed by MLS GRID
- $143,9002 bd2 ba857 sqft2422 Western Ave, Davenport, IA 52803NewMLS ID #12725155, Jerry Wolking, GRI, KW 1Advantage. MRED as distributed by MLS GRID
- $159,9002 bd2 ba1.1k sqft514 W 30th St, Davenport, IA 52803Price ChangeMLS ID #12713166, Tisha Bousselot, ABR,CRS, Prestige Realty QC. MRED as distributed by MLS GRID
- $129,9002 bd1 ba915 sqft4429 16th Ave, Rock Island, IL 61201NewMLS ID #12722685, Michelle Arguello, Mel Foster Co. Davenport. MRED as distributed by MLS GRID
- $169,9005 bd2 ba1.6k sqft1119 38th St, Rock Island, IL 61201ActiveMLS ID #12666114, Cris Ryder, EXIT Realty Fireside. MRED as distributed by MLS GRID
- $199,9004 bd2 ba1.3k sqft3444 19th Ave, Moline, IL 61265ActiveMLS ID #12668119, Tricia Shy, Haven. Real Estate. MRED as distributed by MLS GRID
- $174,9003 bd2 ba792 sqft3414 Marquette St, Davenport, IA 52806ActiveMLS ID #12682131, Andria Henning, Epique Realty. MRED as distributed by MLS GRID
- $174,9992 bd2 ba1.2k sqft335 W 30th St, Davenport, IA 52803ActiveMLS ID #12716530, Rebecca Waack, Mel Foster Co. Davenport. MRED as distributed by MLS GRID
- $119,5003 bd2 ba1.4k sqft174 16th Ave, East Moline, IL 61244NewMLS ID #12723156, Kyle Robinson, Epique Realty. MRED as distributed by MLS GRID
- $129,9003 bd2 ba1.3k sqft1525 41st St, Rock Island, IL 61201ActiveMLS ID #12713867, Richard Bassford, CRS, RE/MAX Concepts Bettendorf. MRED as distributed by MLS GRID
