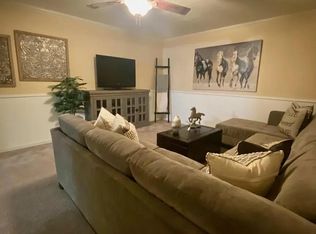
Welcome home to this solid three bedroom, (non conforming 4th bedroom) one bath ranch that has been well maintained and is ready for its next chapter. A one owner home, it offers the perfect opportunity to add your personal touches while enjoying the comfort of a well-built property. The gorgeous wood floors in the bedroom will be beautiful again with a little elbow grease. The fenced backyard provides plenty of space for pets, play, or entertaining and the detached one care garage offers additional storage and convenience. Laundry hookups have been added to one of the upstairs bedroom to make one level living a possibility as well. Additionally plumbing all set up for a 2nd bathroom in the basement and you have over 900 square feet of space to make your own. Whether you're a first time buyer looking to downsize or searching for a great investment, this home is full of potential and waiting for it's new owners to make it their own. $625 HWI 14 month Home Warranty with an acceptable offer.
Pending
$170,000
1410 Calvin St, Davenport, IA 52804
4beds
1,062sqft
Single Family Residence
Built in 1970
6,534 Square Feet Lot
$169,500 Zestimate®
$160/sqft
$-- HOA
What's special
- 36 days
- 250
- 2
Likely to sell faster than
Zillow last checked:
Listing updated:
Listed by:
Brenda O'Neil (563)529-2727,
NextHome QC Realty
Source: MRED as distributed by MLS GRID,MLS#: 12723207
Facts & features
Interior
Bedrooms & bathrooms
- Bedrooms: 4
- Bathrooms: 1
- Full bathrooms: 1
Rooms
- Room types: Bonus Room, Utility Room-Lower Level
Primary bedroom
- Features: Flooring (Hardwood), Window Treatments (Blinds)
- Level: Main
- Area: 121 Square Feet
- Dimensions: 11X11
Bedroom 2
- Features: Flooring (Hardwood), Window Treatments (Blinds)
- Level: Main
- Area: 88 Square Feet
- Dimensions: 8X11
Bedroom 3
- Features: Flooring (Hardwood), Window Treatments (Blinds)
- Level: Main
- Area: 110 Square Feet
- Dimensions: 11X10
Bedroom 4
- Features: Flooring (Carpet)
- Level: Basement
- Area: 98 Square Feet
- Dimensions: 14X7
Bonus room
- Features: Flooring (Carpet)
- Level: Basement
- Area: 84 Square Feet
- Dimensions: 12X7
Bonus room
- Features: Flooring (Other)
- Level: Basement
- Area: 117 Square Feet
- Dimensions: 9X13
Dining room
- Features: Flooring (Linoleum), Window Treatments (Blinds)
- Level: Main
- Area: 84 Square Feet
- Dimensions: 7X12
Family room
- Features: Flooring (Carpet)
- Level: Basement
- Area: 228 Square Feet
- Dimensions: 19X12
Kitchen
- Features: Kitchen (Eating Area-Table Space), Flooring (Linoleum), Window Treatments (Blinds)
- Level: Main
- Area: 84 Square Feet
- Dimensions: 7X12
Laundry
- Features: Flooring (Other)
- Level: Basement
- Area: 25 Square Feet
- Dimensions: 5X5
Living room
- Features: Flooring (Carpet), Window Treatments (Bay Window(s))
- Level: Main
- Area: 195 Square Feet
- Dimensions: 13X15
Other
- Level: Basement
- Area: 368 Square Feet
- Dimensions: 23X16
Heating
- Natural Gas, Forced Air
Cooling
- Central Air
Appliances
- Included: Range, Microwave, Refrigerator, Washer, Dryer, Disposal
Features
- Basement: Partially Finished,Full
Interior area
- Total structure area: 1,872
- Total interior livable area: 1,062 sqft
- Finished area below ground: 126
Property
Parking
- Total spaces: 1
- Parking features: Detached, Garage
- Garage spaces: 1
Accessibility
- Accessibility features: No Disability Access
Features
- Stories: 1
- Fencing: Fenced
Lot
- Size: 6,534 Square Feet
- Dimensions: 60 x 106
- Features: Level
Details
- Parcel number: S2921B03
- Special conditions: Home Warranty
Construction
Type & style
- Home type: SingleFamily
- Architectural style: Ranch
- Property subtype: Single Family Residence
Materials
- Aluminum Siding, Brick
- Foundation: Concrete Perimeter
Condition
- New construction: No
- Year built: 1970
Details
- Warranty included: Yes
Utilities & green energy
- Sewer: Public Sewer
- Water: Public
Community & HOA
Community
- Subdivision: Meadowbrook
HOA
- Services included: None
Location
- Region: Davenport
Financial & listing details
- Price per square foot: $160/sqft
- Tax assessed value: $120,390
- Annual tax amount: $1,724
- Date on market: 8/5/2026
- Ownership: Fee Simple
Estimated market value
$169,500
$161,000 - $178,000
$1,589/mo
Price history
| Date | Event | Price |
|---|---|---|
| 8/14/2026 | Pending sale | $170,000$160/sqft |
Source: | ||
| 8/5/2026 | Listed for sale | $170,000$160/sqft |
Source: | ||
Public tax history
| Year | Property taxes | Tax assessment |
|---|---|---|
| 2025 | $1,724 -3.9% | $120,390 |
| 2024 | $1,794 -14.1% | $120,390 |
| 2023 | $2,088 +2.9% | $120,390 +12.9% |
| 2022 | $2,030 -2.1% | $106,620 +3% |
| 2021 | $2,074 -6.4% | $103,520 +1.5% |
| 2020 | $2,215 +3.1% | $101,970 |
| 2019 | $2,149 +7.4% | $101,970 +6.5% |
| 2018 | $2,002 +9.6% | $95,770 +4.2% |
| 2017 | $1,826 +5.2% | $91,900 +4.4% |
| 2016 | $1,736 | $88,030 +0.5% |
| 2015 | $1,736 -0.9% | $87,590 |
| 2014 | $1,752 | $87,590 |
| 2013 | $1,752 +2% | -- |
| 2012 | $1,718 +13.5% | $94,510 +2.6% |
| 2009 | $1,514 +4.7% | $92,120 |
| 2008 | $1,446 -0.3% | $92,120 |
| 2007 | $1,450 +2.4% | -- |
| 2006 | $1,416 +2.9% | -- |
| 2005 | $1,376 +16% | -- |
| 2003 | $1,186 +2.1% | -- |
| 2002 | $1,162 +6% | -- |
| 2001 | $1,096 | -- |
Find assessor info on the county website
Monthly payment
Est. payment
Payment breakdown
Explore the cost of this home by adjusting the details. Changes won't be saved.Climate risks
Neighborhood: 52804
Nearby schools
Schools provided by the listing agent
- High: West High School
- District: 1611
Source: MRED as distributed by MLS GRID. This data may not be complete. We recommend contacting the local school district to confirm school assignments for this home.