Brand New Custom-Built Home in Highly Desired Gulf Breeze — Top-Rated Schools, Prime Location, and Modern Luxury! Welcome to this brand new, custom-built home perfectly situated in one of the most sought-after areas of Gulf Breeze — known for its top schools in the state, amazing beaches, family-friendly attractions, and close proximity to shopping, dining, the zoo, and the national seashore. Designed with exceptional craftsmanship and attention to detail, this modern residence features 3 spacious bedrooms plus a versatile flex room that can easily serve as a home office, guest suite, or fourth bedroom — offering flexibility to fit your lifestyle. Step inside to discover a bright, open living space highlighted by soaring 10-foot ceilings, premium tile flooring throughout, and a seamless flow that exudes both style and functionality. Every inch of this home has been thoughtfully designed for comfort, performance, and longevity. Built with superior energy efficiency and durability, this home includes: R-13 insulation in all interior walls for exceptional soundproofing and climate control, Double exterior walls (facing the road) with R-19 insulation for enhanced thermal and sound resistance. Outdoors, enjoy ample parking with a spacious driveway that accommodates up to four vehicles, plus a dedicated fenced-in area with a separate gate — perfect for securely storing your boat, trailer, or RV out of sight. If you’re seeking a one-of-a-kind home that blends refined simplicity, high-quality construction, and practical outdoor features, this property truly stands apart. Experience modern Gulf Breeze living at its finest — where craftsmanship, location, and lifestyle meet.
New construction
Price cut: $21K (6/3)
$599,900
1512 Portside Dr, Gulf Breeze, FL 32563
4beds
2,458sqft
:
Get pre-qualified$3,733/mo
Single Family Residence
Built in 2025
0.33 Acres Lot
$-- Zestimate®
$244/sqft
$5/mo HOA
What's special
Ample parkingBright open living spacePractical outdoor featuresPremium tile flooringSpacious drivewayDedicated fenced-in area
- 302 days |
- 668 |
- 55 |
Zillow last checked:
Listing updated:
Listed by:
Elena Barba 850-368-4144,
Levin Rinke Realty
Source: PAR,MLS#: 671941
Facts & features
Interior
Bedrooms & bathrooms
- Bedrooms: 4
- Bathrooms: 3
- Full bathrooms: 2
- 1/2 bathrooms: 1
Rooms
- Room types: Bonus Room, Game Room, Office
Primary bedroom
- Level: First
- Area: 196
- Dimensions: 14 x 14
Bedroom
- Level: First
- Area: 144
- Dimensions: 12 x 12
Heating
- Central
Cooling
- Central Air, Ceiling Fan(s)
Appliances
- Included: Electric Water Heater, Built In Microwave, Dishwasher, Disposal, Freezer, Microwave, Refrigerator, Self Cleaning Oven
- Laundry: Inside, W/D Hookups
Features
- Baseboards, Cathedral Ceiling(s), Ceiling Fan(s), High Ceilings
- Flooring: Tile
- Windows: Double Pane Windows
- Has basement: No
Interior area
- Total structure area: 2,458
- Total interior livable area: 2,458 sqft
Property
Parking
- Total spaces: 2
- Parking features: 2 Car Garage, Front Entrance, RV/Boat Parking, Garage Door Opener
- Garage spaces: 2
Features
- Levels: One
- Stories: 1
- Patio & porch: Covered, Patio, Covered Deck
- Pool features: None
- Fencing: Full
Lot
- Size: 0.33 Acres
- Features: Corner Lot
Details
- Parcel number: 282s28302000b000080
- Zoning description: Res Single
Construction
Type & style
- Home type: SingleFamily
- Architectural style: Traditional
- Property subtype: Single Family Residence
Materials
- Frame
- Foundation: Slab
- Roof: Shingle
Condition
- New Construction
- New construction: Yes
- Year built: 2025
Utilities & green energy
- Electric: Copper Wiring, Circuit Breakers
- Sewer: Septic Tank
- Water: Public
- Utilities for property: Underground Utilities
Green energy
- Energy efficient items: Insulation, Insulated Walls
- Water conservation: Dual Flush Toilet(s)
Community & HOA
Community
- Security: Smoke Detector(s)
- Subdivision: Paradise Bay
HOA
- Has HOA: Yes
- Services included: Association
- HOA fee: $57 annually
Location
- Region: Gulf Breeze
Financial & listing details
- Price per square foot: $244/sqft
- Tax assessed value: $75,000
- Annual tax amount: $923
- Price range: $599.9K - $599.9K
- Date on market: 10/6/2025
- Cumulative days on market: 303 days
- Road surface type: Paved
Estimated market value
Not available
Estimated sales range
Not available
Not available
Price history
| Date | Event | Price |
|---|---|---|
| 6/3/2026 | Price change | $599,900-3.4%$244/sqft |
Source:  PAR #671941 Report a problem PAR #671941 Report a problem | ||
| 5/14/2026 | Price change | $620,900-4.5%$253/sqft |
Source: PAR #671941 Report a problem | ||
| 5/2/2026 | Price change | $649,900-2.3%$264/sqft |
Source: PAR #671941 Report a problem | ||
| 4/7/2026 | Price change | $664,900-3.6%$271/sqft |
Source: PAR #671941 Report a problem | ||
| 3/23/2026 | Price change | $689,900-0.7%$281/sqft |
Source: PAR #671941 Report a problem | ||
| 1/6/2026 | Price change | $694,900-0.7%$283/sqft |
Source: PAR #671941 Report a problem | ||
| 10/6/2025 | Listed for sale | $699,900-9.7%$285/sqft |
Source: PAR #671941 Report a problem | ||
| 8/31/2025 | Listing removed | $775,000$315/sqft |
Source: PAR #668751 Report a problem | ||
| 8/3/2025 | Listed for sale | $775,000+0.7%$315/sqft |
Source: PAR #668751 Report a problem | ||
| 12/9/2024 | Listing removed | $769,500$313/sqft |
Source: PAR #655432 Report a problem | ||
| 11/19/2024 | Listed for sale | $769,500+2465%$313/sqft |
Source: PAR #655432 Report a problem | ||
| 1/7/2021 | Sold | $30,000$12/sqft |
Source: Public Record Report a problem | ||
Public tax history
| Year | Property taxes | Tax assessment |
|---|---|---|
| 2024 | $923 +145.8% | $75,000 +206.1% |
| 2023 | $376 -0.8% | $24,500 |
| 2022 | $378 +24.4% | $24,500 +59.1% |
| 2021 | $304 +32.3% | $15,400 +10% |
| 2020 | $230 -1% | $14,000 |
| 2019 | $232 | $14,000 |
| 2018 | $232 -62.8% | $14,000 -65% |
| 2017 | $623 | $40,000 |
| 2016 | $623 -1.3% | $40,000 |
| 2015 | $631 -1.2% | $40,000 |
| 2014 | $639 | $40,000 -6.4% |
| 2013 | -- | $42,750 |
| 2012 | -- | $42,750 |
| 2011 | -- | $42,750 |
| 2010 | -- | $42,750 |
| 2009 | -- | $42,750 -25% |
| 2008 | -- | $57,000 |
| 2007 | -- | -- |
| 2006 | -- | -- |
| 2005 | -- | -- |
| 2004 | -- | -- |
| 2003 | -- | -- |
| 2002 | -- | -- |
| 2001 | -- | -- |
| 2000 | -- | -- |
Find assessor info on the county website
Monthly payment
Est. payment
Payment breakdown
Explore the cost of this home by adjusting the details. Changes won't be saved.Climate risks
Neighborhood: 32563
Nearby schools
GreatSchools rating
- 9/10Oriole Beach Elementary SchoolGrades: PK-5Distance: 2 mi
- 6/10Woodlawn Beach Middle SchoolGrades: 6-8Distance: 3.2 mi
- 7/10Gulf Breeze High SchoolGrades: 9-12Distance: 6.7 mi
Schools provided by the listing agent
- Elementary: Oriole Beach
- Middle: WOODLAWN BEACH
- High: Gulf Breeze
Source: PAR. This data may not be complete. We recommend contacting the local school district to confirm school assignments for this home.
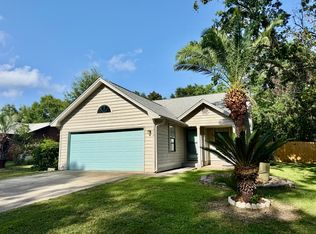
- $2,5004 bd2 ba1.7k sqft1516 Portside Dr, Gulf Breeze, FL 32563For Rent
- $372,2003 bd2 ba1.6k sqft3971 Paradise Bay Dr, Gulf Breeze, FL 32563Off Market
- $307,9003 bd2 ba1.3k sqft1518 Portside Dr, Gulf Breeze, FL 32563Off Market
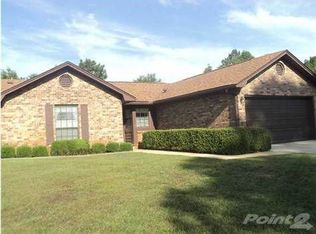
- $337,4003 bd2 ba1.5k sqft3965 Paradise Bay Dr, Gulf Breeze, FL 32563Off Market
- $357,0003 bd2 ba1.6k sqft3976 Paradise Bay Dr, Gulf Breeze, FL 32563Off Market
- $394,8003 bd2 ba1.6k sqft3980 Paradise Bay Dr, Gulf Breeze, FL 32563Off Market
- $320,2003 bd2 ba1.7k sqft3961 Paradise Bay Dr, Gulf Breeze, FL 32563Off Market
- $303,6003 bd2 ba1.3k sqft1520 Portside Dr, Gulf Breeze, FL 32563Off Market
A local agent can set up tours, give advice and negotiate with sellers.
Similar homes
- $600,0005 bd3 ba3.1k sqft3380 Southwind Dr, Gulf Breeze, FL 32563For Sale
 MLS ID #667090, Christina Vogel, Coldwell Banker United Realtors--Destin. PAR
 - $495,0004 bd3 ba2.3k sqft3363 Southwind Dr, Gulf Breeze, FL 32563For Sale
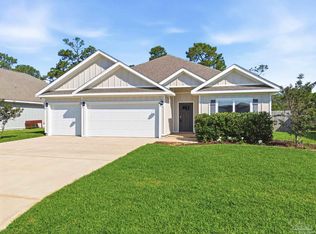 MLS ID #682568, Sean Kramer, Levin Rinke Realty. PAR
 - $545,0004 bd3 ba2.3k sqft1482 Ballyhoo Dr, Gulf Breeze, FL 32563For Sale
 MLS ID #680932, Erica Porcelli, KELLER WILLIAMS REALTY GULF COAST. PAR
 - $480,0004 bd3 ba2.2k sqft6280 Forest Bay Ave, Gulf Breeze, FL 32563For Sale
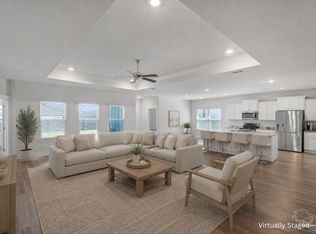 MLS ID #685640, Sharon "Cam" Lindemann, The American Realty of Florida. PAR
 - $379,9003 bd3 ba2.3k sqft5507 Maverick Ln, Gulf Breeze, FL 32563For Sale
 MLS ID #1000714, Corey Mayhew, COLDWELL BANKER REALTY. Navarre Area BOR
 - $350,0004 bd2 ba1.6k sqft1378 Harvard Dr, Gulf Breeze, FL 32563For SaleMLS ID #683568, Darlene Martinez, Fathom Realty FL LLC. PAR
- $635,0004 bd3 ba2.4k sqft6572 Lansford St, Navarre, FL 32566New ConstructionMLS ID #675972, Paula Patching, Levin Rinke Realty. PAR
- $449,9004 bd2 ba1.7k sqft6168 Sweet Bay Tree Way, Gulf Breeze, FL 32563New ConstructionMLS ID #686587, Olesya Chatraw, D R Horton Realty of NW Florida, LLC. PAR
- $639,9004 bd3 ba2.1k sqft5751 Dunbar Cir, Milton, FL 32583For SaleMLS ID #686682, Barbara Lewis, Levin Rinke Realty. PAR
- $439,9005 bd3 ba2.1k sqft5908 Dove Nest Rd, Gulf Breeze, FL 32563New ConstructionPAR
- $574,0005 bd3 ba2.9k sqft6621 Bluefish Rd, Navarre, FL 32566For Sale
 MLS ID #1000341, Sean R Lauten, Realty Pro Group LLC. ECAOR
 - $574,0005 bd3 ba2.9k sqft7179 Freedom Ct, Navarre, FL 32566For SaleMLS ID #988088, Sean R Lauten, Realty Pro Group LLC. ECAOR
- $599,9003 bd3 ba2.5k sqft3175 Marcus Pointe Blvd, Pensacola, FL 32505For SaleMLS ID #679380, Amber Jernigan, Engel & Volkers Pensacola. PAR
- $650,0004 bd4 ba2.9k sqft5642 Highland Lake Dr, Milton, FL 32583For SaleMLS ID #679185, Pamela Heinold, LPT Realty. PAR
- $544,0004 bd2 ba2.2k sqft9073 E River Dr, Navarre, FL 32566For SaleMLS ID #683480, Paula Patching, Levin Rinke Realty. PAR
- $579,0004 bd4 ba2.4k sqft8300 Tavira St, Navarre, FL 32566For SaleMLS ID #1000593, Andrea E Wooldridge, LPT Realty LLC. ECAOR
- from $424,9004 bd2 ba1.8k sqftThe Rhett Plan, Deer Ridge Crossing, Gulf Breeze, FL 32563New ConstructionDR Horton
- $465,0004 bd2 ba2k sqft606 Cypress St, Mary Esther, FL 32569For SaleMLS ID #1009194, Jessica N Drew, Keller Williams Realty Navarre. ECAOR
- $599,9505 bd3 ba3.1k sqft116 MT Pilot St, Cantonment, FL 32533For SaleMLS ID #682111, Robin Hogue, HomeSmart Sunshine Realty. PAR
- $535,0003 bd3 ba2.8k sqft1929 Jessica Way, Navarre, FL 32566For SaleMLS ID #786477, Renae Cooper. CPAR
