With a Claffey pool and spa in a neighborhood where only about 1 in 5 homes has a pool, this Drees-built home offers a combination of space, privacy, and outdoor living that's becoming increasingly difficult to find in Seventeen Lakes.
Real hardwood floors, plantation shutters, custom cabinetry, and extensive storage make this home as functional as it is beautiful. The kitchen features a cathedral ceiling, oversized island with seating, custom alder wood cabinetry, spice drawers, double ovens, a 5-burner gas cooktop, walk-in pantry, and a breakfast area with a built-in window seat.
Designed with privacy in mind, the spacious primary suite is separated from the secondary bedrooms and features a bay window and oversized walk-in closet. A dedicated mother-in-law suite provides flexibility for guests or multi-generational living. The fourth bedroom, located downstairs behind French doors, also makes an exceptional private home office. Upstairs offers a large game room, dedicated media room, and convenient half bath, creating the perfect space for entertaining or everyday living.
Outside, the PebbleTec pool and spa feature water features, multiple lounging ledges, and an approximate five-foot depth. Mature trees, a large flagstone patio, and an 8-foot privacy fence create a backyard that's private and enjoyable year-round.
Life in Seventeen Lakes extends well beyond your property line, with two community pools, stocked fishing ponds, neighborhood events, garage sales, and an active social network. Scenic lakes are woven throughout the community, with frequent sightings of native Texas wildlife.
Conveniently located between Dallas and Fort Worth with easy access to DFW Airport, major highways, shopping, dining, and historic downtown Roanoke, this home offers generous living space, an exceptional backyard, and a neighborhood residents are proud to call home. Back on the market through no fault of the home. No inspection was performed.
Pending
Price cut: $25K (7/9)
$700,000
15136 Seventeen Lakes Blvd, Roanoke, TX 76262
4beds
3,661sqft
:
Get pre-qualified$5,232/mo
Single Family Residence
Built in 2011
8,450 Square Feet Lot
$-- Zestimate®
$191/sqft
$65/mo HOA
What's special
Real hardwood floorsMultiple lounging ledgesPrivate home officeLarge flagstone patioClaffey pool and spaLarge game roomDedicated media room
- 48 days |
- 1,005 |
- 104 |
Zillow last checked:
Listing updated:
Listed by:
Rachel Moussa 0699301,
Keller Williams Realty-FM 972-874-1905,
Rachel Cooney 0749847 651-210-3692,
Keller Williams Realty-FM
Source: NTREIS,MLS#: 21295558
Facts & features
Interior
Bedrooms & bathrooms
- Bedrooms: 4
- Bathrooms: 4
- Full bathrooms: 3
- 1/2 bathrooms: 1
Primary bedroom
- Features: Built-in Features, Dual Sinks, Double Vanity, En Suite Bathroom, Jetted Tub, Separate Shower, Walk-In Closet(s)
- Level: First
- Dimensions: 13 x 23
Bedroom
- Features: Split Bedrooms, Walk-In Closet(s)
- Level: First
- Dimensions: 14 x 12
Bedroom
- Level: First
- Dimensions: 12 x 12
Bedroom
- Level: First
- Dimensions: 12 x 9
Breakfast room nook
- Level: First
- Dimensions: 14 x 9
Dining room
- Level: First
- Dimensions: 15 x 10
Other
- Features: Built-in Features
- Level: First
- Dimensions: 8 x 4
Game room
- Level: Second
- Dimensions: 19 x 19
Other
- Features: Built-in Features
- Level: First
- Dimensions: 11 x 13
Half bath
- Level: Second
- Dimensions: 6 x 4
Kitchen
- Features: Breakfast Bar, Built-in Features, Eat-in Kitchen, Kitchen Island, Pantry, Stone Counters, Walk-In Pantry
- Level: First
- Dimensions: 12 x 19
Living room
- Features: Fireplace
- Level: First
- Dimensions: 19 x 17
Media room
- Level: First
- Dimensions: 13 x 19
Storage room
- Level: First
- Dimensions: 0 x 0
Storage room
- Level: Second
- Dimensions: 13 x 4
Utility room
- Features: Built-in Features, Utility Room
- Level: First
- Dimensions: 7 x 9
Heating
- Central, ENERGY STAR Qualified Equipment, Fireplace(s), Propane
Cooling
- Central Air, Ceiling Fan(s), Electric, ENERGY STAR Qualified Equipment
Appliances
- Included: Some Gas Appliances, Convection Oven, Double Oven, Dishwasher, Electric Oven, Gas Cooktop, Disposal, Microwave, Plumbed For Gas, Vented Exhaust Fan
- Laundry: Washer Hookup, Electric Dryer Hookup, Laundry in Utility Room
Features
- Wet Bar, Chandelier, Cathedral Ceiling(s), Decorative/Designer Lighting Fixtures, Double Vanity, Eat-in Kitchen, Granite Counters, High Speed Internet, Kitchen Island, Open Floorplan, Pantry, Cable TV, Vaulted Ceiling(s), Wired for Data, Natural Woodwork, Walk-In Closet(s), Wired for Sound
- Flooring: Carpet, Ceramic Tile, Hardwood
- Windows: Bay Window(s), Shutters, Window Coverings
- Has basement: No
- Number of fireplaces: 1
- Fireplace features: Family Room, Gas, Gas Log, Gas Starter, Propane, Raised Hearth, Stone
Interior area
- Total interior livable area: 3,661 sqft
Video & virtual tour
Property
Parking
- Total spaces: 2
- Parking features: Door-Single, Driveway, Garage Faces Front, Garage, Golf Cart Garage, Garage Door Opener, Oversized
- Attached garage spaces: 2
Features
- Levels: One and One Half
- Patio & porch: Covered
- Exterior features: Lighting, Rain Gutters
- Pool features: Gunite, In Ground, Outdoor Pool, Pool, Pool/Spa Combo
- Fencing: Back Yard,Fenced,High Fence,Wood
Lot
- Size: 8,450 Square Feet
- Features: Backs to Greenbelt/Park, Interior Lot, Landscaped, Level, Subdivision, Sprinkler System
Details
- Parcel number: R300715
Construction
Type & style
- Home type: SingleFamily
- Architectural style: Traditional,Detached
- Property subtype: Single Family Residence
Materials
- Brick, Cedar, Rock, Stone
- Foundation: Slab
- Roof: Composition,Shingle
Condition
- Year built: 2011
Utilities & green energy
- Sewer: Public Sewer
- Water: Public
- Utilities for property: Electricity Connected, Propane, Sewer Available, Underground Utilities, Water Available, Cable Available
Community & HOA
Community
- Features: Curbs, Sidewalks
- Security: Security System Owned, Security System, Carbon Monoxide Detector(s), Fire Alarm, Smoke Detector(s)
- Subdivision: Seventeen Lakes Add
HOA
- Has HOA: Yes
- Services included: All Facilities, Association Management, Maintenance Grounds
- HOA fee: $775 annually
- HOA name: Spectrum Am
- HOA phone: 972-236-6213
Location
- Region: Roanoke
Financial & listing details
- Price per square foot: $191/sqft
- Tax assessed value: $650,474
- Annual tax amount: $12,619
- Date on market: 6/18/2026
- Cumulative days on market: 42 days
Estimated market value
Not available
Estimated sales range
Not available
Not available
Price history
| Date | Event | Price |
|---|---|---|
| 7/29/2026 | Pending sale | $700,000$191/sqft |
Source: NTREIS #21295558 Report a problem | ||
| 7/27/2026 | Contingent | $700,000$191/sqft |
Source: NTREIS #21295558 Report a problem | ||
| 7/9/2026 | Price change | $700,000-3.4%$191/sqft |
Source: NTREIS #21295558 Report a problem | ||
| 6/24/2026 | Listed for sale | $725,000$198/sqft |
Source: NTREIS #21295558 Report a problem | ||
| 6/22/2026 | Contingent | $725,000$198/sqft |
Source: NTREIS #21295558 Report a problem | ||
| 6/18/2026 | Listed for sale | $725,000+16.9%$198/sqft |
Source: NTREIS #21295558 Report a problem | ||
| 6/5/2023 | Sold | -- |
Source: NTREIS #20314871 Report a problem | ||
| 5/20/2023 | Pending sale | $620,000$169/sqft |
Source: NTREIS #20314871 Report a problem | ||
| 5/17/2023 | Contingent | $620,000$169/sqft |
Source: NTREIS #20314871 Report a problem | ||
| 5/12/2023 | Listed for sale | $620,000$169/sqft |
Source: NTREIS #20314871 Report a problem | ||
Public tax history
| Year | Property taxes | Tax assessment |
|---|---|---|
| 2025 | $6,731 -7.4% | $650,474 +1.1% |
| 2024 | $7,270 -9.8% | $643,292 +23.6% |
| 2023 | $8,062 +23.3% | $520,300 +10% |
| 2022 | $6,536 +7.2% | $473,000 +1% |
| 2021 | $6,095 -8.1% | $468,455 +4.8% |
| 2020 | $6,634 -5.8% | $447,015 -0.5% |
| 2019 | $7,039 +2% | $449,419 +6% |
| 2018 | $6,901 -22.1% | $424,000 0% |
| 2017 | $8,858 | $424,039 +8.6% |
| 2016 | $8,858 +10.1% | $390,500 +10% |
| 2015 | $8,047 | $355,000 +3.5% |
| 2014 | $8,047 | $343,130 +4.4% |
| 2013 | $8,047 | $328,654 +0.8% |
| 2012 | -- | $325,984 +630.3% |
| 2011 | -- | $44,639 +150% |
| 2010 | -- | $17,856 -17.6% |
| 2009 | -- | $21,667 -10.8% |
| 2007 | -- | $24,300 |
Find assessor info on the county website
Monthly payment
Est. payment
Payment breakdown
Explore the cost of this home by adjusting the details. Changes won't be saved.Climate risks
Neighborhood: Chadwick Farms
Nearby schools
GreatSchools rating
- 9/10Wayne A Cox Elementary SchoolGrades: PK-5Distance: 0.7 mi
- 8/10John M Tidwell Middle SchoolGrades: 6-8Distance: 2.2 mi
- 8/10Byron Nelson High SchoolGrades: 9-12Distance: 3.4 mi
Schools provided by the listing agent
- Elementary: Wayne A Cox
- Middle: John M Tidwell
- High: Byron Nelson
- District: Northwest ISD
Source: NTREIS. This data may not be complete. We recommend contacting the local school district to confirm school assignments for this home.
- $438,4003 bd2 ba2.1k sqft14325 Tupper Trl, Roanoke, TX 76262Off Market
- $585,3004 bd4 ba2.7k sqft14301 Tupper Trl, Roanoke, TX 76262Off Market
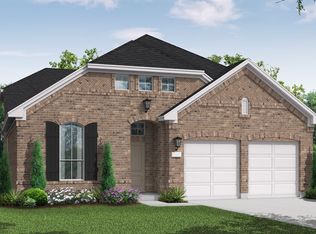
- $580,0005 bd5 ba3.3k sqft14333 Tupper Trl, Fort Worth, TX 76262Off Market
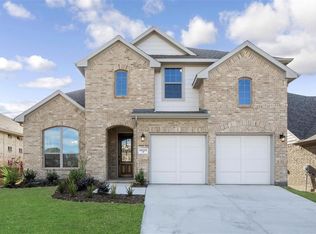
- $503,1003 bd2 ba2.1k sqft4501 Duck Creek Ln, Roanoke, TX 76262Off Market
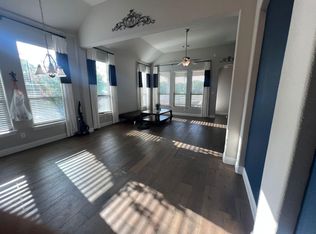
- $472,3004 bd2 ba2.2k sqft4505 Duck Creek Ln, Roanoke, TX 76262Off Market
- $816,6005 bd4 ba4.1k sqft15500 Nimble Trl, Roanoke, TX 76262Off Market
- $--3 bd2 ba2k sqft4509 Duck Creek Ln, Roanoke, TX 76262Sold
- $761,1003 bd2 ba4.1k sqft4220 Dellman Dr, Roanoke, TX 76262Off Market
A local agent can set up tours, give advice and negotiate with sellers.
A local lender can help you make sure your offer is ready when you are.
Similar homes
- $715,0004 bd4 ba2.9k sqft2832 Earl Dr, Trophy Club, TX 76262For Sale
 MLS ID #21298496, Honey Bozosi. NTREIS
 - $909,0004 bd4 ba3.7k sqft1024 Myers Park Trl, Roanoke, TX 76262For Sale
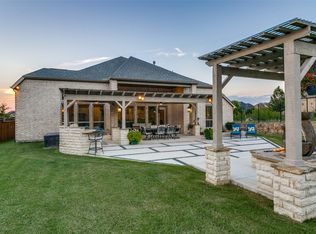 MLS ID #21313565, Deidre Woodard. NTREIS
 - $649,9994 bd3 ba2.6k sqft417 Chestnut Ln, Roanoke, TX 76262For Sale
 MLS ID #21303508, ALEX Guess. NTREIS
 - $685,0004 bd4 ba3.8k sqft4805 Bob Wills Dr, Fort Worth, TX 76244For Sale
 MLS ID #21343051, India Davis. NTREIS
 - $697,0003 bd3 ba2.2k sqft2626 Argyle Ln, Trophy Club, TX 76262For SaleMLS ID #21306710, Kristin Vivian. NTREIS
- $850,0004 bd4 ba3.1k sqft2749 Waverley Dr, Trophy Club, TX 76262For SaleMLS ID #21327319, Angelo Puma. NTREIS
- $630,0003 bd3 ba2.1k sqft2831 Sherwood Dr, Trophy Club, TX 76262For SaleMLS ID #21326149, Christi Cooke. NTREIS
- $775,0003 bd3 ba2.6k sqft2543 Morgan Ln, Trophy Club, TX 76262For SaleMLS ID #21303610, Eric Stout. NTREIS
- $685,0004 bd4 ba3.6k sqft1516 10th St, Argyle, TX 76226For SaleMLS ID #21345805, Billy Vaselo Happy. NTREIS
- $500,0004 bd3 ba2.4k sqft14720 Seventeen Lakes Blvd, Roanoke, TX 76262For SaleMLS ID #21213034, Kallie Capps Ritchey. NTREIS
- $714,5004 bd4 ba2.9k sqft1100 13th St, Northlake, TX 76226For SaleMLS ID #21345772, Debby Reynolds. NTREIS
- $799,9004 bd3 ba4.1k sqft7713 Silverleaf Dr, North Richland Hills, TX 76182For SaleMLS ID #21349770, Felicia Johnson. NTREIS
- $739,0003 bd3 ba2.2k sqft121 Montgomery Dr, Keller, TX 76248For SaleMLS ID #21344311, Melinda Valik. NTREIS
- $679,0004 bd3 ba3.4k sqft805 Highland Lakes Ct, Keller, TX 76248For SaleMLS ID #21259254, Christopher Carlson. NTREIS
- $649,9904 bd3 ba3.2k sqft1600 Shadywood Ln, Flower Mound, TX 75028For SaleMLS ID #21345632, Roxanne Stanford. NTREIS
- $680,0004 bd4 ba2.8k sqft1908 Meadow Springs Dr, Haslet, TX 76052For SaleMLS ID #21180570, Angie Graham. NTREIS
- $749,9003 bd4 ba3.3k sqft229 Arbor Ln, Haslet, TX 76052For SaleMLS ID #21303019, Darcy Richter. NTREIS
- $715,0004 bd3 ba3.1k sqft10700 San Simeon Ln, Fort Worth, TX 76179For SaleMLS ID #21263251, Raleigh Green. NTREIS
- $820,0004 bd3 ba3.3k sqft7731 Stone Ridge Dr, Northlake, TX 76247For SaleMLS ID #21269912, Jennifer Wenger. NTREIS
- $542,0003 bd2 ba2k sqft448 Chestnut Ln, Roanoke, TX 76262For SaleMLS ID #21268331, Renee Pellet. NTREIS
