NEW PRICE!! Exceptional opportunity to experience the epitome of luxury living in Cypress's premier neighborhood! This stunning home boasts an oversized cul-de-sac lot with no rear neighbors, offering the perfect setting for outdoor entertaining. The covered patio with vaulted ceilings, outdoor kitchen, and lush greenspace create a private oasis under the stars. Inside, the 4-bed, 3.5-bath layout is highlighted by a chef’s island, open-concept design, and a spacious flex room upstairs. With designer details throughout, this home is ideal for both relaxation and hosting gatherings. Excitingly, the community is soon welcoming the Houston Texans Toro District, bringing a dynamic mix of top-tier amenities to Bridgeland Central. Your dream home awaits!
Pending
Price cut: $5.9K (6/19)
$499,000
15138 Pilant Lake Ct, Cypress, TX 77433
4beds
2,415sqft
:
Get pre-qualified$4,127/mo
Single Family Residence
Built in 2020
0.29 Acres Lot
$488,600 Zestimate®
$207/sqft
$117/mo HOA
What's special
Outdoor kitchenLush greenspaceOversized cul-de-sac lotSpacious flex room upstairsDesigner details throughoutOpen-concept design
- 106 days |
- 608 |
- 48 |
Zillow last checked:
Listing updated:
Listed by:
Traci Johnson TREC #0837928 832-289-4672,
Jane Byrd Properties International LLC
Source: HAR,MLS#: 18922082
Facts & features
Interior
Bedrooms & bathrooms
- Bedrooms: 4
- Bathrooms: 4
- Full bathrooms: 3
- 1/2 bathrooms: 1
Rooms
- Room types: Family Room, Utility Room
Primary bedroom
- Level: First
- Area: 182
- Dimensions: 13 x 14
Bedroom
- Level: First
- Area: 121
- Dimensions: 11 x 11
Bedroom
- Level: First
- Area: 121
- Dimensions: 11 x 11
Bedroom
- Level: First
- Area: 110
- Dimensions: 10 x 11
Dining room
- Level: First
- Area: 120
- Dimensions: 10 x 12
Family room
- Level: First
- Area: 266
- Dimensions: 14 x 19
Game room
- Level: Second
- Area: 224
- Dimensions: 16 x 14
Kitchen
- Level: First
- Area: 165
- Dimensions: 11 x 15
Heating
- Natural Gas
Cooling
- Ceiling Fan(s), Electric
Appliances
- Included: Disposal, Microwave, Dishwasher
Features
- Formal Entry/Foyer, High Ceilings, Prewired for Alarm System, All Bedrooms Down, Primary Bed - 1st Floor
- Flooring: Carpet, Tile
- Windows: Window Coverings
Interior area
- Total structure area: 2,415
- Total interior livable area: 2,415 sqft
Property
Parking
- Total spaces: 2
- Parking features: Attached, Garage Door Opener
- Attached garage spaces: 2
Features
- Stories: 1
- Patio & porch: Covered
- Exterior features: Outdoor Kitchen, Sprinkler System
- Fencing: Back Yard
Lot
- Size: 0.29 Acres
- Features: Back Yard, Cul-De-Sac, Subdivided, 1/4 Up to 1/2 Acre
Details
- Parcel number: 1412910010020
Construction
Type & style
- Home type: SingleFamily
- Architectural style: Traditional
- Property subtype: Single Family Residence
Materials
- Brick, Stone
- Foundation: Slab
- Roof: Composition
Condition
- New construction: No
- Year built: 2020
Utilities & green energy
- Sewer: Public Sewer
Green energy
- Energy efficient items: Lighting
Community & HOA
Community
- Features: Subdivision Tennis Court
- Security: Prewired for Alarm System
- Subdivision: Bridgeland Parkland Village
HOA
- Has HOA: Yes
- Amenities included: Clubhouse, Dog Park, Fitness Center, Jogging Path, Picnic Area, Playground, Pond, Pool, Tennis Court(s), Trail(s)
- HOA fee: $1,400 annually
Location
- Region: Cypress
Financial & listing details
- Price per square foot: $207/sqft
- Tax assessed value: $446,267
- Annual tax amount: $14,127
- Date on market: 4/17/2026
- Listing terms: Cash,Conventional,FHA,VA Loan
Estimated market value
$488,600
$464,000 - $513,000
$3,271/mo
Price history
| Date | Event | Price |
|---|---|---|
| 7/22/2026 | Pending sale | $499,000$207/sqft |
Source:  HAR #18922082 Report a problem HAR #18922082 Report a problem | ||
| 6/19/2026 | Price change | $499,000-1.2%$207/sqft |
Source: HAR #18922082 Report a problem | ||
| 6/4/2026 | Price change | $504,900-1.9%$209/sqft |
Source: HAR #18922082 Report a problem | ||
| 5/29/2026 | Listed for sale | $514,900$213/sqft |
Source: HAR #18922082 Report a problem | ||
| 5/20/2026 | Pending sale | $514,900$213/sqft |
Source: HAR #18922082 Report a problem | ||
| 4/17/2026 | Listed for sale | $514,900+40.7%$213/sqft |
Source: HAR #18922082 Report a problem | ||
| 3/1/2021 | Listing removed | -- |
Source: HAR #53702968 Report a problem | ||
| 1/18/2021 | Pending sale | $365,840$151/sqft |
Source: HAR #53702968 Report a problem | ||
| 1/18/2021 | Listed for sale | $365,840$151/sqft |
Source: HAR #53702968 Report a problem | ||
Public tax history
| Year | Property taxes | Tax assessment |
|---|---|---|
| 2025 | $2,837 +4.7% | $446,267 +2.1% |
| 2024 | $2,708 +20.2% | $437,000 +3.1% |
| 2023 | $2,253 +7.6% | $424,013 -3.4% |
| 2022 | $2,095 | $438,873 +157.3% |
| 2021 | -- | $170,561 |
Find assessor info on the county website
Monthly payment
Est. payment
Payment breakdown
Explore the cost of this home by adjusting the details. Changes won't be saved.Climate risks
Neighborhood: Bridgeland
Nearby schools
GreatSchools rating
- 10/10McGown ElementaryGrades: PK-5Distance: 0.1 mi
- 10/10Sprague Middle SchoolGrades: 6-8Distance: 1.2 mi
- 9/10Bridgeland High SchoolGrades: 9-12Distance: 1.2 mi
Schools provided by the listing agent
- Elementary: Mcgown Elementary
- Middle: Sprague Middle School
- High: Bridgeland High School
Source: HAR. This data may not be complete. We recommend contacting the local school district to confirm school assignments for this home.
- $--3 bd2 ba2k sqft15142 Pilant Lake Ct, Cypress, TX 77433Sold
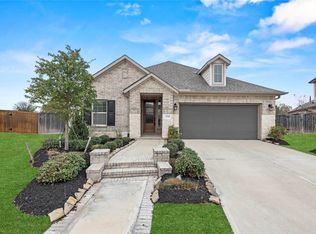
- $477,4003 bd2 ba2.7k sqft15134 Pilant Lake Ct, Cypress, TX 77433Off Market
- $461,0003 bd2 ba2.6k sqft15130 Pilant Lake Ct, Cypress, TX 77433Off Market
- $535,6004 bd3 ba2.8k sqft15135 Red Buckeye Dr, Cypress, TX 77433Off Market
- $541,5004 bd3 ba2.7k sqft15139 Red Buckeye Dr, Cypress, TX 77433Off Market
- $538,0004 bd3 ba2.8k sqft15143 Pilant Lake Ct, Cypress, TX 77433Off Market
- $494,6004 bd4 ba2.8k sqft15131 Red Buckeye Dr, Cypress, TX 77433Off Market
- $432,0003 bd2 ba2.1k sqft15126 Pilant Lake Ct, Cypress, TX 77433Off Market
A local agent can set up tours, give advice and negotiate with sellers.
A local lender can help you make sure your offer is ready when you are.
Similar homes
- $475,0004 bd4 ba3.2k sqft9110 Hollowcreek Point Ln, Cypress, TX 77433For Sale
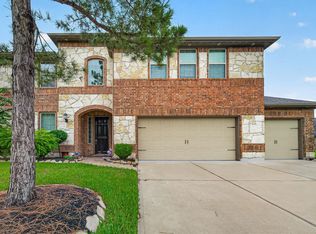 MLS ID #91796426, Adelaide Meilo, Walzel Properties - Corporate Office. HAR
 - $449,9995 bd4 ba2.9k sqft8819 Blue Horizon Ct, Cypress, TX 77433For Sale
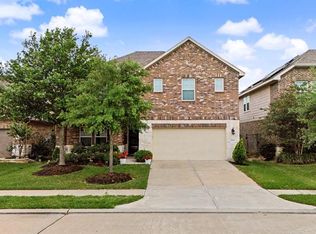 MLS ID #45226278, Lisbet Cruz, Lugary, LLC. HAR
 - $589,0004 bd5 ba3.4k sqft19707 Hubbard Creek Ct, Cypress, TX 77433For Sale
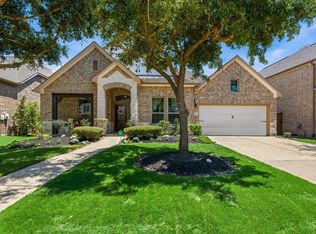 MLS ID #71750504, Jennifer Doring, Blair Realty Group. HAR
 - $439,0003 bd2 ba2.1k sqft19011 Cove Forest Ln, Cypress, TX 77433For Sale
 MLS ID #75208915, Stacy Walton, Blair Realty Group. HAR
 - $625,0003 bd3 ba2.5k sqft10706 Painted Crescent Ct, Cypress, TX 77433For SaleMLS ID #32958065, Kristin Kubala, Texas Local Realty, LLC. HAR
- $649,0004 bd4 ba3.6k sqft18901 N Bee Cave Springs Cir, Cypress, TX 77433For SaleMLS ID #58699630, Blaga Bayer, Elite Texas Properties. HAR
- $384,5004 bd2 ba3k sqft15314 Hazen Point Dr, Cypress, TX 77433For SaleMLS ID #40168571, Matthew Krause, eXp Realty LLC. HAR
- $389,0004 bd3 ba2.8k sqft20374 Mathis Landing Dr, Cypress, TX 77433For SaleMLS ID #42367139, Dawn Fore, RE/MAX Universal. HAR
- $292,5003 bd3 ba1.8k sqft8134 Heartbrook Field Ln, Cypress, TX 77433For SaleMLS ID #45104682, Jimmy Franklin, eXp Realty LLC. HAR
- $400,0004 bd3 ba2.6k sqft31515 Kailua Dr, Hockley, TX 77447For SaleMLS ID #83190832, Jennifer Doring, Blair Realty Group. HAR
- $449,9904 bd4 ba2.5k sqft16507 Boston Post Rd, Cypress, TX 77429New ConstructionMLS ID #75706861, Rochelle Barrow, Berkshire Hathaway HomeServices Premier Properties. HAR
- $409,5004 bd4 ba3k sqft15723 Huddleston Dr, Cypress, TX 77429For SaleMLS ID #8342463, John Gummadi, Intero River Oaks Office. HAR
- $309,9003 bd2 ba1.6k sqft20354 Creekdale Bend Dr, Cypress, TX 77433For SaleMLS ID #68615823, Kimberly Patel, Orchard Brokerage. HAR
- $439,0004 bd3 ba2.8k sqft32011 Casa Linda Dr, Hockley, TX 77447For SaleMLS ID #82883782, Dawn Fore, RE/MAX Universal. HAR
- $450,0004 bd3 ba2.4k sqft10031 Esslemont Ct, Richmond, TX 77407For SaleMLS ID #24692948, Sandra Anaya, Ladiya Real Estate LLC. HAR
- $525,0004 bd4 ba3.1k sqft12506 Northpointe Ridge Ln, Tomball, TX 77377For SaleMLS ID #86607800, Austin Davis, Compass RE Texas, LLC - The Woodlands. HAR
- $319,0004 bd3 ba2.1k sqft6723 Widdenbrook Trce, Katy, TX 77493For SaleMLS ID #88377471, Aurelio Diaz, Nan & Company Properties - Corporate Office (Heights). HAR
- $485,0004 bd5 ba3.4k sqft6702 Robinwick Ct, Spring, TX 77379For SaleMLS ID #25178597, Johanna Collins, TADA Realty Group. HAR
- $429,9004 bd3 ba2.7k sqft18003 Tall Chestnut St, Cypress, TX 77429For SaleMLS ID #78823325, Lizz Sansone, The Agency Houston Sugar Land. HAR
- $410,0005 bd4 ba3k sqft4707 Lakes Of Pine Forest Ct, Houston, TX 77084For SaleMLS ID #24750045, Richard Mason, RE/MAX Cinco Ranch. HAR
