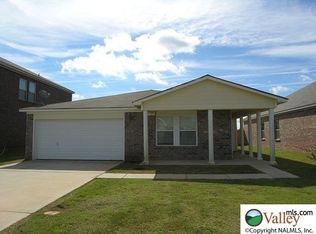
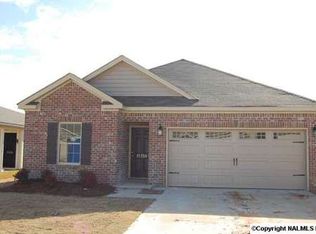
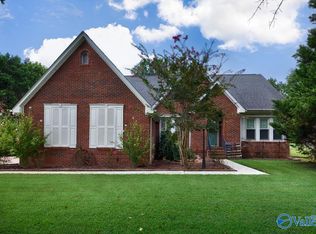
Two-Story Brick Home in McCulley Mill | Approx. 2,580 Sq. Ft. | $270,000 Spacious two-story 4Bed 4Bath brick home in McCulley Mill! Offering approximately 2,580 heated/cooled square feet, this 2012-built home features an attractive brick exterior, a two-car attached garage, and a level lot. The exterior presents a welcoming covered front entry, established landscaping, and a concrete driveway. Located at 15139 Mill Valley Drive, Athens, AL 35613, the property is in the Elime neighborhood/McCulley Mill subdivision and is listed at $270,000. The home is offered as is. ALL FACTS SHOULD BE VERIFIED SELLER Showing with a 24 Hour Notice ONLY...Occupied.
For sale
Price cut: $20.1K (11/6)
$249,900
15139 Mill Valley Dr, Athens, AL 35613
4beds
2,700sqft
Single Family Residence
Built in 2013
6,969 Square Feet Lot
$248,200 Zestimate®
$93/sqft
$-- HOA
What's special
Two-car attached garageAttractive brick exteriorLevel lotWelcoming covered front entryTwo-story brick homeEstablished landscaping
- 25 days
- 418
- 49
Likely to sell faster than
Zillow last checked:
Listing updated:
Listed by:
Steve Mitchell 256-274-1321,
MarMac Real Estate
Source: ValleyMLS,MLS#: 21932252
Facts & features
Interior
Bedrooms & bathrooms
- Bedrooms: 4
- Bathrooms: 4
- Full bathrooms: 3
- 1/2 bathrooms: 1
Rooms
- Room types: Master Bedroom, Living Room, Bedroom 2, Bedroom 3, Kitchen, Bonus Room, Master BR2
Primary bedroom
- Features: Carpet, Walk-In Closet(s)
- Level: First
- Area: 195
- Dimensions: 13 x 15
Bedroom 2
- Level: Second
- Area: 221
- Dimensions: 17 x 13
Bedroom 3
- Level: Second
- Area: 110
- Dimensions: 11 x 10
Kitchen
- Features: Eat-in Kitchen, Kitchen Island
- Level: First
- Area: 182
- Dimensions: 13 x 14
Living room
- Features: Laminate Floor
- Level: First
- Area: 272
- Dimensions: 17 x 16
Bonus room
- Level: Second
- Area: 294
- Dimensions: 21 x 14
Heating
- None
Cooling
- Central 1
Features
- Has basement: No
- Has fireplace: No
- Fireplace features: None
Interior area
- Total interior livable area: 2,700 sqft
Property
Parking
- Total spaces: 2
- Parking features: Carport
- Carport spaces: 2
Features
- Levels: Two
- Stories: 2
Lot
- Size: 6,969 Square Feet
- Dimensions: 50 x 140
Details
- Parcel number: 09 04 17 0 003 038.000
Construction
Type & style
- Home type: SingleFamily
- Property subtype: Single Family Residence
Materials
- Foundation: Slab
Condition
- New construction: No
- Year built: 2013
Utilities & green energy
- Sewer: Septic Tank
- Water: Public
Community & HOA
Community
- Subdivision: Mcculley Mill
HOA
- Has HOA: No
Location
- Region: Athens
Financial & listing details
- Price per square foot: $93/sqft
- Tax assessed value: $326,700
- Annual tax amount: $927
- Date on market: 10/21/2026
Estimated market value
$248,200
$236,000 - $261,000
$2,411/mo
Price history
| Date | Event | Price |
|---|---|---|
| 11/6/2026 | Price change | $249,900-7.4%$93/sqft |
Source:  ValleyMLS #21932252 Report a problem | ||
| 10/21/2026 | Listed for sale | $270,000+54.7%$100/sqft |
Source: ValleyMLS #21932252 Report a problem | ||
| 7/18/2019 | Sold | $174,500$65/sqft |
Source: ValleyMLS #1117150 Report a problem | ||
| 4/24/2019 | Listed for sale | $174,500+19.5%$65/sqft |
Source: REMAX Valley #1117150 Report a problem | ||
| 8/18/2017 | Sold | $146,000-2.6%$54/sqft |
Source: ValleyMLS #1067909 Report a problem | ||
| 7/3/2017 | Listed for sale | $149,900$56/sqft |
Source: Better Homes & Gardens S Brnch #1067909 Report a problem | ||
| 5/20/2017 | Listing removed | $149,900$56/sqft |
Source: Better Homes and Gardens Real Estate Southern Branch #1067909 Report a problem | ||
| 3/22/2017 | Price change | $149,900-3.8%$56/sqft |
Source: Keller Williams Realty Madison #1056076 Report a problem | ||
| 1/25/2017 | Listed for sale | $155,900+101.1%$58/sqft |
Source: Keller Williams Realty Madison #1056076 Report a problem | ||
| 8/6/2015 | Sold | $77,532+5%$29/sqft |
Source: Public Record Report a problem | ||
| 4/20/2015 | Sold | $73,840$27/sqft |
Source: Public Record Report a problem | ||
Public tax history
| Year | Property taxes | Tax assessment |
|---|---|---|
| 2025 | $927 +1% | $32,680 +1% |
| 2024 | $918 +2.4% | $32,360 +2.3% |
| 2023 | $896 +22.6% | $31,640 +21% |
| 2022 | $731 +22.5% | $26,140 +20.7% |
| 2020 | $597 +86.4% | $21,660 +74.1% |
| 2018 | $320 -57.8% | $12,440 -48.8% |
| 2017 | $760 | $24,320 -80% |
| 2016 | $760 | $121,600 +387.2% |
| 2015 | $760 | $24,960 |
Find assessor info on the county website
Monthly payment
Est. payment
Payment breakdown
Explore the cost of this home by adjusting the details. Changes won't be saved.Climate risks
Neighborhood: 35613
Nearby schools
Schools provided by the listing agent
- Elementary: Creekside Elementary
- Middle: East Limestone
- High: East Limestone
Source: ValleyMLS. This data may not be complete. We recommend contacting the local school district to confirm school assignments for this home.

Similar homes
- $284,9002 bd2 ba1.9k sqft16541 Arbor Dr, Athens, AL 35613For Sale
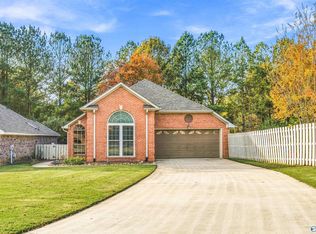 MLS ID #21933731, Caleb McConnell. ValleyMLS
- $325,0003 bd2 ba2k sqft24335 Chadwick Dr, Athens, AL 35613For Sale
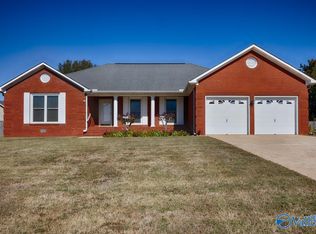 MLS ID #21933669, Tanya Mitchell. ValleyMLS
- $279,8003 bd2 ba1.9k sqft27125 Thomas Edward Dr, Athens, AL 35613For Sale
 MLS ID #21920429, Cody Smith. ValleyMLS
- $320,0003 bd2 ba1.9k sqft14877 Mooresville Rd, Athens, AL 35613For Sale
 MLS ID #21926825, Megan Medlen. ValleyMLS
