Highest and best by Saturday 9/19 at 5pm. Charming, quality-built home ideally located within highly rated St. Charles School District 303, with convenient access to top-rated dining, shopping, parks, and the vibrant atmosphere of downtown St. Charles. This 4-bedroom, 2.5-bath home offers exceptional versatility with generously sized living areas designed for both everyday living and entertaining. Beautiful millwork and hardwood flooring throughout the main level add timeless character, while oversized windows fill the home with ample natural light. The inviting foyer opens to a large living room featuring a bright bay window and flows seamlessly into the formal dining room. The recently remodeled kitchen, completed within the last five years, features newer stainless steel appliances, ample cabinetry, granite countertops, and a breakfast bar. The adjacent breakfast room features a sliding glass door to the backyard patio and opens into the spacious family room, creating a wonderful gathering space. The family room is highlighted by a brick wood-burning fireplace, floor-to-ceiling windows, skylights, a wet bar, and convenient access to the screened-in patio, offering views of the beautiful yard. Completing the main level is a powder room and laundry room with access to the attached two-car garage. Upstairs, the primary suite offers a peaceful retreat with two generous closets, including a walk-in, and a private ensuite bath with dual vanities, soaking tub, and separate glass-enclosed shower. Three additional spacious bedrooms share a full hall bath. The partially finished basement offers endless possibilities for recreation or additional living space. Outside, mature trees and lush greenery create a private, peaceful setting, while the open green space and brick paver patio offer an inviting setting for entertaining or relaxing at home. Additional updates include a new water softener and a newer energy-efficient Lennox furnace. This beautifully maintained home offers generous living spaces, timeless details, and a private outdoor setting in an exceptional St. Charles location.
Contingent
$525,000
1514 Allen Ln, St Charles, IL 60174
4beds
3,606sqft
Single Family Residence
Built in 1972
0.38 Acres Lot
$-- Zestimate®
$146/sqft
$-- HOA
What's special
Brick wood-burning fireplaceFloor-to-ceiling windowsThree additional spacious bedroomsTimeless detailsPrivate outdoor settingSpacious family roomWet bar
- --
- 107
- views
- 5
- saves
Likely to sell faster than
Zillow last checked:
Listing updated:
Listed by:
Debora McKay (630)587-4672,
Coldwell Banker Realty,
Roger Erikson 630-542-5339,
Coldwell Banker Realty
Source: MRED as distributed by MLS GRID,MLS#: 12744963
Facts & features
Interior
Bedrooms & bathrooms
- Bedrooms: 4
- Bathrooms: 3
- Full bathrooms: 2
- 1/2 bathrooms: 1
Rooms
- Room types: Breakfast Room, Screened Porch, Recreation Room
Primary bedroom
- Features: Flooring (Carpet), Bathroom (Full, Double Sink, Tub & Separate Shwr)
- Level: Second
- Area: 364 Square Feet
- Dimensions: 14X26
Bedroom 2
- Features: Flooring (Carpet)
- Level: Second
- Area: 187 Square Feet
- Dimensions: 11X17
Bedroom 3
- Features: Flooring (Carpet)
- Level: Second
- Area: 165 Square Feet
- Dimensions: 15X11
Bedroom 4
- Features: Flooring (Carpet)
- Level: Second
- Area: 121 Square Feet
- Dimensions: 11X11
Breakfast room
- Features: Flooring (Hardwood)
- Level: Main
- Area: 210 Square Feet
- Dimensions: 15X14
Dining room
- Features: Flooring (Hardwood)
- Level: Main
- Area: 132 Square Feet
- Dimensions: 11X12
Family room
- Features: Flooring (Hardwood)
- Level: Main
- Area: 494 Square Feet
- Dimensions: 19X26
Kitchen
- Features: Kitchen (Eating Area-Breakfast Bar, Breakfast Room, Granite Counters), Flooring (Hardwood)
- Level: Main
- Area: 240 Square Feet
- Dimensions: 20X12
Laundry
- Features: Flooring (Vinyl)
- Level: Main
- Area: 84 Square Feet
- Dimensions: 06X14
Living room
- Features: Flooring (Hardwood)
- Level: Main
- Area: 247 Square Feet
- Dimensions: 19X13
Recreation room
- Features: Flooring (Other)
- Level: Basement
- Area: 925 Square Feet
- Dimensions: 37X25
Screened porch
- Features: Flooring (Tile)
- Level: Main
- Area: 154 Square Feet
- Dimensions: 11X14
Heating
- Natural Gas, Forced Air
Cooling
- Central Air
Appliances
- Included: Microwave, Dishwasher, Refrigerator, Washer, Dryer, Disposal, Stainless Steel Appliance(s), Gas Oven, Gas Water Heater
- Laundry: Main Level, In Unit, Sink
Features
- Built-in Features, Walk-In Closet(s), Special Millwork, Granite Counters, Separate Dining Room
- Flooring: Hardwood
- Windows: Skylight(s)
- Basement: Partially Finished,Full
- Number of fireplaces: 1
- Fireplace features: Wood Burning, Family Room
Interior area
- Total structure area: 3,606
- Total interior livable area: 3,606 sqft
- Finished area below ground: 781
Video & virtual tour
Property
Parking
- Total spaces: 2
- Parking features: Asphalt, Garage Door Opener, Yes, Garage Owned, Attached, Garage
- Attached garage spaces: 2
- Has uncovered spaces: Yes
Accessibility
- Accessibility features: No Disability Access
Features
- Stories: 2
- Patio & porch: Patio
Lot
- Size: 0.38 Acres
- Features: Mature Trees
Details
- Parcel number: 0926102003
- Special conditions: None
- Other equipment: Water-Softener Owned, Ceiling Fan(s)
Construction
Type & style
- Home type: SingleFamily
- Property subtype: Single Family Residence
Materials
- Brick, Cedar
- Foundation: Concrete Perimeter
- Roof: Asphalt
Condition
- New construction: No
- Year built: 1972
Utilities & green energy
- Electric: Circuit Breakers
- Sewer: Public Sewer
- Water: Public
Community & HOA
Community
- Features: Curbs, Sidewalks, Street Lights, Street Paved
- Subdivision: Surrey Hill Woods
HOA
- Services included: None
Location
- Region: St Charles
Financial & listing details
- Price per square foot: $146/sqft
- Tax assessed value: $496,596
- Annual tax amount: $10,487
- Date on market: 9/14/2026
- Ownership: Fee Simple
Estimated market value
Not available
Estimated sales range
Not available
Not available
Price history
Price history is unavailable.
Public tax history
| Year | Property taxes | Tax assessment |
|---|---|---|
| 2025 | $10,487 -1.5% | $165,532 +3.9% |
| 2024 | $10,644 +5% | $159,389 +11.7% |
| 2023 | $10,137 +0.8% | $142,656 +5.3% |
| 2022 | $10,054 +4.3% | $135,518 +4.9% |
| 2021 | $9,638 +1.2% | $129,175 +1.9% |
| 2020 | $9,528 +1.9% | $126,766 +2% |
| 2019 | $9,348 +2.8% | $124,256 +3% |
| 2018 | $9,094 +2.9% | $120,637 +3.5% |
| 2017 | $8,841 -13.9% | $116,513 +3.6% |
| 2016 | $10,270 | $112,420 +5.2% |
| 2015 | -- | $106,879 +2.7% |
| 2014 | -- | $104,029 -2.5% |
| 2013 | -- | $106,648 -6.6% |
| 2012 | -- | $114,212 -5% |
| 2011 | -- | $120,256 -4.7% |
| 2010 | -- | $126,132 -0.4% |
| 2009 | -- | $126,654 -4% |
| 2008 | -- | $131,911 +2.2% |
| 2007 | -- | $129,088 +6.6% |
| 2006 | -- | $121,084 +7.3% |
| 2005 | -- | $112,891 +7.5% |
| 2004 | -- | $105,000 +1.2% |
| 2003 | -- | $103,794 +7% |
| 2002 | -- | $97,005 +5.4% |
| 2001 | -- | $92,061 +4.1% |
| 2000 | -- | $88,454 |
Find assessor info on the county website
Monthly payment
Est. payment
Payment breakdown
Explore the cost of this home by adjusting the details. Changes won't be saved.Climate risks
Neighborhood: 60174
Nearby schools
Schools provided by the listing agent
- Elementary: Fox Ridge Elementary School
- Middle: Wredling Middle School
- High: St Charles East High School
- District: 303
Source: MRED as distributed by MLS GRID. This data may not be complete. We recommend contacting the local school district to confirm school assignments for this home.
Similar homes
- $579,0004 bd3 ba2.3k sqft118 Carrol Rd, Saint Charles, IL 60174Active
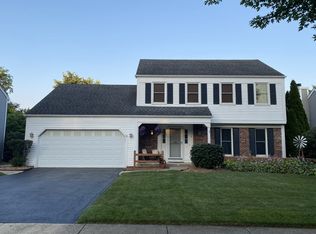 MLS ID #12707821, Janet Pagano, ABR,SRES, Platinum Partners Realtors. MRED as distributed by MLS GRID
- $499,0005 bd3 ba2.9k sqft120 N Pine St, Geneva, IL 60134New
 MLS ID #12788543, Chris Wallace, @properties Christie's International Real Estate. MRED as distributed by MLS GRID
- $635,0004 bd3 ba2.5k sqft3N922 Ferson Creek Rd, St Charles, IL 60174Active
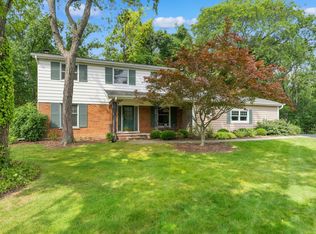 MLS ID #12750570, Brenda Bill, Coldwell Banker Real Estate Group. MRED as distributed by MLS GRID
- $779,0004 bd3 ba3k sqft506 Pin Oak Ct, St Charles, IL 60174Active
 MLS ID #12743764, Dalia Metzger, CSC, @properties Christie's International Real Estate. MRED as distributed by MLS GRID
