Under contract-accepting backup offers. 2-Story Home with Best value on the GOLF COURSE VIEWS in Reunion Resort Welcome to this beautifully renovated 4-bedroom, 4.5-bath home located in the exclusive Reunion Resort. This west-facing lot offers sweeping views of the Arnold Palmer Signature Golf Course and features a private paver courtyard with a luxurious heated pool, spa, and multiple seating areas surrounded by lush landscaping—perfect for entertaining or relaxing in your own personal oasis. The home has not been included in any rental program and has been carefully preserved by its long-time owners, remaining in excellent condition. Numerous upgrades include: • Brand-new 2024 roof • New flooring 2024 Above the garage, a private in-law suite features a spacious living area with a kitchenet, 1 bedroom and its own full bath. Reunion Resort offers unparalleled amenities, including: • Three signature golf courses • A large water park • 7 community pools and spas • Tennis courts, fitness center, playgrounds, dog park, and miles of walking trails • On-site restaurants and lounges Located just 10 minutes from Walt Disney World and 25 minutes from Orlando International Airport, Reunion is also zoned for short-term rentals, making this home ideal as a primary residence, vacation retreat, or investment property.
Under contract
Price cut: $2.6K (7/10)
$594,900
1514 EUSTON DRIVE, REUNION, FL 34747
4beds
2,592sqft
:
Get pre-qualified$4,413/mo
Single Family Residence
Built in 2006
5,446 Square Feet Lot
$571,900 Zestimate®
$230/sqft
$535/mo HOA
What's special
Private paver courtyardLuxurious heated poolGolf course viewsWest-facing lot
- 325 days |
- 233 |
- 11 |
Zillow last checked:
Listing updated:
Listed by:
Ken Sheldon 407-791-7308,
SHELDON PROFESSIONALS INC 407-791-7308
Source: Stellar MLS,MLS#: S5124797 Originating MLS: Osceola
Originating MLS: Osceola
Facts & features
Interior
Bedrooms & bathrooms
- Bedrooms: 4
- Bathrooms: 5
- Full bathrooms: 4
- 1/2 bathrooms: 1
Primary bedroom
- Features: Walk-In Closet(s)
- Level: Second
- Area: 208 Square Feet
- Dimensions: 16x13
Bedroom 2
- Features: Walk-In Closet(s)
- Level: First
- Area: 156 Square Feet
- Dimensions: 13x12
Bedroom 3
- Features: Walk-In Closet(s)
- Level: Second
- Area: 156 Square Feet
- Dimensions: 13x12
Kitchen
- Level: First
- Area: 90 Square Feet
- Dimensions: 10x9
Living room
- Level: First
- Area: 299 Square Feet
- Dimensions: 23x13
Heating
- Central
Cooling
- Central Air
Appliances
- Included: Dishwasher, Disposal, Microwave, Refrigerator
- Laundry: Inside
Features
- Ceiling Fan(s), Crown Molding, Walk-In Closet(s)
- Flooring: Ceramic Tile, Laminate
- Has fireplace: No
Interior area
- Total structure area: 3,680
- Total interior livable area: 2,592 sqft
Video & virtual tour
Property
Parking
- Total spaces: 2
- Parking features: Garage - Attached
- Attached garage spaces: 2
Features
- Levels: Two
- Stories: 2
- Patio & porch: Deck, Patio, Porch
- Exterior features: Balcony, Irrigation System
- Has private pool: Yes
- Pool features: Heated
- Has spa: Yes
- Spa features: In Ground
Lot
- Size: 5,446 Square Feet
- Dimensions: 37.0 x 144.0
- Features: On Golf Course, Sidewalk
- Residential vegetation: Trees/Landscaped
Details
- Additional structures: Guest House
- Parcel number: 352527483800011040
- Zoning: OPUD
- Special conditions: None
Construction
Type & style
- Home type: SingleFamily
- Property subtype: Single Family Residence
Materials
- Stucco
- Foundation: Slab
- Roof: Shingle
Condition
- New construction: No
- Year built: 2006
Utilities & green energy
- Sewer: Public Sewer
- Water: Public
- Utilities for property: Cable Connected, Public, Street Lights
Community & HOA
Community
- Features: Deed Restrictions, Fitness Center, Golf, Pool, Tennis Court(s)
- Security: Gated Community, Smoke Detector(s)
- Pet fee: $0 monthly
- Subdivision: REUNION PH 2 PRCL 1 AND 1A
HOA
- Has HOA: Yes
- Amenities included: Fitness Center, Gated, Tennis Court(s)
- HOA fee: $535 monthly
- HOA name: Artemis Lifestyles
Location
- Region: Kissimmee
Financial & listing details
- Price per square foot: $230/sqft
- Tax assessed value: $514,800
- Annual tax amount: $8,847
- Date on market: 4/12/2025
- Cumulative days on market: 443 days
- Ownership: Fee Simple
- Total actual rent: 0
- Road surface type: Paved, Asphalt
Estimated market value
$571,900
$543,000 - $600,000
$7,466/mo
Price history
| Date | Event | Price |
|---|---|---|
| 7/17/2026 | Contingent | $594,900$230/sqft |
Source:  Stellar MLS #S5124797 Report a problem Stellar MLS #S5124797 Report a problem | ||
| 7/10/2026 | Price change | $594,900-0.4%$230/sqft |
Source: Stellar MLS #S5124797 Report a problem | ||
| 7/2/2026 | Price change | $597,500-0.4%$231/sqft |
Source: Stellar MLS #S5124797 Report a problem | ||
| 5/27/2026 | Price change | $599,900-5.5%$231/sqft |
Source: Stellar MLS #S5124797 Report a problem | ||
| 5/15/2026 | Price change | $635,000-0.4%$245/sqft |
Source: Stellar MLS #S5124797 Report a problem | ||
| 5/7/2026 | Price change | $637,500-0.4%$246/sqft |
Source: Stellar MLS #S5124797 Report a problem | ||
| 4/17/2026 | Price change | $639,800-0.5%$247/sqft |
Source: Stellar MLS #S5124797 Report a problem | ||
| 4/13/2026 | Price change | $642,700-0.7%$248/sqft |
Source: Stellar MLS #S5124797 Report a problem | ||
| 3/31/2026 | Price change | $647,500-0.4%$250/sqft |
Source: Stellar MLS #S5124797 Report a problem | ||
| 1/7/2026 | Price change | $649,900-6.5%$251/sqft |
Source: Stellar MLS #S5124797 Report a problem | ||
| 12/22/2025 | Pending sale | $694,900$268/sqft |
Source: Stellar MLS #S5124797 Report a problem | ||
| 9/5/2025 | Listed for sale | $694,900$268/sqft |
Source: Stellar MLS #S5124797 Report a problem | ||
| 8/26/2025 | Listing removed | $694,900$268/sqft |
Source: Stellar MLS #S5124797 Report a problem | ||
| 6/28/2025 | Price change | $694,900-0.7%$268/sqft |
Source: Stellar MLS #S5124797 Report a problem | ||
| 4/12/2025 | Listed for sale | $699,900+141.3%$270/sqft |
Source: Stellar MLS #S5124797 Report a problem | ||
| 7/29/2011 | Sold | $290,000+45%$112/sqft |
Source: Public Record Report a problem | ||
| 1/25/2011 | Sold | $200,000-85.8%$77/sqft |
Source: Public Record Report a problem | ||
| 1/25/2008 | Sold | $1,405,000+403.8%$542/sqft |
Source: Public Record Report a problem | ||
| 9/10/2004 | Sold | $278,900$108/sqft |
Source: Public Record Report a problem | ||
Public tax history
| Year | Property taxes | Tax assessment |
|---|---|---|
| 2025 | $9,729 +3.2% | $514,800 -8.2% |
| 2024 | $9,428 +6.6% | $560,900 +12.9% |
| 2023 | $8,847 +8.4% | $496,800 +15.4% |
| 2022 | $8,161 +11.7% | $430,500 +42.5% |
| 2021 | $7,308 -1.2% | $302,000 -1.9% |
| 2020 | $7,399 -0.8% | $307,700 0% |
| 2019 | $7,456 | $307,800 +4.2% |
| 2018 | $7,456 +5.6% | $295,300 |
| 2017 | $7,058 -1.5% | $295,300 -8.1% |
| 2016 | $7,162 -4.8% | $321,300 +10.4% |
| 2015 | $7,523 +3.3% | $291,100 +9.7% |
| 2014 | $7,282 | $265,400 +10.4% |
| 2013 | -- | $240,400 +13.1% |
| 2012 | -- | $212,600 -1% |
| 2011 | -- | $214,800 -16.2% |
| 2010 | -- | $256,300 -52.4% |
| 2009 | -- | $538,200 -27.5% |
| 2008 | -- | $742,100 |
Find assessor info on the county website
Monthly payment
Est. payment
Payment breakdown
Explore the cost of this home by adjusting the details. Changes won't be saved.Climate risks
Neighborhood: 34747
Nearby schools
GreatSchools rating
- 3/10Island Village Elementary SchoolGrades: PK-5Distance: 1.7 mi
- 5/10Four Corners Charter Middle SchoolGrades: 6-12Distance: 4.3 mi
- 4/10Poinciana High SchoolGrades: 9-12Distance: 6 mi
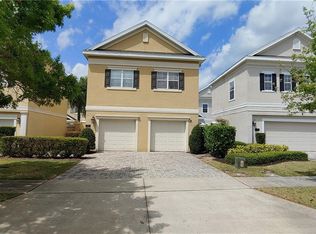
- $629,1004 bd4 ba2.8k sqft1512 Euston Dr, Kissimmee, FL 34747Off Market
- $210,000-- bd-- ba-- sqft1516 Euston Dr, Kissimmee, FL 34747Sold
- $210,0006,142 Square Feet1516 Euston Dr #105, Kissimmee, FL 34747Sold
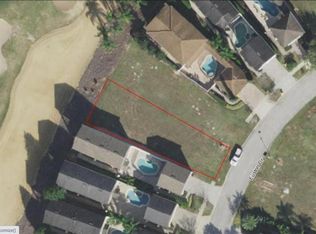
- $622,3005 bd4 ba2.9k sqft1510 Euston Dr, Kissimmee, FL 34747Off Market
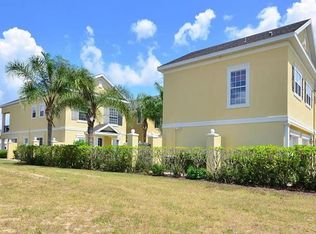
- $126,500-- bd-- ba-- sqft1518 Euston Dr, Kissimmee, FL 34747Off Market
- $1,090,2005 bd5 ba3.9k sqft1508 Euston Dr, Kissimmee, FL 34747Off Market
- $677,4004 bd3 ba3.2k sqft1520 Euston Dr, Kissimmee, FL 34747Off Market
- $705,7005 bd5 ba2.8k sqft1522 Euston Dr, Kissimmee, FL 34747Off Market
A local agent can set up tours, give advice and negotiate with sellers.
A local lender can help you make sure your offer is ready when you are.
Similar homes
- $527,0005 bd5 ba2.5k sqft210 PENDANT COURT, KISSIMMEE, FL 34747For Sale

 MLS ID #O6404820, Gihan Awad, LA ROSA REALTY CENTRAL FLORIDA LLC. Stellar MLS
 - $515,0004 bd4 ba2.5k sqft1718 CARIBBEAN VIEW TERRACE, KISSIMMEE, FL 34747For Sale
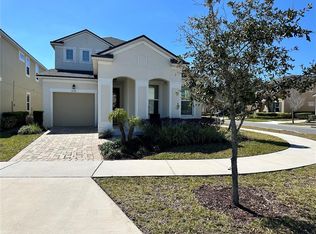 MLS ID #O6399527, Valdeci Da Silva PLLC, CELEBRITY GLOBAL REALTY LLC. Stellar MLS
 - $549,0005 bd5 ba3k sqft2997 BUCCANEER PALM ROAD, KISSIMMEE, FL 34747For Sale
 MLS ID #O6402181, Regiane Rodrigues Dian, FLORIDA CONNEXION PROPERTIES. Stellar MLS
 - $590,0005 bd5 ba2.8k sqft9037 SHADOW MOUNTAIN STREET, DAVENPORT, FL 33896For Sale
 MLS ID #O6261471, Bruno Magri, YELLOW ROCK REALTY CORP. Stellar MLS
 - $599,9007 bd5 ba2.8k sqft207 HIDEAWAY BEACH LANE, KISSIMMEE, FL 34746For SaleMLS ID #S5151084, Tony Zuco, REALTY HUB. Stellar MLS
- $530,0005 bd5 ba3.1k sqft5439 SOLTERRA CIRCLE, DAVENPORT, FL 33837For SaleMLS ID #O6425583, Thomas Morin, NEXTHOME NEIGHBORHOOD REALTY. Stellar MLS
- $410,0003 bd3 ba2.1k sqft1301 SEVEN EAGLES COURT #1301, REUNION, FL 34747For SaleMLS ID #O6417474, Mark Sayad, REAL BROKER, LLC. Stellar MLS
- $415,0004 bd2 ba1.7k sqft2918 SUNSET VISTA BOULEVARD, KISSIMMEE, FL 34747For SaleMLS ID #O6427389, Taufiq Ul Islam, BEST ORLANDO LIVING REALTY. Stellar MLS
- $599,9007 bd6 ba3.1k sqft5565 MISTY OAK CIRCLE, DAVENPORT, FL 33837For SaleMLS ID #S5141444, Kevin Gendreau, REAL BROKER, LLC. Stellar MLS
- $465,0005 bd3 ba2.5k sqft943 Corvina Dr, Davenport, FL 33897For Sale By Owner
- $510,0006 bd5 ba3.1k sqft1921 NICE COURT, KISSIMMEE, FL 34747For SaleMLS ID #S5138553, Gabriel Silva Andrada, FLORIDA SPIRIT HOMES. Stellar MLS
- $535,0005 bd3 ba3.2k sqft1516 BUNKER DRIVE, DAVENPORT, FL 33896For SaleMLS ID #O6409589, Laura Petersen, YOUR HOME SOLD GUARANTEED REALTY. Stellar MLS
- $850,0004 bd5 ba2.5k sqft7810 WHITEMARSH WAY, REUNION, FL 34747For SaleMLS ID #TB8392503, David Kantor, LPT REALTY, LLC. Stellar MLS
- $542,9006 bd6 ba3.2k sqft5231 WILDWOOD WAY, DAVENPORT, FL 33837For SaleMLS ID #S5149755, Imran Mohamed, IM GLOBAL REALTY LLC. Stellar MLS
- $550,0006 bd7 ba3.5k sqft528 ORANGE COSMOS BOULEVARD, DAVENPORT, FL 33837For SaleMLS ID #O6402196, Lisa Dague, LISA LYNN DAGUE. Stellar MLS
- $699,9007 bd6 ba3.3k sqft2112 MOROCCO WAY, KISSIMMEE, FL 34747For SaleMLS ID #S5147600, Felix Rentas, RENTAS REALTY GROUP LLC. Stellar MLS
- $455,0005 bd4 ba2.4k sqft1869 NICE COURT, KISSIMMEE, FL 34747For SaleMLS ID #O6383451, Eileen Li, TOPSKY REALTY INC. Stellar MLS
- $549,9004 bd3 ba2.1k sqft4697 FAIRY TALE CIRCLE, KISSIMMEE, FL 34746For SaleMLS ID #O6391103, Gregorio Henriques, CENTURY 21 CARIOTI. Stellar MLS
- $429,9904 bd3 ba2.6k sqft1512 OAK MARSH LOOP, DAVENPORT, FL 33837For SaleMLS ID #O6420497, Jacky Liu, YORK MILLS REALTY LLC. Stellar MLS
- $520,0006 bd5 ba2.9k sqft5299 WILDWOOD WAY, DAVENPORT, FL 33837For SaleMLS ID #O6364643, Tania Abreu, CHARLES RUTENBERG REALTY ORLANDO. Stellar MLS
