Located in sought-after District 66, this 3-bedroom, 1-bath home offers a great opportunity for an owner-occupant looking to build equity or an investor seeking their next project. The property features an attached 2-car garage, functional layout, and solid potential throughout. With some TLC and updating, this home could truly shine. Conveniently located near shopping, dining, parks, and quick interstate access. Bring your vision and make this one your own!
Pre-foreclosure
Est. $153,000
1514 N 70th Ave, Omaha, NE 68104
3beds
960sqft
Single Family Residence
Built in 1953
6,969 Square Feet Lot
$153,000 Zestimate®
$159/sqft
$-- HOA
What's special
Functional layout
- 166 days |
- 32 |
- 2 |
Likely to sell faster than
Zillow last checked:
Listing updated:
Listed by:
AJ Schmidt 712-310-6119,
eXp Realty LLC
Source: GPRMLS,MLS#: 22612454
Facts & features
Interior
Bedrooms & bathrooms
- Bedrooms: 3
- Bathrooms: 1
- Full bathrooms: 1
- Main level bathrooms: 1
Primary bedroom
- Level: Main
Bedroom 2
- Level: Main
Bedroom 3
- Level: Main
Heating
- Natural Gas, Forced Air
Cooling
- Central Air
Appliances
- Included: Range, Refrigerator, Washer, Dishwasher, Dryer
Features
- None
- Flooring: Carpet
- Has basement: No
- Has fireplace: No
Interior area
- Total structure area: 960
- Total interior livable area: 960 sqft
- Finished area above ground: 960
- Finished area below ground: 0
Property
Parking
- Total spaces: 2
- Parking features: Attached
- Attached garage spaces: 2
Features
- Exterior features: None
- Fencing: Wood
Lot
- Size: 6,969 Square Feet
- Dimensions: 100 x 73
- Features: Up to 1/4 Acre., City Lot, Corner Lot
Details
- Parcel number: 0539900000
Construction
Type & style
- Home type: SingleFamily
- Architectural style: Ranch,Traditional
- Property subtype: Single Family Residence
Materials
- Vinyl Siding
- Foundation: Slab
- Roof: Composition
Condition
- Not New and NOT a Model
- New construction: No
- Year built: 1953
Utilities & green energy
- Water: Public
- Utilities for property: Electricity Available, Natural Gas Available, Water Available, Sewer Available, Phone Available, Cable Available
Community & HOA
Community
- Subdivision: BECKWITH PLACE
HOA
- Has HOA: No
Location
- Region: Omaha
Financial & listing details
- Price per square foot: $159/sqft
- Tax assessed value: $148,700
- Annual tax amount: $1,224
- Date on market: 5/6/2026
- Listing terms: Conventional,Cash
- Ownership: Fee Simple
- Electric utility on property: Yes
Visit our professional directory to find a foreclosure specialist in your area that can help with your home search.
Find a foreclosure agentForeclosure details
Estimated market value
$153,000
$144,000 - $164,000
$1,455/mo
Price history
| Date | Event | Price |
|---|---|---|
| 6/3/2026 | Sold | $153,000+2%$159/sqft |
Source:  GPRMLS #22612454 Report a problem GPRMLS #22612454 Report a problem | ||
| 5/10/2026 | Pending sale | $150,000$156/sqft |
Source: GPRMLS #22612454 Report a problem | ||
| 5/6/2026 | Listed for sale | $150,000+36.4%$156/sqft |
Source: GPRMLS #22612454 Report a problem | ||
| 4/30/2026 | Sold | $110,000-33.3%$115/sqft |
Source: GPRMLS #22609884 Report a problem | ||
| 4/14/2026 | Pending sale | $165,000+120%$172/sqft |
Source: GPRMLS #22609884 Report a problem | ||
| 1/9/2002 | Sold | $75,000$78/sqft |
Source: Public Record Report a problem | ||
Public tax history
| Year | Property taxes | Tax assessment |
|---|---|---|
| 2025 | $2,449 -2.7% | $148,700 |
| 2024 | $2,516 | $148,700 +25% |
| 2023 | -- | $119,000 |
| 2022 | $1,785 -19.9% | $119,000 +18.4% |
| 2021 | $2,230 +7.1% | $100,500 +9% |
| 2020 | $2,081 +14.7% | $92,200 +16% |
| 2019 | $1,815 -2% | $79,500 -1.7% |
| 2018 | $1,853 -10.3% | $80,900 |
| 2017 | $2,065 | $80,900 -12.8% |
| 2016 | $2,065 +8.6% | $92,800 +7% |
| 2015 | $1,901 | $86,700 |
| 2014 | -- | $86,700 |
| 2013 | -- | $86,700 |
| 2012 | -- | $86,700 |
| 2011 | -- | $86,700 |
| 2009 | $1,811 | $86,700 |
| 2008 | -- | $86,700 +68.3% |
| 2005 | -- | $51,500 |
| 2004 | -- | $51,500 |
Find assessor info on the county website
Monthly payment
Climate risks
Neighborhood: Benson
Nearby schools
GreatSchools rating
- 6/10Hillside Elementary SchoolGrades: PK-6Distance: 0.5 mi
- 7/10Westside Middle SchoolGrades: 7-8Distance: 2.9 mi
- 4/10Westside High SchoolGrades: 9-12Distance: 2.3 mi
Schools provided by the listing agent
- Elementary: Hillside
- Middle: Westside
- High: Westside
- District: Westside
Source: GPRMLS. This data may not be complete. We recommend contacting the local school district to confirm school assignments for this home.
- $215,0003 bd1 ba1k sqft7061 Seward St, Omaha, NE 68104Sold
- $177,2003 bd1 ba864 sqft1510 N 70th Ave, Omaha, NE 68104Off Market
- $243,5004 bd1 ba1.2k sqft7065 Seward St, Omaha, NE 68104Off Market
- $173,2003 bd1 ba1k sqft1602 N 70th Ave, Omaha, NE 68104Off Market
- $165,1003 bd1 ba864 sqft1506 N 70th Ave, Omaha, NE 68104Off Market
- $186,3003 bd1 ba950 sqft1515 N 70th Ave, Omaha, NE 68104Off Market
- $200,2003 bd1 ba1k sqft7060 Seward St, Omaha, NE 68104Off Market
- $209,6003 bd1 ba1k sqft7069 Seward St, Omaha, NE 68104Off Market
Similar homes
- $140,0003 bd1 ba984 sqft6620 Seward St, Omaha, NE 68104For Sale
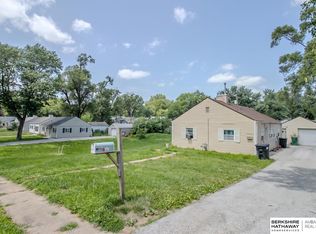
 MLS ID #22619477, Amanda Sway, BHHS Ambassador Real Estate. GPRMLS
 - $150,0003 bd1 ba1k sqft6325 Spaulding St, Omaha, NE 68104For Sale
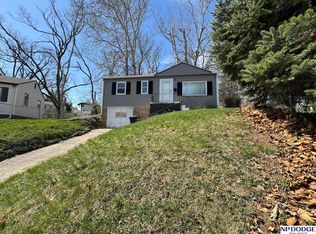 MLS ID #22618159, Sandie McPadden, NP Dodge RE Sales Inc 148Dodge. GPRMLS
 - $--3 bd2 ba1k sqft6411 Jaynes St, Omaha, NE 68104Auction
 ServiceLink Auction
 - $--3 bd1 ba912 sqft6618 Hartman Ave, Omaha, NE 68104Auction
 Auction.com 2
 - $180,0003 bd1 ba840 sqft7094 Franklin St, Omaha, NE 68104For SaleMLS ID #22619630, Chris Egan, BHHS Ambassador Real Estate. GPRMLS
- $169,0002 bd1 ba870 sqft5831 Sahler St, Omaha, NE 68104For SaleMLS ID #22620994, Lashell Johnson, NP Dodge RE Sales Inc Sarpy. GPRMLS
- $150,0002 bd2 ba1.1k sqft4906 N 61st St, Omaha, NE 68104For SaleMLS ID #22620503, Derick Lewin, PJ Morgan Real Estate. GPRMLS
- $154,9003 bd1 ba864 sqft6764 Charles St, Omaha, NE 68132For SaleMLS ID #22616087, Greg Hanson, Trelora Realty, Inc. GPRMLS
- $189,0004 bd1 ba1.2k sqft6608 Franklin St, Omaha, NE 68104For SaleMLS ID #22620858, Craigan Metcalf, Nebraska Realty. GPRMLS
- $169,9512 bd1 ba768 sqft6779 Franklin St, Omaha, NE 68104For SaleMLS ID #22603912, John Headlee, Nebraska Realty. GPRMLS
- $164,9003 bd1 ba864 sqft6763 Charles St, Omaha, NE 68132For SaleMLS ID #22617867, Greg Hanson, Trelora Realty, Inc. GPRMLS
- $150,0003 bd2 ba1k sqft4519 Browne St, Omaha, NE 68104For SaleMLS ID #22611759, Sean Kelly, Kelly Realty LLC. GPRMLS
- $149,9003 bd1 ba1.2k sqft3725 Erskine St, Omaha, NE 68111For SaleMLS ID #22621192, Hillary Maly, Maxim Realty Group LLC. GPRMLS
- $169,9003 bd1 ba1k sqft2122 S 46th St, Omaha, NE 68106For SaleMLS ID #22621321, Gina Todero, Success 100 Realty LLC. GPRMLS
- $175,0003 bd2 ba1.2k sqft5114 N 49th St, Omaha, NE 68104For SaleMLS ID #26-1455, Kyle Lorimer, RE/MAX Results. SWIAR
- $139,9003 bd1 ba1.4k sqft4918 N 63rd St, Omaha, NE 68104For SaleMLS ID #22615398, Kim Gehrman, RE/MAX Results. GPRMLS
- $169,9003 bd1 ba1k sqft4134 N 62nd St, Omaha, NE 68104For SaleMLS ID #22616092, Greg Hanson, Trelora Realty, Inc. GPRMLS
- $165,0003 bd1 ba1.4k sqft5328 N 48th Ave, Omaha, NE 68104For SaleMLS ID #22617760, Veronica Meyer, BHHS Ambassador Real Estate. GPRMLS
- $154,9003 bd1 ba1.1k sqft4636 Larimore Ave, Omaha, NE 68104For SaleMLS ID #22619586, Greg Hanson, Trelora Realty, Inc. GPRMLS
- $149,7003 bd1 ba900 sqft5510 N 47th St, Omaha, NE 68104For SaleMLS ID #22611048, Amy Mal, Nebraska Realty. GPRMLS
