Welcome to 1514 West Boulevard. This beautiful home has been completely renovated with timeless updates. A modern floor plan with tons of natural light, floor-to-ceiling windows, and gorgeous finishes. The inviting entry offers a stunning kitchen with a Sub-Zero built-in fridge and Wolf Coffee Maker, formal dining, 2 light & bright living areas, half bath & laundry. Quartz countertops & gorgeous, engineered hardwood floors carry throughout. Walking up the custom staircase, you'll enter the spacious master en-suite with a tiled shower bathroom. On this floor, a charming second bath & 2 additional bedrooms. The lower level offers a great, relaxing, entertaining space w/2 additional bedrooms & another tiled shower bathroom. Located in the desirable West Boulevard area, this home is the perfect combination of modern & traditional. Enjoy morning walks in the neighborhood. Or evenings under the covered back deck with a private mature landscaped backyard. Also outside, the 2- detached garage.
Under contract
$895,000
1514 West Blvd, Rapid City, SD 57701
5beds
3,316sqft
:
Get pre-qualified$5,728/mo
Site Built
Built in 1971
6,534 Square Feet Lot
$886,800 Zestimate®
$270/sqft
$-- HOA
What's special
Formal diningPrivate mature landscaped backyardAnother tiled shower bathroomEngineered hardwood floorsFloor-to-ceiling windowsCovered back deckHalf bath and laundry
- 55 days |
- 213 |
- 4 |
Zillow last checked:
Listing updated:
Listed by:
TJ Wojtanowicz,
Black Hills SD Realty
Source: Mount Rushmore Area AOR,MLS#: 89003
Facts & features
Interior
Bedrooms & bathrooms
- Bedrooms: 5
- Bathrooms: 4
- Full bathrooms: 3
- 1/2 bathrooms: 1
Primary bedroom
- Level: Upper
- Area: 228
- Dimensions: 19 x 12
Bedroom 2
- Level: Upper
- Area: 168
- Dimensions: 12 x 14
Bedroom 3
- Level: Upper
- Area: 196
- Dimensions: 14 x 14
Bedroom 4
- Level: Basement
- Area: 210
- Dimensions: 14 x 15
Dining room
- Level: Main
- Area: 169
- Dimensions: 13 x 13
Kitchen
- Level: Main
- Dimensions: 15 x 12
Living room
- Level: Main
- Area: 270
- Dimensions: 18 x 15
Heating
- Natural Gas, Forced Air
Cooling
- Refrig. C/Air
Appliances
- Included: Refrigerator, Electric Range Oven, Washer, Dryer
- Laundry: Main Level
Features
- Walk-In Closet(s)
- Flooring: Wood, Tile
- Windows: Wood Frames
- Basement: Full,Sump Pump
- Number of fireplaces: 1
- Fireplace features: One, Insert
Interior area
- Total structure area: 3,316
- Total interior livable area: 3,316 sqft
Video & virtual tour
Property
Parking
- Total spaces: 2
- Parking features: Two Car, Detached, Garage Door Opener
- Garage spaces: 2
Features
- Levels: One and One Half
- Stories: 1
- Patio & porch: Covered Patio
- Exterior features: Sprinkler System
- Fencing: Wood,Partial
Lot
- Size: 6,534 Square Feet
- Features: Lawn, Trees
Details
- Parcel number: 3702476003
Construction
Type & style
- Home type: SingleFamily
- Property subtype: Site Built
Materials
- Frame
- Foundation: Poured Concrete Fd.
- Roof: Composition
Condition
- Year built: 1971
Community & HOA
Community
- Security: Smoke Detector(s)
- Subdivision: West Boulevard Addition
HOA
- Amenities included: None
- Services included: None
Location
- Region: Rapid City
Financial & listing details
- Price per square foot: $270/sqft
- Tax assessed value: $556,600
- Annual tax amount: $6,128
- Date on market: 6/7/2026
- Listing terms: Cash,New Loan
- Road surface type: Paved
Estimated market value
$886,800
$842,000 - $931,000
$3,757/mo
Price history
| Date | Event | Price |
|---|---|---|
| 6/14/2026 | Contingent | $895,000$270/sqft |
Source:  Black Hills AOR #179406 Report a problem Black Hills AOR #179406 Report a problem | ||
| 6/7/2026 | Listed for sale | $895,000+3.5%$270/sqft |
Source: Black Hills AOR #179406 Report a problem | ||
| 7/3/2024 | Sold | $865,000$261/sqft |
Source:  Mount Rushmore Area AOR #80352 Report a problem Mount Rushmore Area AOR #80352 Report a problem | ||
| 6/5/2024 | Contingent | $865,000$261/sqft |
Source: Mount Rushmore Area AOR #80352 Report a problem | ||
| 5/28/2024 | Listed for sale | $865,000+158.6%$261/sqft |
Source: Black Hills AOR #168811 Report a problem | ||
| 12/1/2016 | Sold | $334,500-4.4%$101/sqft |
Source: Agent Provided Report a problem | ||
| 9/7/2016 | Price change | $350,000-2.4%$106/sqft |
Source: Re/Max Advantage #130454 Report a problem | ||
| 8/10/2016 | Price change | $358,500-1.8%$108/sqft |
Source: RE/MAX ADVANTAGE #127927 Report a problem | ||
| 6/2/2016 | Price change | $365,000-3.9%$110/sqft |
Source: RE/MAX ADVANTAGE #127927 Report a problem | ||
| 4/22/2016 | Price change | $379,900-2.3%$115/sqft |
Source: RE/MAX ADVANTAGE #127927 Report a problem | ||
| 4/5/2016 | Listed for sale | $389,000-1.5%$117/sqft |
Source: Re/Max Advantage #127927 Report a problem | ||
| 11/10/2015 | Listing removed | $395,000$119/sqft |
Source: RE/MAX Realty Of Rapid City #125207 Report a problem | ||
| 9/10/2015 | Price change | $395,000-5.7%$119/sqft |
Source: RE/MAX Realty Of Rapid City #125207 Report a problem | ||
| 7/24/2015 | Price change | $419,000-1.2%$126/sqft |
Source: RE/MAX Realty Of Rapid City #123049 Report a problem | ||
| 5/3/2015 | Listed for sale | $424,000$128/sqft |
Source: Re/Max Of Rapid City #123049 Report a problem | ||
Public tax history
| Year | Property taxes | Tax assessment |
|---|---|---|
| 2025 | $6,128 +2.1% | $556,600 +0.7% |
| 2024 | $6,000 +4.8% | $552,900 +4.5% |
| 2023 | $5,724 +5.8% | $529,100 +13.5% |
| 2022 | $5,409 | $466,300 +16.9% |
| 2021 | -- | $399,000 +6.6% |
| 2020 | $5,237 +5.4% | $374,300 +6.2% |
| 2019 | $4,966 +2.2% | $352,400 +2.5% |
| 2018 | $4,859 -10.4% | $343,700 -12.7% |
| 2017 | $5,426 | $393,700 +8.3% |
| 2016 | $5,426 +0.1% | $363,600 -0.6% |
| 2015 | $5,418 | $365,800 +4.1% |
| 2014 | $5,418 | $351,300 +34.4% |
| 2012 | -- | $261,400 |
Find assessor info on the county website
Monthly payment
Est. payment
Payment breakdown
Explore the cost of this home by adjusting the details. Changes won't be saved.Climate risks
Neighborhood: 57701
Nearby schools
GreatSchools rating
- 5/10Woodrow Wilson Elementary - 17Grades: K-5Distance: 0.1 mi
- 3/10South Middle School - 36Grades: 6-8Distance: 1 mi
- 2/10Central High School - 41Grades: 9-12Distance: 1.3 mi
Schools provided by the listing agent
- District: Rapid City
Source: Mount Rushmore Area AOR. This data may not be complete. We recommend contacting the local school district to confirm school assignments for this home.
- $270,4003 bd1 ba816 sqft1516 West Blvd, Rapid City, SD 57701Off Market
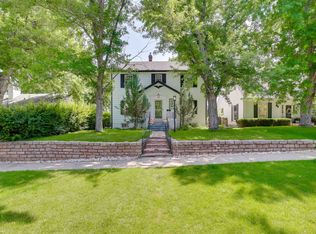
- $581,0005 bd5 ba3.3k sqft1510 West Blvd, Rapid City, SD 57701Sold
- $329,8004 bd2 ba1k sqft1518 West Blvd, Rapid City, SD 57701Off Market
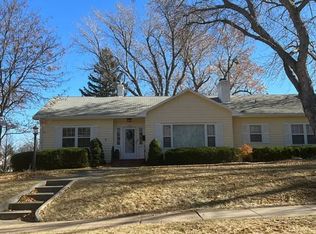
- $586,2003 bd3 ba2.6k sqft1502 West Blvd, Rapid City, SD 57701Off Market
- $356,9004 bd2 ba1.2k sqft920 Franklin St, Rapid City, SD 57701Off Market
- $391,2002 bd2 ba1.2k sqft919 Saint Cloud St, Rapid City, SD 57701Off Market
- $414,2004 bd2 ba2.4k sqft916 Franklin St, Rapid City, SD 57701Off Market
- $353,5003 bd1 ba1.3k sqft915 Saint Cloud St, Rapid City, SD 57701Off Market
A local agent can set up tours, give advice and negotiate with sellers.
A local lender can help you make sure your offer is ready when you are.
Similar homes
- $799,0005 bd4 ba3.7k sqft653 Enchantment Rd, Rapid City, SD 57701For Sale
 MLS ID #180227, AMBER LEASURE, KELLER WILLIAMS REALTY BLACK HILLS. Black Hills AOR
 - $889,0004 bd4 ba4k sqft3115 Stockade Dr, Rapid City, SD 57702For Sale
 MLS ID #179854, LORI REARICK, COLDWELL BANKER BLACK HILLS LEGACY. Black Hills AOR
 - $849,9005 bd4 ba3.8k sqft4338 Timberlane Pl, Rapid City, SD 57702For Sale
 MLS ID #180172, TONY HENSLEY, RE/MAX RESULTS. Black Hills AOR
 - $799,9004 bd3 ba3.3k sqft3300 Sheridan Lake Rd, Rapid City, SD 57702For Sale
 MLS ID #179596, TONY HENSLEY, RE/MAX RESULTS. Black Hills AOR
 - $550,0005 bd2 ba2.6k sqft905 & 907 Clark St, Rapid City, SD 57701For SaleMLS ID #88145, Holly Hultgren. Mount Rushmore Area AOR
- $849,0005 bd4 ba3.8k sqft6718 Kennemer Dr, Rapid City, SD 57702For SaleMLS ID #180213, ALAN PONTO, EXP REALTY. Black Hills AOR
- $998,0006 bd4 ba3.9k sqft6407 Muirfield Dr, Rapid City, SD 57702For SaleMLS ID #89720, Suzanne White. Mount Rushmore Area AOR
- $625,0005 bd3 ba3.1k sqft422 E Enchanted Pines Dr, Rapid City, SD 57701For SaleMLS ID #179908, THERESA L BENNINGTON, EXP REALTY. Black Hills AOR
- $785,0005 bd3 ba4.1k sqft5109 Pinedale Heights Dr, Rapid City, SD 57702For SaleMLS ID #179150, MITCH MUDLIN, RE/MAX RESULTS. Black Hills AOR
- $725,0004 bd3 ba3.2k sqft3033 Flint Dr, Rapid City, SD 57702For SaleMLS ID #179454, SHANE R TIPTON, ADVENTURE REAL ESTATE. Black Hills AOR
- $499,0003 bd3 ba2.8k sqft1615 9th St, Rapid City, SD 57701For SaleMLS ID #88994, Sidney Toennies. Mount Rushmore Area AOR
- $875,0006 bd4 ba3.7k sqft6503 Kennemer Dr, Rapid City, SD 57702For SaleMLS ID #88201, Jeremy Kahler. Mount Rushmore Area AOR
- $690,0004 bd4 ba2.8k sqft6107 Bendt Dr, Rapid City, SD 57702For SaleMLS ID #89712, Shelley Degon. Mount Rushmore Area AOR
- $749,0004 bd4 ba3.3k sqft125 S Berry Pine Rd, Rapid City, SD 57702New ConstructionMLS ID #179551, BOBBY SUNDBY, SUN REAL ESTATE. Black Hills AOR
- $859,9004 bd3 ba3.1k sqft5821 Regal Ct, Rapid City, SD 57702For SaleMLS ID #88782, Kevin Andreson. Mount Rushmore Area AOR
- $1,175,0006 bd3 ba4.6k sqft1348 Panorama Cir, Rapid City, SD 57701New ConstructionMLS ID #179437, YANNI GEORGAS, RE/MAX RESULTS. Black Hills AOR
- $450,0004 bd2 ba1.6k sqft1329 9th St, Rapid City, SD 57701For SaleMLS ID #173593, ED DREYER, RE/MAX ADVANTAGE. Black Hills AOR
- $799,0005 bd4 ba3.2k sqft642 Aaron Ct, Rapid City, SD 57703For SaleMLS ID #89409, Lisa Boorman. Mount Rushmore Area AOR
- $529,4004 bd3 ba2.5k sqft3007 Jessup Ln, Rapid City, SD 57701For SaleMLS ID #89698, Lonnie Doney. Mount Rushmore Area AOR
- $849,9005 bd3 ba3.5k sqft6709 Muirfield Dr, Rapid City, SD 57702For SaleMLS ID #178097, BRIAN GILL, CENTURY 21 CLEARVIEW REALTY. Black Hills AOR
