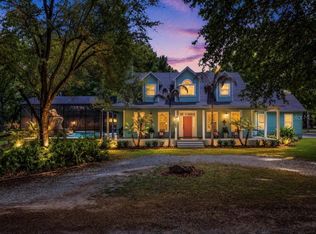
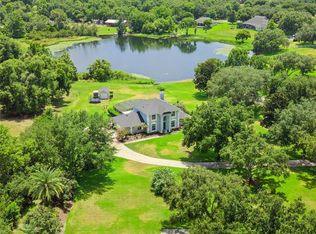
Virtually Staged. Some homes check the boxes. This one creates a lifestyle. Welcome to your private slice of Florida Paradise, where wide-open skies, breathtaking sunrises, and room to roam come together on a stunning gated equestrian estate. Tucked away from the hustle and bustle, this one-of-a-kind property offers more than 4,000 square feet of living space with 4 bedrooms, 4 bathrooms a detached mother-in-law suite, barn, pool and endless opportunities to create the life you've been dreaming about. Picture starting your mornings on the expansive front porch, coffee in hand, watching the sun rise over your property as the world slowly wakes up around you. The peaceful setting feels miles away from everything, yet you're still close to the conveniences you need. Inside the home was designed for both everyday comfort and unforgettable gatherings. The spacious floor plan flows effortlessly, creating multiple spaces to relax, entertain and connect. The primary suite is conveniently located on the first floor offering privacy and convenience with plenty of room to unwind after a long day. Love hosting? This property was built for it. The backyard is an entertainer's dream featuring a sparkling pool, expansive outdoor living areas and plenty of space for everything from casual weekend barbecues to large celebrations under the stars. Whether you're planning family gatherings, holiday parties or simply enjoying a quiet evening by the pool, this home delivers the perfect backdrop. The detached mother-in-law suite offers incredible flexibility and can be used for multi-generational living, long-term guests, a private office, creative studio, fitness space, or even income producing opportunities. For horse lovers, hobby farmers and those craving a little extra freedom, the barn and fenced acreage provide the ideal setup. Bring your horses, chickens, goats or other farm animals and embrace the country lifestyle you've always imagined. With room for riding, gardening, outdoor recreation and future expansion, the possibilities are endless. This is the kind of property that's becoming harder and harder to find. Private. Gated. Spacious. Versatile. A place where you can trade crowded neighborhoods for open space, city noise for birdsong and ordinary days for unforgettable memories. Whether you're looking for an equestrian retreat, multi-generational living, a private homestead, or simply a home that gives you room to breathe, this estate offers a rare opportunity to have it all. If your Pinterest board, TikTok feed and dream home vision board have been pointing toward wide-open spaces, resort-style living, and a little bit of modern farmhouse magic, consider this your sign! Welcome home.
Pending
$1,150,000
15146 Arabian Way, Montverde, FL 34756
4beds
4,178sqft
Single Family Residence
Built in 1993
2.25 Acres Lot
$1,110,500 Zestimate®
$275/sqft
$28/mo HOA
What's special
Sparkling poolSpacious floor planExpansive front porchStunning gated equestrian estateDetached mother-in-law suite
- 30 days |
- 1,584 |
- 201 |
Likely to sell faster than
Zillow last checked:
Listing updated:
Listed by:
Erica Diaz 407-897-5400,
HOMEVEST REALTY 407-897-5400,
Rebecca Smith-Ferreira 407-904-4390,
HOMEVEST REALTY
Source: Stellar MLS,MLS#: O6419064 Originating MLS: Orlando Regional
Originating MLS: Orlando Regional
Facts & features
Interior
Bedrooms & bathrooms
- Bedrooms: 4
- Bathrooms: 5
- Full bathrooms: 4
- 1/2 bathrooms: 1
Rooms
- Room types: Den/Library/Office, Family Room, Dining Room, Living Room, Utility Room
Primary bedroom
- Features: Walk-In Closet(s)
- Level: First
- Area: 255 Square Feet
- Dimensions: 15x17
Bedroom 2
- Features: Built-in Closet
- Level: First
- Area: 234 Square Feet
- Dimensions: 13x18
Bedroom 3
- Features: Built-in Closet
- Level: Second
- Area: 414 Square Feet
- Dimensions: 18x23
Bedroom 4
- Features: Built-in Closet
- Level: Second
- Area: 242 Square Feet
- Dimensions: 11x22
Den
- Level: First
- Area: 135 Square Feet
- Dimensions: 15x9
Dining room
- Level: First
- Area: 210 Square Feet
- Dimensions: 14x15
Family room
- Level: First
- Area: 323 Square Feet
- Dimensions: 19x17
Kitchen
- Features: Breakfast Bar, Pantry
- Level: First
- Area: 195 Square Feet
- Dimensions: 13x15
Living room
- Level: First
- Area: 195 Square Feet
- Dimensions: 15x13
Heating
- Central, Propane
Cooling
- Central Air
Appliances
- Included: Dishwasher, Disposal, Electric Water Heater, Microwave, Range
- Laundry: Electric Dryer Hookup, Inside, Laundry Room, Washer Hookup
Features
- Ceiling Fan(s), Central Vacuum, Chair Rail, High Ceilings, Kitchen/Family Room Combo, Open Floorplan, Primary Bedroom Main Floor, Solid Surface Counters, Split Bedroom, Thermostat, Walk-In Closet(s)
- Flooring: Carpet, Vinyl, Hardwood
- Windows: Window Treatments
- Has fireplace: Yes
- Fireplace features: Family Room, Wood Burning
Interior area
- Total structure area: 5,582
- Total interior livable area: 4,178 sqft
Video & virtual tour
Property
Parking
- Total spaces: 4
- Parking features: Covered, Garage Door Opener, Garage Faces Side, Open, Oversized, RV Carport, RV Access/Parking
- Attached garage spaces: 3
- Carport spaces: 1
- Covered spaces: 4
- Has uncovered spaces: Yes
Features
- Levels: Two
- Stories: 2
- Patio & porch: Covered, Deck, Patio, Porch
- Exterior features: Irrigation System, Private Entrance, Private Yard
- Has private pool: Yes
- Pool features: Deck, Gunite, In Ground
- Has spa: Yes
- Spa features: In Ground
- Fencing: Wood
- Has view: Yes
- View description: Trees/Woods
Lot
- Size: 2.25 Acres
- Features: Pasture, Private, Zoned for Horses
- Residential vegetation: Mature Landscaping, Oak Trees
Details
- Additional structures: Barn(s), Other
- Parcel number: 092226150000007200
- Zoning: AR
- Special conditions: None
- Horse amenities: Stable(s)
Construction
Type & style
- Home type: SingleFamily
- Architectural style: Contemporary
- Property subtype: Single Family Residence
Materials
- Wood Frame
- Foundation: Crawlspace
- Roof: Shingle
Condition
- New construction: No
- Year built: 1993
Utilities & green energy
- Sewer: Septic Tank
- Water: Well
- Utilities for property: BB/HS Internet Available, Cable Connected, Electricity Connected
Community & HOA
Community
- Features: Horses Allowed
- Security: Smoke Detector(s)
- Pet fee: $0 monthly
- Senior community: Yes
- Subdivision: TRAILS OF MONTVERDE
HOA
- Has HOA: Yes
- Amenities included: Trail(s)
- HOA fee: $28 monthly
- HOA name: Trails of Montverde-Lindsay Kelly
Location
- Region: Montverde
Financial & listing details
- Price per square foot: $275/sqft
- Tax assessed value: $721,433
- Annual tax amount: $4,959
- Date on market: 6/22/2026
- Cumulative days on market: 30 days
- Ownership: Fee Simple
- Total actual rent: 0
- Electric utility on property: Yes
- Road surface type: Paved, Asphalt
Estimated market value
$1,110,500
$1.05M - $1.17M
$5,137/mo
Price history
| Date | Event | Price |
|---|---|---|
| 7/6/2026 | Pending sale | $1,150,000$275/sqft |
Source:  Stellar MLS #O6419064 Report a problem Stellar MLS #O6419064 Report a problem | ||
| 6/22/2026 | Listed for sale | $1,150,000+137.1%$275/sqft |
Source: Stellar MLS #O6419064 Report a problem | ||
| 4/17/2018 | Sold | $485,000+29.7%$116/sqft |
Source: Public Record Report a problem | ||
| 5/12/2014 | Sold | $374,000-0.2%$90/sqft |
Source: Public Record Report a problem | ||
| 11/22/2012 | Price change | $374,900-3.8%$90/sqft |
Source: Arellano Realty and Investments, LLC. #G4678139 Report a problem | ||
| 6/23/2012 | Price change | $389,900-2.5%$93/sqft |
Source: Arellano Realty and Investments, LLC. #G4678139 Report a problem | ||
| 11/12/2011 | Listed for sale | $399,900+45.4%$96/sqft |
Source: Arellano Realty and Investments, LLC. #G4678139 Report a problem | ||
| 5/13/2011 | Sold | $275,000-15.4%$66/sqft |
Source: Public Record Report a problem | ||
| 3/20/2011 | Price change | $325,000+18.2%$78/sqft |
Source: Coldwell Banker Tony Hubbard Realty #G4645431 Report a problem | ||
| 3/17/2011 | Price change | $275,000-15.4%$66/sqft |
Source: Coldwell Banker Tony Hubbard Realty #G4645431 Report a problem | ||
| 10/25/2010 | Price change | $325,000-7.1%$78/sqft |
Source: Coldwell Banker Tony Hubbard Realty #G4645431 Report a problem | ||
| 8/28/2010 | Price change | $350,000+7.7%$84/sqft |
Source: Coldwell Banker Tony Hubbard Realty #G4645431 Report a problem | ||
| 8/22/2010 | Price change | $325,000-14.5%$78/sqft |
Source: Coldwell Banker Tony Hubbard Realty #G4645431 Report a problem | ||
| 7/1/2010 | Listed for sale | $379,900+1.3%$91/sqft |
Source: Coldwell Banker Tony Hubbard Realty #G4645431 Report a problem | ||
| 11/3/2009 | Listing removed | $375,000$90/sqft |
Source: Coldwell Banker Tony Hubbard Realty #G4645431 Report a problem | ||
| 9/6/2009 | Price change | $375,000-6.3%$90/sqft |
Source: Coldwell Banker Tony Hubbard Realty #G4645431 Report a problem | ||
| 8/8/2009 | Price change | $400,000-19.2%$96/sqft |
Source: Coldwell Banker Tony Hubbard Realty #G4645431 Report a problem | ||
| 2/19/2009 | Listed for sale | $495,000-10%$118/sqft |
Source: Coldwell Banker** #G4645431 Report a problem | ||
| 11/20/2008 | Listing removed | $550,000$132/sqft |
Source: Coldwell Banker** #G4641070 Report a problem | ||
| 10/12/2008 | Price change | $550,000-8.2%$132/sqft |
Source: Coldwell Banker** #G4641070 Report a problem | ||
| 8/31/2008 | Price change | $599,000-4.8%$143/sqft |
Source: Coldwell Banker** #G4641070 Report a problem | ||
| 6/12/2008 | Price change | $629,000-10%$151/sqft |
Source: Homes.com #O4853459 Report a problem | ||
| 11/26/2007 | Price change | $699,000-4.1%$167/sqft |
Source: Homes.com #o4763071 Report a problem | ||
| 10/9/2007 | Price change | $729,000-2.7%$174/sqft |
Source: Homes.com #o4763071 Report a problem | ||
| 7/24/2007 | Price change | $749,000-14.4%$179/sqft |
Source: Homes.com #o4763071 Report a problem | ||
| 7/19/2007 | Listed for sale | $874,900+117.7%$209/sqft |
Source: Homes.com #o4763071 Report a problem | ||
| 10/1/2002 | Sold | $401,900+41%$96/sqft |
Source: Public Record Report a problem | ||
| 2/20/1997 | Sold | $285,000$68/sqft |
Source: Public Record Report a problem | ||
Public tax history
| Year | Property taxes | Tax assessment |
|---|---|---|
| 2025 | $4,959 +2.5% | $358,420 +2.9% |
| 2024 | $4,840 +6.3% | $348,320 +3% |
| 2023 | $4,552 +6.1% | $338,180 +3% |
| 2022 | $4,289 +0.4% | $328,330 +3% |
| 2021 | $4,271 +0.5% | $318,772 +1.4% |
| 2020 | $4,247 -2.7% | $314,371 +2.3% |
| 2019 | $4,365 -5.6% | $307,304 -7.3% |
| 2018 | $4,623 | $331,646 +2.1% |
| 2017 | $4,623 +2.3% | $324,825 +2.1% |
| 2016 | $4,518 0% | $318,144 +0.7% |
| 2015 | $4,518 -20.1% | $315,933 -7% |
| 2014 | $5,654 +15.6% | $339,670 +1.1% |
| 2013 | $4,891 +9.6% | $335,856 +11.6% |
| 2012 | $4,464 -3.5% | $300,951 -3.6% |
| 2011 | $4,625 -3.1% | $312,214 -1.2% |
| 2010 | $4,771 +0.1% | $316,105 -10.6% |
| 2009 | $4,765 -2.7% | $353,643 -2.5% |
| 2008 | $4,899 -0.9% | $362,862 +3% |
| 2007 | $4,941 -5.7% | $352,294 +2.5% |
| 2006 | $5,239 +2.2% | $343,702 +3% |
| 2005 | $5,126 +1.5% | $333,692 |
| 2004 | $5,049 -3.9% | -- |
| 2003 | $5,254 +36.8% | $327,287 +22.3% |
| 2002 | $3,840 | $267,552 +1.4% |
| 2001 | $3,840 +2.2% | $263,889 +2.5% |
| 2000 | $3,757 | $257,502 |
Find assessor info on the county website
Monthly payment
Est. payment
Payment breakdown
Explore the cost of this home by adjusting the details. Changes won't be saved.Climate risks
Neighborhood: 34756
Nearby schools
GreatSchools rating
- 8/10Minneola Conversion Charter SchoolGrades: PK-8Distance: 2.3 mi
- 5/10Lake Minneola High SchoolGrades: 9-12Distance: 1.1 mi
Schools provided by the listing agent
- Elementary: Grassy Lake Elementary
- Middle: East Ridge Middle
- High: Lake Minneola High
Source: Stellar MLS. This data may not be complete. We recommend contacting the local school district to confirm school assignments for this home.
- $913,1001 bd1 ba700 sqft16500 Quarter Horse Ct, Montverde, FL 34756Off Market
- $306,4763 bd2 ba2.1k sqft15150 Arabian Way, Montverde, FL 34756Off Market
- $561,7005 bd3 ba2.3k sqft15192 Serenity Way, Montverde, FL 34756Off Market
- $561,7005 bd3 ba2.3k sqft15184 Serenity Way, Montverde, FL 34756Off Market
- $554,2004 bd3 ba2.2k sqft15180 Serenity Way, Montverde, FL 34756Off Market
- $506,5004 bd3 ba2.2k sqft15176 Serenity Way, Montverde, FL 34756Off Market
- $914,7003 bd3 ba2.5k sqft15141 Arabian Way, Montverde, FL 34756Off Market
- $825,0002 bd3 ba2.8k sqft15218 Arabian Way, Montverde, FL 34756Off Market
A local agent can set up tours, give advice and negotiate with sellers.
Similar homes
- $1,060,0004 bd4 ba3.4k sqft14951 Thoroughbred Ln, Montverde, FL 34756For Sale
 MLS ID #G5112347, Katie Dodd, ARELLANO REALTY & INVESTMENTS. Stellar MLS
 - $1,199,0004 bd4 ba3.9k sqft16131 Johns Lake Rd, Clermont, FL 34711For Sale
 MLS ID #G5112313, Susie Westbrook, ARELLANO REALTY & INVESTMENTS. Stellar MLS
 - $1,125,0004 bd3 ba2.4k sqft250 N Walker St, Oakland, FL 34760For Sale
 MLS ID #G5110973, Alaina Dimare, COAST TO COAST REAL ESTATE PRO. Stellar MLS
 - $1,050,0004 bd4 ba2.8k sqft7648 Lake Angelina Dr, Mount Dora, FL 32757For Sale
 MLS ID #G5114590, Taylor Kerr, LPT REALTY, LLC. Stellar MLS
 - $1,200,0006 bd4 ba3.7k sqft27324 Grand Oak Ln, Tavares, FL 32778For SaleMLS ID #O6382196, Jenny Wemert, WEMERT GROUP REALTY LLC. Stellar MLS
- $1,195,0004 bd4 ba3.9k sqft9642 Bear Lake Rd, Apopka, FL 32703For SaleMLS ID #O6370986, Kristin Mazza, KELLER WILLIAMS HERITAGE REALTY. Stellar MLS
- $1,165,0004 bd4 ba2.6k sqft925 Easley Ave, Winter Garden, FL 34787For SaleMLS ID #O6412977, Matthew McKee, COMPASS FLORIDA LLC. Stellar MLS
- $996,9753 bd3 ba2.3k sqft14140 Country Estate Dr, Winter Garden, FL 34787For SaleMLS ID #O6397262, Erin Rison, CHARLES RUTENBERG REALTY ORLANDO. Stellar MLS
- $1,500,0004 bd5 ba3.8k sqft17060 Secret Hollow Loop, Clermont, FL 34711For SaleMLS ID #O6401874, Tennille Biggers, KELLER WILLIAMS ELITE PARTNERS III REALTY. Stellar MLS
- $1,049,8004 bd3 ba2.5k sqft11516 Lyons Ct, Clermont, FL 34711For SaleMLS ID #P4938591, Vincent Reina, HAVEN REALTY & INVESTMENTS. Stellar MLS
- $995,0003 bd3 ba2.3k sqft1825 Demastus Ln, Ocoee, FL 34761For SaleMLS ID #O6408592, Ashley Boyd, BHHS FLORIDA REALTY. Stellar MLS
- $1,175,0004 bd3 ba3.3k sqft715 Magnolia St, Windermere, FL 34786For SaleMLS ID #S5147648, Robert Trien, IRIS INTERNATIONAL. Stellar MLS
- $899,9996 bd5 ba4.3k sqft615 Timbervale Trl, Clermont, FL 34715For SaleMLS ID #O6389448, Lisa Mahjoub, THE REAL ESTATE COLLECTION LLC. Stellar MLS
- $1,350,0004 bd3 ba3k sqft11210 Crescent Bay Blvd, Clermont, FL 34711For SaleMLS ID #O6421133, Michael Bouchard, GLOBAL FLORIDA REALTY. Stellar MLS
- $1,100,0004 bd4 ba3.3k sqft32739 Lake Eustis Dr, Tavares, FL 32778For SaleMLS ID #G5112175, Richard Trzaskoma, HICKORY HILL REALTY & MGT INC.. Stellar MLS
- $1,025,0005 bd4 ba3.3k sqft13536 Sunset Lakes Cir, Winter Garden, FL 34787For SaleMLS ID #O6399227, Diane Sterling, KELLER WILLIAMS ADVANTAGE REALTY. Stellar MLS
- $1,046,0005 bd4 ba3.8k sqft1711 Amsel Falls Park Ter, Winter Garden, FL 34787For SaleMLS ID #G5114517, Jay Winston, LPT REALTY, LLC. Stellar MLS
- $1,300,0005 bd4 ba3k sqft243 Zachary Wade St, Winter Garden, FL 34787For SaleMLS ID #O6391909, Alexis Anderson, REGENCY REAL ESTATE LLC. Stellar MLS
- $1,100,0005 bd4 ba4.2k sqft14312 Sunbridge Cir, Winter Garden, FL 34787For SaleMLS ID #O6414430, Karen Vasquez Rodriguez, REALTY ONE GROUP MAGIC CITY. Stellar MLS
- $1,050,0005 bd4 ba3.2k sqft8254 Procida Isle Ln, Windermere, FL 34786For SaleMLS ID #G5115289, Lonnel Layman, IAD REAL ESTATE. Stellar MLS
