Move-In Ready Cheyenne Meadows Home with Pikes Peak Views & Paid-Off Solar! Welcome home to Colorado Casual Styling! This meticulously cared-for, 3-level residence offers 1,652 Sq Ft of living space. A 3-bedroom, 3-bathroom home blends premium upgrades with an unbeatable location. Updated Kitchen & Modern Upgrades! Step inside to find a freshly painted interior accented by beautiful, new luxury vinyl plank (LVP) flooring & custom blinds throughout. The heart of the home features a practical kitchen equipped with new quartz countertops, a custom tile backsplash & a gourmet 5-burner gas range with an integrated griddle. New windows through-out that include a warranty. Central AC ensures year-round comfort & energy efficiency. Unbeatable Energy Savings & Workshop Garage! Say goodbye to high electric bills! Home is equipped with a paid-off, 6.8 KW solar array, delivering massive savings from day one. Hobbyists & mechanics will fall in love with the oversized 2-car garage, boasts a workshop electrical panel capable of handling a welder. Relaxed Living & Outdoor Entertaining! The primary suite serves as a peaceful retreat, featuring dual wall closets & an adjoining 3/4 bathroom. On the lower level, a cozy family room anchors the space with a classic wood-burning fireplace on a raised hearth & a secondary walk-out to the backyard. Outside, the massive entertainment deck with built-in benches, overlooks a naturally landscaped yard filled with native plants, mature trees, an apple tree, play set & seasonal Pikes Peak views. Prime location Near Military Bases & Downtown Dining! Nestled in the sought-after SW area of COS, this home provides easy access for commuters to Fort Carson, Peterson & Schriever Space Force Bases & Cheyenne Mountain Space Force Station. Enjoy ultimate convenience with premier shopping nearby at the Promenade Shops at Broadmoor, Cheyenne Mnt. Shopping Center & Broadmoor Towne Ctr AND you’re just minutes from award-winning dining hotspots. SEE THIS HOME TODAY!
Under contract
$405,000
1515 Leewood Ct, Colorado Springs, CO 80906
3beds
1,652sqft
:
Get pre-qualified$2,483/mo
Single Family Residence
Built in 1984
0.32 Acres Lot
$-- Zestimate®
$245/sqft
$-- HOA
What's special
Mature treesPikes peak viewsApple treeSeasonal pikes peak viewsPlay setCozy family roomCustom tile backsplash
- 44 days |
- 231 |
- 16 |
Likely to sell faster than
Zillow last checked:
Listing updated:
Listed by:
Susanah Frech 719-660-9226,
Equity Colorado Real Estate
Source: elevateMLS,MLS#: 6835838
Facts & features
Interior
Bedrooms & bathrooms
- Bedrooms: 3
- Bathrooms: 3
- Full bathrooms: 1
- 3/4 bathrooms: 1
- 1/2 bathrooms: 1
Other
- Level: Upper
- Area: 221 Square Feet
- Dimensions: 13 x 17
Heating
- Active Solar, Forced Air, Natural Gas, See Prop Desc Remarks
Cooling
- Ceiling Fan(s), Central Air
Appliances
- Included: 220v in Kitchen, Dishwasher, Disposal, Dryer, Gas in Kitchen, Exhaust Fan, Microwave, Oven, Range, Refrigerator, Self Cleaning Oven, Washer
- Laundry: Electric Hook-up, Lower Level
Features
- Skylight (s), Vaulted Ceiling(s), High Speed Internet, Pantry, Smart Thermostat
- Flooring: Carpet, Plank, Luxury Vinyl
- Windows: Window Coverings
- Has basement: No
- Attic: Storage
- Number of fireplaces: 1
- Fireplace features: Masonry, One
Interior area
- Total structure area: 1,652
- Total interior livable area: 1,652 sqft
- Finished area above ground: 1,652
- Finished area below ground: 0
Video & virtual tour
Property
Parking
- Total spaces: 2
- Parking features: Attached, Garage Door Opener, Oversized, Workshop in Garage, See Remarks, Concrete Driveway, RV Access/Parking
- Attached garage spaces: 2
Features
- Levels: Tri-Level
- Patio & porch: Concrete, Wood Deck
- Fencing: Back Yard
- Has view: Yes
- View description: Mountain(s), View of Pikes Peak
Lot
- Size: 0.32 Acres
- Features: Cul-De-Sac, Level, Wooded, See Remarks, Near Park, Near Public Transit, Near Schools, Near Shopping Center
Details
- Additional structures: Workshop
- Parcel number: 6505116042
Construction
Type & style
- Home type: SingleFamily
- Property subtype: Single Family Residence
Materials
- Brick, Masonite, Framed on Lot, Frame
- Foundation: Walk Out
- Roof: Composite Shingle
Condition
- Existing Home
- New construction: No
- Year built: 1984
Utilities & green energy
- Electric: 220 Volts in Garage
- Water: Municipal
- Utilities for property: Cable Available, Electricity Connected, Natural Gas Connected, Solar, Phone Available
Green energy
- Energy generation: Solar Photovoltaic
Community & HOA
Location
- Region: Colorado Springs
Financial & listing details
- Price per square foot: $245/sqft
- Tax assessed value: $447,829
- Annual tax amount: $1,528
- Date on market: 6/26/2026
- Listing terms: Cash,Conventional,FHA,VA Loan
- Electric utility on property: Yes
Estimated market value
Not available
Estimated sales range
Not available
Not available
Price history
| Date | Event | Price |
|---|---|---|
| 7/15/2026 | Contingent | $405,000$245/sqft |
Source:  elevateMLS #6835838 Report a problem elevateMLS #6835838 Report a problem | ||
| 6/26/2026 | Listed for sale | $405,000+110.9%$245/sqft |
Source: elevateMLS #6835838 Report a problem | ||
| 12/28/2015 | Sold | $192,000-4%$116/sqft |
Source: Public Record Report a problem | ||
| 11/26/2015 | Pending sale | $199,900$121/sqft |
Source: Cherry Creek Properties, Llc #9900939 Report a problem | ||
| 10/28/2015 | Listed for sale | $199,900+42.8%$121/sqft |
Source: Cherry Creek Properties, Llc #9900939 Report a problem | ||
| 1/7/2014 | Sold | $140,000-5.4%$85/sqft |
Source: Public Record Report a problem | ||
| 3/30/2000 | Sold | $148,000+41%$90/sqft |
Source: Public Record Report a problem | ||
| 7/20/1994 | Sold | $105,000$64/sqft |
Source: Public Record Report a problem | ||
Public tax history
| Year | Property taxes | Tax assessment |
|---|---|---|
| 2024 | $1,217 +4.6% | $30,010 |
| 2023 | $1,164 -6.3% | $30,010 +39.1% |
| 2022 | $1,243 | $21,580 -2.8% |
| 2021 | -- | $22,200 +29.7% |
| 2020 | $1,116 +3.1% | $17,120 |
| 2019 | $1,082 +40.4% | $17,120 +11.4% |
| 2018 | $770 -23.6% | $15,370 |
| 2017 | $1,009 +31% | $15,370 +7% |
| 2016 | $770 +0.5% | $14,360 |
| 2015 | $766 +8.8% | $14,360 +10.1% |
| 2014 | $704 | $13,040 |
| 2013 | -- | -- |
| 2012 | -- | $13,040 |
| 2011 | $846 | $13,040 -12.1% |
| 2010 | -- | $14,840 |
| 2009 | -- | $14,840 +5% |
| 2008 | -- | $14,130 |
| 2006 | -- | $14,130 +17% |
| 2004 | -- | $12,080 |
| 2003 | $752 +8.3% | $12,080 -10.7% |
| 2002 | $695 +2.7% | $13,530 +3.4% |
| 2001 | $676 | $13,080 |
Find assessor info on the county website
Monthly payment
Est. payment
Payment breakdown
Explore the cost of this home by adjusting the details. Changes won't be saved.Climate risks
Neighborhood: Broadmoor
Nearby schools
GreatSchools rating
- 2/10Otero Elementary SchoolGrades: PK-5Distance: 0.5 mi
- 4/10Fox Meadow Middle SchoolGrades: 6-8Distance: 0.5 mi
- 2/10Harrison High SchoolGrades: 9-12Distance: 1.2 mi
Schools provided by the listing agent
- District: Harrison-2
Source: elevateMLS. This data may not be complete. We recommend contacting the local school district to confirm school assignments for this home.
- $378,3003 bd2 ba1.3k sqft3761 Red Cedar Dr, Colorado Springs, CO 80906Off Market

- $395,4003 bd3 ba1.3k sqft3771 Red Cedar Dr, Colorado Springs, CO 80906Off Market

- $469,5003 bd3 ba2.5k sqft1332 Eastmeadow Dr, Colorado Springs, CO 80906Off Market
- $439,9003 bd2 ba1.9k sqft1525 Leewood Ct, Colorado Springs, CO 80906Off Market
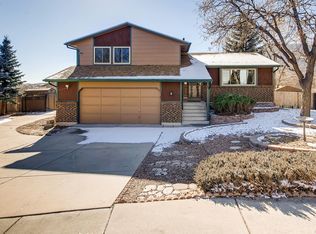
- $265,0003 bd2 ba1.8k sqft3751 Red Cedar Dr, Colorado Springs, CO 80906Sold
- $375,7002 bd2 ba1.3k sqft1342 Eastmeadow Dr, Colorado Springs, CO 80906Off Market
- $397,4003 bd2 ba1.4k sqft1510 Leewood Ct, Colorado Springs, CO 80906Off Market
- $430,0004 bd2 ba1.5k sqft3781 Red Cedar Dr, Colorado Springs, CO 80906Sold
A local agent can set up tours, give advice and negotiate with sellers.
Similar homes
- $405,0003 bd3 ba1.5k sqft637 Trailcrest Ct, Colorado Springs, CO 80906For Sale

 MLS ID #6334473, Jose Cazares, Engel & Voelkers Pikes Peak. elevateMLS
 - $350,0004 bd2 ba1.8k sqft642 Valjean Pl, Colorado Springs, CO 80906For Sale
 MLS ID #3349370, Andrea Cashdollar ABR MRP SRES , Exp Realty LLC. elevateMLS
 - $424,9004 bd2 ba1.8k sqft4026 Cooke Dr, Colorado Springs, CO 80911For Sale
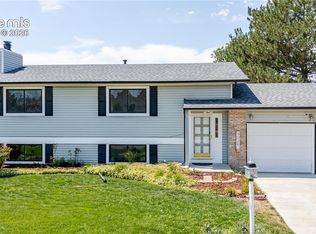 MLS ID #3401691, Fernando Gonzalez, HomeSmart. elevateMLS
 - $385,0004 bd2 ba1.8k sqft2826 Pinnacle Dr, Colorado Springs, CO 80910For Sale
 MLS ID #9395441, Matthew Orsillo, Better Homes and Gardens Real Estate Kenney & Company. elevateMLS
 - $415,0006 bd3 ba2.1k sqft2210 Farnsworth Dr, Colorado Springs, CO 80916For SaleMLS ID #7094450, Tammy Jo Fields ABR MRP PSA , REMAX PROPERTIES. elevateMLS
- $325,0004 bd2 ba1.6k sqft1049 Cambridge Ave, Colorado Springs, CO 80906For SaleMLS ID #6684777, Brandon Smith, The Platinum Group. elevateMLS
- $399,5003 bd3 ba1.5k sqft1302 Race St, Colorado Springs, CO 80904For SaleMLS ID #6979542, Joshua Dorsey, Abode Real Estate. elevateMLS
- $340,0003 bd2 ba1.5k sqft1065 Applewood Dr, Colorado Springs, CO 80907For SaleMLS ID #1402644, Mark Brautigam, Alpine Real Estate. elevateMLS
- $399,9994 bd2 ba2.1k sqft5590 Almont Ave, Colorado Springs, CO 80911For SaleMLS ID #4970343, Brittany Schlesinger, Engel & Voelkers Pikes Peak. elevateMLS
- $365,0005 bd3 ba2.1k sqft514 W Ramona Ave, Colorado Springs, CO 80905For SaleMLS ID #6675799, Ramona Williams, Exp Realty LLC. elevateMLS
- $419,9004 bd2 ba1.7k sqft1426 Holmes Dr, Colorado Springs, CO 80909For SaleMLS ID #3063793, Jennifer Watton ABR EPRO GRI MRP PSA , Welcome Home CO, Inc.. elevateMLS
- $389,5003 bd2 ba1.5k sqft4376 Neal Ct, Colorado Springs, CO 80916For SaleMLS ID #5224791, Daniel Wright, Wright & Associates Inc.. elevateMLS
- $383,0004 bd2 ba1.7k sqft2628 E San Miguel St, Colorado Springs, CO 80909For SaleMLS ID #7741469, Deborah Menza, Blue Picket Realty. elevateMLS
- $375,0004 bd2 ba1.4k sqft3122 Hudson St, Colorado Springs, CO 80910For SaleMLS ID #3941885, Jeremiah Laster, Box State Properties. elevateMLS
- $400,0005 bd2 ba1.8k sqft1315 Oswego St, Colorado Springs, CO 80904For SaleMLS ID #7823283, Benjamin Kennedy SRES , The Platinum Group. elevateMLS
- $369,5004 bd2 ba1.8k sqft2315 San Marcos Dr, Colorado Springs, CO 80910For SaleMLS ID #7746359, Casey Keith, Coldwell Banker Realty. elevateMLS
- $360,0003 bd2 ba1.3k sqft2297 Whitewood Dr, Colorado Springs, CO 80910For SaleMLS ID #5783670, Troy Macdonald MRP , Exp Realty LLC. elevateMLS
- $350,0004 bd2 ba2.1k sqft10 N Chelton Rd, Colorado Springs, CO 80909For SaleMLS ID #8498669, Christopher Morrison, Action Team Realty. elevateMLS
- $390,0003 bd2 ba1.5k sqft4426 McGrew Cir, Colorado Springs, CO 80911For SaleMLS ID #1960824, Michael Parnell MRP PSA , The Warner Group. elevateMLS
- $350,0003 bd2 ba1.1k sqft1100 Rosemont Dr, Colorado Springs, CO 80911For SaleMLS ID #3349490, Belinda Briggs AHWD , Berkshire Hathaway HomeServices Synergy Realty Group. elevateMLS
