*******Welcome to 1515 W. Kalamazoo*******Feel the charm and character of the 1920's combined with numerous updates in this fabulous English Cottage style home! From the moment you step inside the entry foyer you will fall in love with the gleaming hardwood floors, leaded glass windows and beautiful plaster details. First floor features include a spacious living room with a decorative electric fireplace, formal dining room for elegant entertaining, updated eat-in kitchen with a half bathroom and appliances included. Upstairs boasts 3 bedrooms, a den and a beautifully renovated full bathroom. The walk-up finished attic offers wonderful additional living space and would also make a terrific office. 2-car detached garage, fenced yard and much more. Desirable Westside Neighborhood!
Pending
$297,900
1515 W Kalamazoo St, Lansing, MI 48915
3beds
2,111sqft
Single Family Residence
Built in 1928
4,791 Square Feet Lot
$295,500 Zestimate®
$141/sqft
$-- HOA
What's special
- 48 days
- 366
- 18
Zillow last checked:
Listing updated:
Listed by:
HBB Realtors 517-441-3888,
RE/MAX Real Estate Professionals 517-321-8255,
Brian Huggler 517-881-5450,
RE/MAX Real Estate Professionals
Source: Greater Lansing AOR,MLS#: 298760
Facts & features
Interior
Bedrooms & bathrooms
- Bedrooms: 3
- Bathrooms: 2
- Full bathrooms: 1
- 1/2 bathrooms: 1
Primary bedroom
- Level: Second
- Area: 178.16 Square Feet
- Dimensions: 13.6 x 13.1
Bedroom 2
- Level: Second
- Area: 127 Square Feet
- Dimensions: 12.7 x 10
Bedroom 3
- Level: Second
- Area: 137.7 Square Feet
- Dimensions: 13.5 x 10.2
Dining room
- Level: First
- Area: 161.46 Square Feet
- Dimensions: 13.8 x 11.7
Kitchen
- Level: First
- Area: 119.21 Square Feet
- Dimensions: 13.1 x 9.1
Living room
- Level: First
- Area: 309.4 Square Feet
- Dimensions: 23.8 x 13
Office
- Level: Third
- Area: 225 Square Feet
- Dimensions: 15 x 15
Other
- Description: BN
- Level: First
- Area: 139.04 Square Feet
- Dimensions: 15.8 x 8.8
Heating
- Forced Air, Natural Gas
Cooling
- Central Air
Appliances
- Included: Dishwasher, Disposal, Dryer, Gas Water Heater, Range, Refrigerator, Washer
- Laundry: In Basement, Sink, Washer Hookup
Features
- Built-in Features, Ceiling Fan(s), Chandelier, Crown Molding, Eat-in Kitchen, Entrance Foyer, Natural Woodwork, Storage
- Basement: Full
- Number of fireplaces: 1
- Fireplace features: Electric, Living Room
Interior area
- Total structure area: 2,894
- Total interior livable area: 2,111 sqft
- Finished area above ground: 2,111
- Finished area below ground: 0
Property
Parking
- Total spaces: 2
- Parking features: Detached, Driveway, Garage Door Opener, Garage Faces Front, Side By Side, Storage
- Garage spaces: 2
- Has uncovered spaces: Yes
Features
- Levels: Two
- Stories: 2
- Patio & porch: Deck, Front Porch, Patio
- Fencing: Back Yard,Fenced,Full
- Has view: Yes
- View description: Neighborhood
Lot
- Size: 4,791 Square Feet
- Dimensions: 48 x 102.5
- Features: Back Yard, City Lot, Front Yard, Landscaped, Near Public Transit
Details
- Foundation area: 783
- Parcel number: 33010117379181
- Zoning description: Zoning
Construction
Type & style
- Home type: SingleFamily
- Property subtype: Single Family Residence
Materials
- Brick, Stucco
- Roof: Shingle
Condition
- Year built: 1928
Utilities & green energy
- Sewer: Public Sewer
- Water: Public
- Utilities for property: High Speed Internet Available, Cable Available
Community & HOA
Community
- Features: Curbs, Sidewalks, Street Lights
- Security: Smoke Detector(s)
- Subdivision: McPherson
Location
- Region: Lansing
Financial & listing details
- Price per square foot: $141/sqft
- Tax assessed value: $133,700
- Annual tax amount: $7,393
- Date on market: 9/1/2026
- Listing terms: VA Loan,Cash,Conventional,FHA
- Road surface type: Paved
Estimated market value
$295,500
$281,000 - $310,000
$1,901/mo
Price history
| Date | Event | Price |
|---|---|---|
| 9/28/2026 | Pending sale | $297,900$141/sqft |
Source:  Greater Lansing AOR #298760 Report a problem Greater Lansing AOR #298760 Report a problem | ||
| 9/1/2026 | Listed for sale | $297,900+43.2%$141/sqft |
Source: Greater Lansing AOR #298760 Report a problem | ||
| 10/23/2020 | Sold | $208,000+50.7%$99/sqft |
Source: Greater Lansing AOR #250984 Report a problem | ||
| 4/10/2015 | Sold | $138,000-16.1%$65/sqft |
Source: Greater Lansing AOR #66425 Report a problem | ||
| 1/14/2015 | Price change | $164,500-2.9%$78/sqft |
Source: Listhub #66425 Report a problem | ||
| 8/1/2014 | Listed for sale | $169,500+6%$80/sqft |
Source: Listhub #61931 Report a problem | ||
| 12/2/2008 | Sold | $159,900-11.1%$76/sqft |
Source: Public Record Report a problem | ||
| 5/17/2008 | Listing removed | $179,900$85/sqft |
Source: Coldwell Banker** #172431 Report a problem | ||
| 2/26/2008 | Listed for sale | $179,900-1.7%$85/sqft |
Source: RealBird #163737 Report a problem | ||
| 5/17/2005 | Sold | $183,000+11.6%$87/sqft |
Source: Public Record Report a problem | ||
| 3/20/2001 | Sold | $164,000$78/sqft |
Source: Public Record Report a problem | ||
Public tax history
| Year | Property taxes | Tax assessment |
|---|---|---|
| 2025 | $7,100 +6.8% | $133,700 +9.3% |
| 2024 | $6,650 | $122,300 +12.9% |
| 2023 | -- | $108,300 +5.5% |
| 2022 | -- | $102,700 +7.3% |
| 2021 | -- | $95,700 +8% |
| 2020 | -- | $88,600 +9.7% |
| 2019 | $3,414 | $80,800 +14.9% |
| 2018 | $3,414 +14.1% | $70,300 |
| 2017 | $2,991 | $70,300 +17.2% |
| 2016 | $2,991 | $60,000 +10.9% |
| 2015 | $2,991 | $54,100 +0.6% |
| 2014 | $2,991 | $53,800 -0.4% |
| 2013 | -- | $54,000 -10.9% |
| 2012 | -- | $60,600 -12.6% |
| 2011 | -- | $69,300 -10.3% |
| 2010 | -- | $77,300 -8.3% |
| 2009 | -- | $84,300 -7.2% |
| 2008 | -- | $90,800 -0.5% |
| 2007 | -- | $91,300 +1.3% |
| 2006 | -- | $90,100 +8.4% |
| 2005 | -- | $83,100 +11.8% |
| 2004 | -- | $74,300 +6.9% |
| 2003 | -- | $69,500 +9.3% |
| 2002 | -- | $63,600 +15.6% |
| 2001 | -- | $55,000 +8.7% |
| 2000 | -- | $50,600 |
Find assessor info on the county website
Monthly payment
Est. payment
Payment breakdown
Explore the cost of this home by adjusting the details. Changes won't be saved.Climate risks
Neighborhood: Westside
Nearby schools
Schools provided by the listing agent
- High: Lansing
Source: Greater Lansing AOR. This data may not be complete. We recommend contacting the local school district to confirm school assignments for this home.
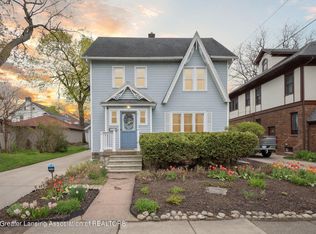

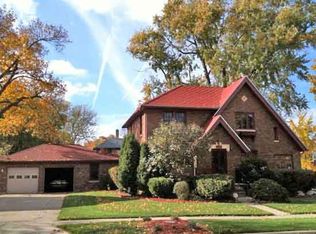
Similar homes
- $289,9004 bd2 ba1.7k sqft1608 W Hillsdale St, Lansing, MI 48915For Sale
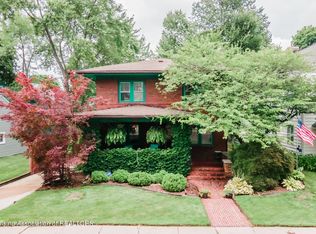 MLS ID #298818, Jonathan Lum, EXIT Realty Home Partners. Greater Lansing AOR
 - $250,0004 bd2 ba2k sqft505 Fulton Pl, Lansing, MI 48915For Sale
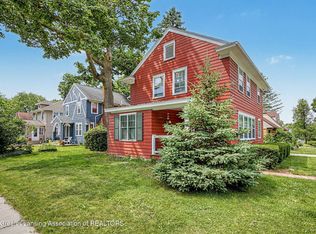 MLS ID #299806, Troy Seyfert, RE/MAX Real Estate Professionals. Greater Lansing AOR
 - $264,9003 bd2 ba1.7k sqft117 Woodhaven Dr, Lansing, MI 48917For Sale
 MLS ID #299836, Matheson Bellgowan Team, Coldwell Banker Professionals-E.L.. Greater Lansing AOR
 - $259,9003 bd2 ba2k sqft600 Bartlett St, Lansing, MI 48915For Sale
 MLS ID #298816, HBB Realtors, RE/MAX Real Estate Professionals. Greater Lansing AOR
