** 2 Homes in One address ** Main home is 1358 sqft has 3 bed 2 baths. Second home ( Mother in Law Suite is 1 Bed 1 bath with full kitchen, laundry and more. Tons of upgrades on both Houses, new foundations, plumbing, electrical, AC's, Roof's, hand texture on main areas, Level 3 granite throughout out both homes, Custom Cabinets with soft closing, Delta Fixtures, fully remodeled pool and jacuzzi they both can be heated pool and Jacuzzi with all new equipment a lot of flat work for parking and pool entertainment. 8 FT cedar privacy fence. 2 covered porches, Please see attached Document for upgrade list and furniture price.
For sale
Price increase: $101K (7/21)
$550,900
1515 W KINGS HWY, San Antonio, TX 78201
3beds
1,358sqft
Single Family Residence
Built in 1922
6,011 Square Feet Lot
$-- Zestimate®
$406/sqft
$-- HOA
What's special
Delta fixtures
- 72 days |
- 298 |
- 9 |
Zillow last checked:
Listing updated:
Listed by:
Christian Hernandez TREC #696102 (254) 290-2482,
Luxterra Realty
Source: LERA MLS,MLS#: 1992021
Facts & features
Interior
Bedrooms & bathrooms
- Bedrooms: 3
- Bathrooms: 2
- Full bathrooms: 2
Primary bedroom
- Features: Ceiling Fan(s), Full Bath
- Area: 168
- Dimensions: 12 x 14
Bedroom 2
- Area: 120
- Dimensions: 10 x 12
Bedroom 3
- Area: 120
- Dimensions: 10 x 12
Primary bathroom
- Features: Shower Only, Single Vanity
- Area: 168
- Dimensions: 12 x 14
Dining room
- Area: 156
- Dimensions: 13 x 12
Kitchen
- Area: 150
- Dimensions: 15 x 10
Living room
- Area: 210
- Dimensions: 15 x 14
Heating
- Central, Electric
Cooling
- Ceiling Fan(s), Two Central
Appliances
- Included: Microwave, Range, Gas Cooktop, Indoor Grill, Disposal, Dishwasher, Trash Compactor, Plumbed For Ice Maker, Gas Water Heater, 2+ Water Heater Units, ENERGY STAR Qualified Appliances
- Laundry: Laundry Closet, Washer Hookup, Dryer Connection
Features
- One Living Area, Separate Dining Room, Eat-in Kitchen, Kitchen Island, 1st Floor Lvl/No Steps, High Ceilings, Open Floorplan, High Speed Internet, All Bedrooms Downstairs, Master Downstairs, Ceiling Fan(s), Custom Cabinets, Programmable Thermostat
- Flooring: Ceramic Tile, Vinyl
- Windows: Double Pane Windows, Window Coverings
- Attic: Access Only
- Has fireplace: No
- Fireplace features: Not Applicable
Interior area
- Total interior livable area: 1,358 sqft
Property
Parking
- Parking features: None
Features
- Levels: One
- Stories: 1
- Patio & porch: Patio, Covered
- Exterior features: Barbecue, Gas Grill, None
- Has private pool: Yes
- Pool features: In Ground, Heated, Fenced, Screen Enclosure
- Has spa: Yes
- Spa features: Heated
- Fencing: Privacy
Lot
- Size: 6,011 Square Feet
- Features: Curbs, Sidewalks
Details
- Parcel number: 027500560210
Construction
Type & style
- Home type: SingleFamily
- Property subtype: Single Family Residence
Materials
- Siding
- Roof: Heavy Composition
Condition
- Pre-Owned
- New construction: No
- Year built: 1922
Utilities & green energy
- Electric: CPS
- Gas: CPS
- Sewer: SAWS, Sewer System
- Water: SAWS, Water System
- Utilities for property: City Garbage service
Green energy
- Water conservation: Xeriscaped
Community & HOA
Community
- Features: None
- Security: Carbon Monoxide Detector(s)
- Subdivision: Los Angeles Heights
Location
- Region: San Antonio
Financial & listing details
- Price per square foot: $406/sqft
- Tax assessed value: $364,840
- Annual tax amount: $7,902
- Price range: $550.9K - $550.9K
- Date on market: 6/15/2026
- Cumulative days on market: 102 days
- Listing terms: Conventional,FHA,VA Loan,1st Seller Carry,Wraparound,Cash,Investors OK
- Road surface type: Paved, Asphalt
Estimated market value
Not available
Estimated sales range
Not available
$1,800/mo
Price history
| Date | Event | Price |
|---|---|---|
| 7/21/2026 | Price change | $550,900+22.4%$406/sqft |
Source:  LERA MLS #1992021 Report a problem LERA MLS #1992021 Report a problem | ||
| 7/13/2026 | Listing removed | $4,500$3/sqft |
Source: Zillow Rentals Report a problem | ||
| 7/10/2026 | Price change | $449,900-4.3%$331/sqft |
Source: LERA MLS #1992021 Report a problem | ||
| 6/30/2026 | Price change | $469,900-2.1%$346/sqft |
Source: LERA MLS #1992021 Report a problem | ||
| 6/26/2026 | Price change | $479,900-4%$353/sqft |
Source: LERA MLS #1992021 Report a problem | ||
| 6/22/2026 | Listed for rent | $4,500$3/sqft |
Source: Zillow Rentals Report a problem | ||
| 6/15/2026 | Listed for sale | $499,900-18%$368/sqft |
Source: LERA MLS #1992021 Report a problem | ||
| 6/12/2026 | Listing removed | $610,000$449/sqft |
Source: LERA MLS #1966524 Report a problem | ||
| 6/12/2026 | Price change | $610,000-1.6%$449/sqft |
Source: LERA MLS #1966524 Report a problem | ||
| 6/5/2026 | Price change | $620,000-1.6%$457/sqft |
Source: LERA MLS #1966524 Report a problem | ||
| 5/30/2026 | Price change | $630,000-1.6%$464/sqft |
Source: LERA MLS #1966524 Report a problem | ||
| 5/26/2026 | Price change | $640,000-1.5%$471/sqft |
Source: LERA MLS #1966524 Report a problem | ||
| 5/14/2026 | Listed for sale | $650,000+282.6%$479/sqft |
Source: LERA MLS #1966524 Report a problem | ||
| 7/29/2023 | Listing removed | -- |
Source: LERA MLS #1686146 Report a problem | ||
| 6/21/2023 | Price change | $169,900-10.5%$125/sqft |
Source: LERA MLS #1686146 Report a problem | ||
| 5/31/2023 | Listed for sale | $189,900$140/sqft |
Source:  Central Texas MLS #506292 Report a problem Central Texas MLS #506292 Report a problem | ||
| 5/27/2023 | Pending sale | $189,900$140/sqft |
Source: Central Texas MLS #506292 Report a problem | ||
| 5/23/2023 | Contingent | $189,900$140/sqft |
Source: LERA MLS #1686146 Report a problem | ||
| 5/8/2023 | Listed for sale | $189,900$140/sqft |
Source: LERA MLS #1686146 Report a problem | ||
Public tax history
| Year | Property taxes | Tax assessment |
|---|---|---|
| 2025 | $8,904 +81.8% | $364,840 +81.8% |
| 2024 | $4,897 +3.9% | $200,670 +6.1% |
| 2023 | $4,713 +170.9% | $189,080 +20.8% |
| 2022 | $1,740 -0.3% | $156,464 +10% |
| 2021 | $1,745 | $142,240 +2.1% |
| 2020 | $1,745 +2.1% | $139,250 +9.8% |
| 2019 | $1,709 | $126,790 +8.2% |
| 2018 | $1,709 +2% | $117,216 +10% |
| 2017 | $1,675 +1.6% | $106,560 +10% |
| 2016 | $1,648 -15.8% | $96,873 +10% |
| 2015 | $1,957 | $88,066 +10% |
| 2014 | $1,957 | $80,060 -1.5% |
| 2013 | -- | $81,290 -5.1% |
| 2012 | -- | $85,660 -4.4% |
| 2011 | -- | $89,570 -2.2% |
| 2010 | -- | $91,560 -3% |
| 2009 | -- | $94,421 +10% |
| 2008 | -- | $85,837 -2.6% |
| 2007 | -- | $88,110 +24.2% |
| 2006 | -- | $70,940 +1.6% |
| 2005 | -- | $69,840 |
| 2004 | -- | -- |
| 2003 | -- | -- |
| 2002 | -- | -- |
| 2001 | -- | -- |
| 2000 | -- | -- |
Find assessor info on the county website
Monthly payment
Est. payment
Payment breakdown
Explore the cost of this home by adjusting the details. Changes won't be saved.Climate risks
Neighborhood: Los Angeles Heights - Keystone
Nearby schools
GreatSchools rating
- 2/10Woodlawn Elementary SchoolGrades: PK-8Distance: 0.4 mi
- 3/10Jefferson High SchoolGrades: 9-12Distance: 1.2 mi
Schools provided by the listing agent
- Elementary: Olmos
- Middle: Whittier
- High: Jefferson
- District: San Antonio I.S.D.
Source: LERA MLS. This data may not be complete. We recommend contacting the local school district to confirm school assignments for this home.
- $149,0002 bd1 ba840 sqft1519 W Kings Hwy, San Antonio, TX 78201Off Market
- $228,6003 bd1 ba1k sqft1511 W Kings Hwy, San Antonio, TX 78201Off Market
- $266,0004 bd3 ba2.4k sqft1523 W Kings Hwy, San Antonio, TX 78201Off Market
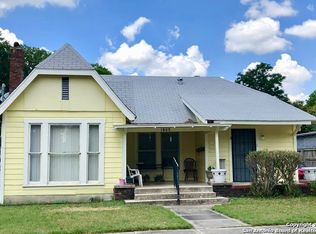
- $169,1002 bd2 ba1.6k sqft1507 W Kings Hwy, San Antonio, TX 78201Off Market
- $351,3003 bd3 ba2.8k sqft1518 W Gramercy Pl, San Antonio, TX 78201Off Market
- $214,4002 bd2 ba1.8k sqft1510 W Gramercy Pl, San Antonio, TX 78201Off Market
- $165,3003 bd1 ba1.1k sqft1527 W Kings Hwy, San Antonio, TX 78201Off Market
- $149,2002 bd1 ba432 sqft1503 W Kings Hwy, San Antonio, TX 78201Off Market
A local agent can set up tours, give advice and negotiate with sellers.
Similar homes
- $375,0003 bd2 ba1.5k sqft1601 Fulton Avenue, San Antonio, TX 78201For Sale
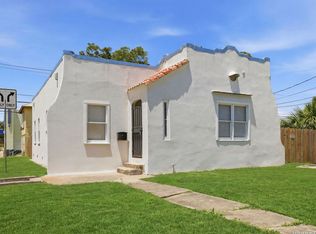
 MLS ID #1999941, Gina Candelario TREC #490714, Kuper Sotheby's Int'l Realty. LERA MLS
 - $499,0004 bd3 ba1.6k sqft1311 W French Pl, San Antonio, TX 78201For Sale
 MLS ID #2000993, Bradley Graves TREC #554579, Coldwell Banker D'Ann Harper, REALTOR. LERA MLS
 - $380,0003 bd3 ba1.6k sqft1118 W Summit Ave, San Antonio, TX 78201For Sale
 MLS ID #2006034, Shane Neal TREC #608871, eXp Realty. LERA MLS
 - $288,0003 bd3 ba1.4k sqft1549 W Huisache Avenue, San Antonio, TX 78201For Sale
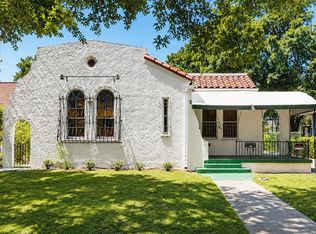 MLS ID #1999245, Adam Biechlin TREC #638167, Kuper Sotheby's Int'l Realty. LERA MLS
 - $423,0003 bd1 ba1.8k sqft301 FURR DR, San Antonio, TX 78201For SaleMLS ID #2007443, Diana Scott TREC #392453, Premier Realty Group Platinum. LERA MLS
- $374,9003 bd3 ba1.6k sqft1145 W Mistletoe Ave, San Antonio, TX 78201For SaleMLS ID #1969947, Kaitlyn Brown TREC #635745, BHHS Don Johnson Realtors - SA. LERA MLS
- $549,9003 bd2 ba1.9k sqft523 E HUISACHE AVE, San Antonio, TX 78212New ConstructionMLS ID #1957231, Suzanne Menick TREC #548439, South Texas Realty Services. LERA MLS
- $449,0003 bd3 ba1.5k sqft1036 W RUSSELL PL, San Antonio, TX 78212For SaleMLS ID #2010150, Jeff Schlichting TREC #620148, BHHS Don Johnson Realtors - SA. LERA MLS
- $549,9003 bd2 ba1.7k sqft430 E Mulberry Ave, San Antonio, TX 78212For SaleMLS ID #1883559, Jonathan Yokley TREC #633850, Texas Roadrunner Realty. LERA MLS
- $339,0004 bd2 ba1.9k sqft1722 W Mistletoe, San Antonio, TX 78201For SaleMLS ID #2009034, Aaron Jistel TREC #548216, ListingSpark. LERA MLS
- $419,0004 bd2 ba1.2k sqft612 W Magnolia, San Antonio, TX 78212For SaleMLS ID #2011494, Sergio Martinez TREC #561988, Prestige Homes of Texas. LERA MLS
- $330,0003 bd1 ba1.2k sqft1446 Fulton, San Antonio, TX 78201For SaleMLS ID #1953130, Kasondra Aguilar TREC #750908, Keller Williams Heritage. LERA MLS
- $519,4002 bd2 ba1.4k sqft126 Princess Pass, San Antonio, TX 78212For SaleMLS ID #2000629, Debbie Maltz TREC #259825, Kuper Sotheby's Int'l Realty. LERA MLS
- $325,0003 bd1 ba1.5k sqft2023 W Kings Hwy, San Antonio, TX 78201For SaleMLS ID #2006806, Ellen McDonough TREC #398375, Phyllis Browning Company. LERA MLS
- $342,5002 bd2 ba1.6k sqft1031 W MULBERRY AVE, San Antonio, TX 78201For SaleMLS ID #2004184, Tonantzin Vasquez-Lopez TREC #636682, SERHANT.. LERA MLS
- $339,5003 bd2 ba1.6k sqft514 Donaldson, San Antonio, TX 78201For SaleMLS ID #1945096, Jaime Rowan TREC #9006910, Motif Boutique Brokerage. LERA MLS
- $335,0003 bd2 ba1.4k sqft1025 Fulton, San Antonio, TX 78201For SaleMLS ID #1970364, Diana Rodriguez TREC #462571, Home Team of America. LERA MLS
- $298,0003 bd2 ba1.7k sqft64 Vaughan Pl, San Antonio, TX 78201For SaleMLS ID #2011324, Sandi Peerman TREC #520724, JB Goodwin, REALTORS. LERA MLS
- $350,0004 bd3 ba1.7k sqft1606 W Mulberry Ave, San Antonio, TX 78201For SaleMLS ID #1910957, Kevin Gomez TREC #772447, LPT Realty, LLC. LERA MLS
- $290,0003 bd2 ba1.4k sqft1629 Santa Anna, San Antonio, TX 78201For SaleMLS ID #2008537, Zamorah Doring TREC #822011, Texas Premier Realty. LERA MLS
