Charming two-story traditional style home in a desirable neighborhood with inviting curb appeal, attractive landscaping, and a welcoming covered front porch. Step inside to discover a bright and airy open-concept floor plan designed for comfortable everyday living and effortless entertaining. The spacious living room flows seamlessly into the dining area and kitchen, creating a warm and connected gathering space. Large sliding glass doors off the dining area fill the home with natural light and provide easy access to the backyard patio, perfect for outdoor dining, summer barbecues, or relaxing with your morning coffee. The kitchen offers good counter space, and eat bar and overlooks the main living areas so you're always part of the conversation.Upstairs is the private primary suite featuring a walk-in closet and an en-suite bath. Two additional bedrooms and a full guest bath provide flexibility for family, guests, or a home office. Conveniently located laundry is upstairs. Outside, enjoy an easy-care fenced backyard complete with a patio and plenty of space for gardening, pets, or outdoor entertaining. The manageable yard offers the perfect balance of outdoor enjoyment and low-maintenance living. Ideally located just minutes from neighborhood parks, golf courses, shopping, dining, schools, and everyday amenities, this home combines comfort, convenience, and timeless appeal.
Pending
$475,000
15157 NW Twoponds Dr, Portland, OR 97229
3beds
1,524sqft
:
Get pre-qualified$3,280/mo
Residential, Single Family Residence
Built in 1999
2,613 Square Feet Lot
$-- Zestimate®
$312/sqft
$-- HOA
What's special
Attractive landscapingWelcoming covered front porchInviting curb appeal
- 40 days |
- 550 |
- 23 |
Likely to sell faster than
Zillow last checked:
Listing updated:
Listed by:
Nick Shivers 503-389-0821,
eXp Realty, LLC,
Bethany Snook 503-888-5239,
eXp Realty, LLC
Source: RMLS (OR),MLS#: 207900306
Facts & features
Interior
Bedrooms & bathrooms
- Bedrooms: 3
- Bathrooms: 3
- Full bathrooms: 2
- Partial bathrooms: 1
- Main level bathrooms: 1
Rooms
- Room types: Laundry, Bedroom 2, Bedroom 3, Dining Room, Family Room, Kitchen, Living Room, Primary Bedroom
Primary bedroom
- Level: Upper
- Area: 180
- Dimensions: 12 x 15
Bedroom 2
- Level: Upper
- Area: 110
- Dimensions: 11 x 10
Bedroom 3
- Level: Upper
- Area: 99
- Dimensions: 9 x 11
Dining room
- Features: Sliding Doors, Wallto Wall Carpet
- Level: Main
- Area: 96
- Dimensions: 8 x 12
Kitchen
- Features: Dishwasher, Eat Bar, Free Standing Range
- Level: Main
- Area: 63
- Width: 9
Living room
- Features: Wallto Wall Carpet
- Level: Main
- Area: 238
- Dimensions: 14 x 17
Heating
- Forced Air
Appliances
- Included: Dishwasher, Free-Standing Range, Range Hood, Gas Water Heater
- Laundry: Laundry Room
Features
- Eat Bar
- Flooring: Vinyl, Wall to Wall Carpet
- Doors: Sliding Doors
Interior area
- Total structure area: 1,524
- Total interior livable area: 1,524 sqft
Property
Parking
- Total spaces: 1
- Parking features: Driveway, Attached
- Attached garage spaces: 1
- Has uncovered spaces: Yes
Features
- Levels: Two
- Stories: 2
- Patio & porch: Patio, Porch
- Exterior features: Yard
- Fencing: Fenced
Lot
- Size: 2,613 Square Feet
- Features: Level, SqFt 0K to 2999
Details
- Parcel number: R2075391
Construction
Type & style
- Home type: SingleFamily
- Architectural style: Traditional
- Property subtype: Residential, Single Family Residence
Materials
- Vinyl Siding
- Roof: Composition
Condition
- Resale
- New construction: No
- Year built: 1999
Utilities & green energy
- Gas: Gas
- Sewer: Public Sewer
- Water: Public
Community & HOA
HOA
- Has HOA: Yes
Location
- Region: Portland
Financial & listing details
- Price per square foot: $312/sqft
- Tax assessed value: $542,920
- Annual tax amount: $4,573
- Date on market: 6/18/2026
- Cumulative days on market: 41 days
- Listing terms: Cash,Conventional,FHA,VA Loan
- Road surface type: Paved
Estimated market value
Not available
Estimated sales range
Not available
Not available
Price history
| Date | Event | Price |
|---|---|---|
| 7/13/2026 | Pending sale | $475,000$312/sqft |
Source: eXp Realty #207900306 Report a problem | ||
| 6/18/2026 | Listed for sale | $475,000+221.2%$312/sqft |
Source:  RMLS (OR) #207900306 Report a problem RMLS (OR) #207900306 Report a problem | ||
| 4/26/1999 | Sold | $147,900$97/sqft |
Source: Public Record Report a problem | ||
Public tax history
| Year | Property taxes | Tax assessment |
|---|---|---|
| 2025 | $4,573 +4.4% | $239,390 +3% |
| 2024 | $4,381 +7% | $232,420 +3% |
| 2023 | $4,096 +3.4% | $225,660 +3% |
| 2022 | $3,962 +3.7% | $219,090 |
| 2021 | $3,819 +3.2% | -- |
| 2020 | $3,701 +3.3% | $206,520 +3% |
| 2019 | $3,583 +3.4% | $200,510 |
| 2018 | $3,467 | $200,510 +6.1% |
| 2017 | $3,467 +7.6% | $189,000 +3% |
| 2016 | $3,222 | $183,500 +3% |
| 2015 | $3,222 +3.9% | $178,160 +3% |
| 2014 | $3,102 +4% | $172,980 +3% |
| 2013 | $2,983 +12.3% | $167,950 +3% |
| 2012 | $2,655 +2.7% | $163,060 -28.3% |
| 2011 | $2,586 +2.7% | $227,280 -4% |
| 2010 | $2,519 +2.1% | $236,820 +0% |
| 2009 | $2,467 +8.4% | $236,770 -10.4% |
| 2008 | $2,276 +2.5% | $264,110 -4.8% |
| 2007 | $2,220 +11.5% | $277,400 +8.2% |
| 2006 | $1,991 -10.1% | $256,460 +28.5% |
| 2005 | $2,215 +11.8% | $199,600 +9.9% |
| 2004 | $1,980 -6% | $181,610 +4.9% |
| 2003 | $2,107 +13.7% | $173,100 +6.2% |
| 2002 | $1,854 +2.9% | $162,970 +4.7% |
| 2001 | $1,802 +10.6% | $155,600 +2.8% |
| 2000 | $1,629 | $151,320 |
Find assessor info on the county website
Monthly payment
Est. payment
Payment breakdown
Explore the cost of this home by adjusting the details. Changes won't be saved.Climate risks
Neighborhood: 97229
Nearby schools
GreatSchools rating
- 8/10Jacob Wismer Elementary SchoolGrades: K-5Distance: 0.6 mi
- 8/10Stoller Middle SchoolGrades: 6-8Distance: 0.7 mi
- 7/10Westview High SchoolGrades: 9-12Distance: 1.9 mi
Schools provided by the listing agent
- Elementary: Findley
- Middle: Meadow Park
- High: Westview
Source: RMLS (OR). This data may not be complete. We recommend contacting the local school district to confirm school assignments for this home.
- $514,2003 bd3 ba1.4k sqft15169 NW Twoponds Dr, Portland, OR 97229Off Market
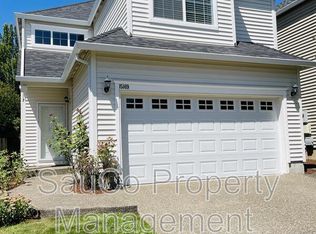
- $485,4003 bd3 ba1.4k sqft15145 NW Twoponds Dr, Portland, OR 97229Off Market
- $488,3003 bd2 ba1.4k sqft15181 NW Twoponds Dr, Portland, OR 97229Off Market

- $518,5004 bd3 ba1.5k sqft15133 NW Twoponds Dr, Portland, OR 97229Off Market
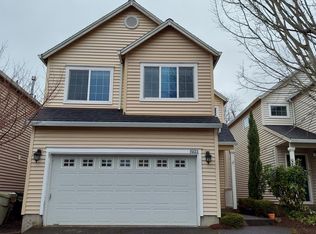
- $499,2003 bd3 ba1.4k sqft15156 NW Sweetgale Ln, Portland, OR 97229Off Market
- $492,3003 bd2 ba1.5k sqft15168 NW Sweetgale Ln, Portland, OR 97229Off Market
- $497,3003 bd3 ba1.4k sqft15144 NW Sweetgale Ln, Portland, OR 97229Off Market
- $493,9003 bd3 ba1.5k sqft15193 NW Twoponds Dr, Portland, OR 97229Off Market
A local agent can set up tours, give advice and negotiate with sellers.
Similar homes
- $479,9003 bd3 ba1.3k sqft19790 SW Yocom Ln, Beaverton, OR 97007Active
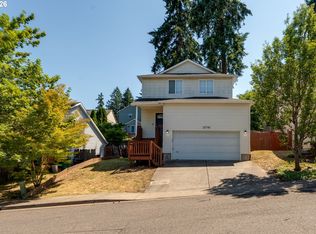
 MLS ID #600078156, Cassandra Skelley, PDX Dwellings LLC. RMLS (OR)
 - $479,9003 bd2 ba1.7k sqft6281 N Bank St, Portland, OR 97203Active
 MLS ID #369371921, Terrance Brown, Cascade Hasson Sotheby's International Realty. RMLS (OR)
 - $485,0003 bd3 ba1.7k sqft979 SE Roundelay St, Hillsboro, OR 97123Active
 MLS ID #657683058, Michael Peterson, Barbara Nelson Realty Gp., LLC. RMLS (OR)
 - $519,0004 bd2 ba1.4k sqft940 SW 178th Pl, Beaverton, OR 97003Active
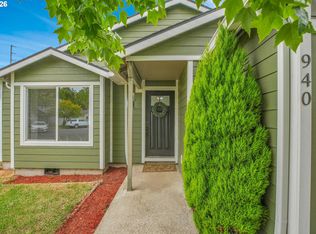 MLS ID #215090124, Stacey Kunkler, Jesse Udom Real Estate. RMLS (OR)
 - $450,0003 bd3 ba1.4k sqft3201 SE Robin Cir, Hillsboro, OR 97123ActiveMLS ID #587436028, Nick Shivers, eXp Realty, LLC. RMLS (OR)
- $519,0003 bd3 ba1.8k sqft1353 NE 86th Ct, Hillsboro, OR 97006ActiveMLS ID #497026851, Nick Shivers, eXp Realty, LLC. RMLS (OR)
- $499,0003 bd3 ba1.9k sqft3667 SE Alexander St, Hillsboro, OR 97123ActiveMLS ID #504959356, Marie Conser, John L. Scott. RMLS (OR)
- $489,9003 bd3 ba1.8k sqft759 SE Camellia Ct, Hillsboro, OR 97123ActiveMLS ID #335006286, Jason Maycumber, Redfin. RMLS (OR)
- $450,0003 bd3 ba1.6k sqft2633 Juniper St, Forest Grove, OR 97116ActiveMLS ID #698576093, Shayla Hoang, Works Real Estate. RMLS (OR)
- $535,0003 bd3 ba1.3k sqft9080 SW Graphite Ter, Beaverton, OR 97007ActiveMLS ID #682027935, Katy Alstat, Keller Williams Realty Portland Premiere. RMLS (OR)
- $465,0002 bd3 ba1.4k sqft1729 NE 65th Ave, Hillsboro, OR 97124ActiveMLS ID #391873866, Melissa Hartvigsen, MORE Realty. RMLS (OR)
- $485,0003 bd2 ba1.2k sqft17308 SE 18th St, Vancouver, WA 98683ActiveMLS ID #563475854, Mallory Janssen, Knipe Realty ERA Powered. RMLS (OR)
- $545,0004 bd3 ba1.9k sqft6714 SE Ariel St, Hillsboro, OR 97123ActiveMLS ID #325185204, Kim Rose, Cascade Hasson Sotheby's International Realty. RMLS (OR)
- $464,9002 bd1 ba1k sqft9305 SW Brooks Bend Pl, Portland, OR 97223ActiveMLS ID #674420203, Laura Schott, Cascade Hasson Sotheby's International Realty. RMLS (OR)
- $450,0003 bd3 ba1.4k sqft8325 SW Seneca St, Tualatin, OR 97062ActiveMLS ID #794824319, Marie Boatsman, Berkshire Hathaway HomeServices NW Real Estate. RMLS (OR)
- $550,0003 bd3 ba1.5k sqft16020 SW Cattail Ct, Portland, OR 97223ActiveMLS ID #759322287, Michele Montoya, MORE Realty. RMLS (OR)
- $440,0003 bd3 ba1.3k sqft3007 N St, Vancouver, WA 98663ActiveMLS ID #127725842, Brian Ruffalo, Windermere Northwest Living. RMLS (OR)
- $405,0003 bd2 ba1.3k sqft8253 N Bliss St, Portland, OR 97203ActiveMLS ID #797577408, Teddi Schill, Real Broker. RMLS (OR)
- $475,0003 bd2 ba1.3k sqft4619 SE Powell Butte Pkwy, Portland, OR 97236ActiveMLS ID #256331656, Drue Harris, Platinum Realty. RMLS (OR)
- $479,9953 bd3 ba1.8k sqft13505 NE 79th Cir, Vancouver, WA 98682ActiveMLS ID #281691861, Kevin Lynch, Knipe Realty ERA Powered. RMLS (OR)
