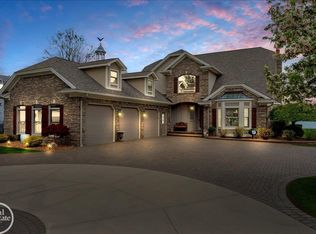
Amazing opportunity to purchase one of the largest and most private waterfront parcels in all of the area! 2 properties included in price, the residence at 1516 ST CLAIR RIVER DR and the 5 unit apartment complex located at 1500 ST CLAIR RIVER DR . First time in nearly 60 years that this property has been made available. The residence consists of an updated 4 bedroom 3 bath home sitting directly on the St.Clair River, with incredible views 12 months a year! The apartment complex consists of 5 completely renovated apartments also situated directly on the River. The nearly 2 acre park like parcel boasts 250 ft of direct frontage with steel sea wall. Endless options and opportunities for this estate like property.
Pending
$1,750,000
1516 Saint Clair River Dr, Algonac, MI 48001
4beds
4,284sqft
Single Family Residence
Built in ----
1.7 Acres Lot
$631,100 Zestimate®
$408/sqft
$-- HOA
What's special
Waterfront parcelCompletely renovated apartmentsIncredible views
- 877 days |
- 21 |
- 0 |
Zillow last checked:
Listing updated:
Listed by:
Nick Perkowski 810-650-4243,
Isles Realty, Inc 810-794-3150
Source: MiRealSource,MLS#: 50106142 Originating MLS: MiRealSource
Originating MLS: MiRealSourceFacts & features
Interior
Bedrooms & bathrooms
- Bedrooms: 4
- Bathrooms: 3
- Full bathrooms: 3
Rooms
- Room types: Family Room, Bedroom, Laundry, Great Room, Living Room
Bedroom 1
- Level: Second
- Area: 240
- Dimensions: 16 x 15
Bedroom 2
- Level: Second
- Area: 132
- Dimensions: 12 x 11
Bedroom 3
- Level: Second
- Area: 160
- Dimensions: 16 x 10
Bedroom 4
- Level: First
- Area: 126
- Dimensions: 9 x 14
Bathroom 1
- Level: First
Bathroom 2
- Level: Second
Bathroom 3
- Level: Second
Dining room
- Level: First
- Area: 100
- Dimensions: 10 x 10
Great room
- Level: Second
- Area: 625
- Dimensions: 25 x 25
Kitchen
- Level: First
- Area: 99
- Dimensions: 11 x 9
Living room
- Level: First
- Area: 195
- Dimensions: 13 x 15
Heating
- Baseboard, Boiler, Natural Gas
Appliances
- Included: Dishwasher, Disposal, Range/Oven, Refrigerator
- Laundry: First Floor Laundry
Features
- Basement: Crawl Space
- Has fireplace: No
Interior area
- Total structure area: 4,284
- Total interior livable area: 4,284 sqft
- Finished area above ground: 4,284
- Finished area below ground: 0
Property
Parking
- Total spaces: 3
- Parking features: 3 or More Spaces, Driveway, Garage, Attached
- Attached garage spaces: 3
Features
- Levels: Two
- Stories: 2
- Patio & porch: Deck
- Exterior features: Balcony
- Fencing: Fenced
- Has view: Yes
- View description: River
- Has water view: Yes
- Water view: River
- Waterfront features: River Front, Seawall, Waterfront
- Frontage length: 250
Lot
- Size: 1.7 Acres
- Features: City Lot, Irregular Lot
Details
- Additional structures: Garage(s), Shed(s)
- Parcel number: 011650005000
- Zoning description: Multi-Family,Residential
Construction
Type & style
- Home type: SingleFamily
- Architectural style: Colonial
- Property subtype: Single Family Residence
Materials
- Aluminum Siding
Utilities & green energy
- Sewer: Public Sanitary
- Water: Public
Community & HOA
Community
- Subdivision: Abram Smith & Sons
HOA
- Has HOA: No
Location
- Region: Algonac
Financial & listing details
- Price per square foot: $408/sqft
- Tax assessed value: $657,600
- Annual tax amount: $12,820
- Date on market: 4/2/2024
- Cumulative days on market: 958 days
- Listing agreement: Exclusive Right To Sell
- Listing terms: Cash,Conventional
- Ownership type: LLC
Estimated market value
$631,100
$549,000 - $726,000
$2,468/mo
Price history
| Date | Event | Price |
|---|---|---|
| 10/14/2025 | Pending sale | $1,750,000$408/sqft |
Source:  MiRealSource #50106142 Report a problem MiRealSource #50106142 Report a problem | ||
| 1/19/2024 | Listed for sale | $1,750,000$408/sqft |
Source: MiRealSource #50106142 Report a problem | ||
| 11/8/2023 | Pending sale | $1,750,000$408/sqft |
Source: MiRealSource #50106142 Report a problem | ||
| 9/6/2023 | Price change | $1,750,000-12.5%$408/sqft |
Source: MiRealSource #50106142 Report a problem | ||
| 4/18/2023 | Listed for sale | $1,999,999$467/sqft |
Source: MiRealSource #50106142 Report a problem | ||
Public tax history
| Year | Property taxes | Tax assessment |
|---|---|---|
| 2025 | $14,446 +6.4% | $328,800 -0.1% |
| 2024 | $13,575 +5.9% | $329,000 +18.2% |
| 2023 | $12,821 +3.5% | $278,300 +12.9% |
| 2022 | $12,388 | $246,600 +2.8% |
| 2021 | -- | $240,000 +0.9% |
| 2020 | -- | $237,800 -0.4% |
| 2019 | $12,115 | $238,700 +10.9% |
| 2018 | -- | $215,200 +7.5% |
| 2017 | $11,916 +5.3% | $200,200 |
| 2016 | $11,317 | $200,200 +4.1% |
| 2015 | $11,317 | $192,300 +1.2% |
| 2014 | -- | $190,000 +12.2% |
| 2013 | -- | $169,300 -2.9% |
| 2012 | -- | $174,400 -7.7% |
| 2011 | -- | $188,900 |
| 2010 | -- | $188,900 -8.2% |
| 2009 | -- | $205,700 -17.1% |
| 2008 | -- | $248,000 -2% |
| 2007 | -- | $253,000 |
| 2006 | -- | -- |
| 2003 | -- | $228,200 +4% |
| 2002 | -- | $219,400 +9% |
| 2001 | -- | $201,300 +10% |
| 2000 | -- | $183,000 |
Find assessor info on the county website
Monthly payment
Est. payment
Payment breakdown
Explore the cost of this home by adjusting the details. Changes won't be saved.Climate risks
Neighborhood: 48001
Nearby schools
GreatSchools rating
- NAMillside Elementary SchoolGrades: PK-1Distance: 1.1 mi
- 5/10Algonac High SchoolGrades: 7-12Distance: 2.9 mi
- 6/10Algonquin Elementary SchoolGrades: 2-6Distance: 1.2 mi
Schools provided by the listing agent
- District: Algonac Community School District
Source: MiRealSource. This data may not be complete. We recommend contacting the local school district to confirm school assignments for this home.
- $1,440,6005 bd8 ba6k sqft1686 Saint Clair River Dr, Algonac, MI 48001Off Market
- $--1 bd1 ba800 sqft1500 Saint Clair River Dr APT 3, Algonac, MI 48001Off Market
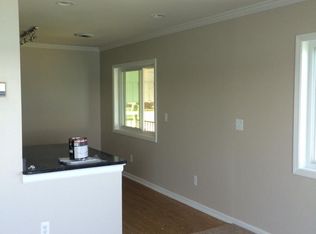
- $--1 bd1 ba800 sqft1500 Saint Clair River Dr APT 4, Algonac, MI 48001Off Market

- $214,5000.32 acres1428 Saint Clair River Dr, Algonac, MI 48001Off Market
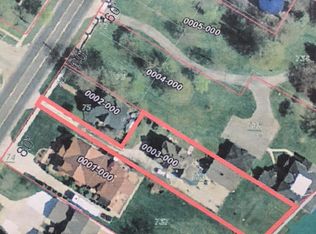
- $229,700-- bd1 ba2.1k sqft1602 Saint Clair River Dr, Algonac, MI 48001Off Market
- $241,7003 bd2 ba1.8k sqft1608 Saint Clair River Dr, Algonac, MI 48001Off Market
- $310,0003 bd2 ba2.5k sqft1426 Saint Clair River Dr, Algonac, MI 48001Sold
- $573,400-- bd1 ba4.6k sqft1422 Saint Clair River Dr, Algonac, MI 48001Off Market
A local agent can set up tours, give advice and negotiate with sellers.
Similar homes
- $1,995,0003 bd3 ba4.4k sqft9305 River Rd, Algonac, MI 48001For Sale
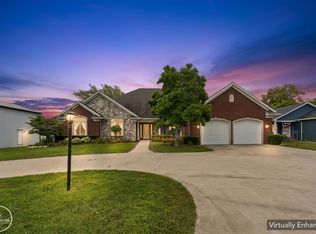
 MLS ID #50219757, Melanie Lovati, Innovation Real Estate Specialists Inc.. MiRealSource
 - $1,299,9003 bd4 ba3.6k sqft523 Lathrop Ave, Algonac, MI 48001For Sale
 MLS ID #50207103, Jeremiah Glowski, Berkshire Hathaway HomeServices Kee Realty NB. MiRealSource
 - $1,690,0004 bd5 ba5.5k sqft7827 S River Rd, Marine City, MI 48039For Sale
 MLS ID #50206898, Marcus Cronce, Real Estate One Port Huron. MiRealSource
 - $995,0004 bd3 ba2.8k sqft8115 Colony Dr, Clay, MI 48001For Sale

 MLS ID #26017651, Heather Green, Golden Key Real Estate LLC. MichRIC
 - $1,750,0005 bd6 ba6k sqft49572 Compass Point Dr, Chesterfield, MI 48047For SaleMLS ID #50211429, Thomas Zibkowski, Real Estate One Inc-Shelby. MiRealSource
- $949,7503 bd4 ba3.3k sqft8319 River Rd, Marine City, MI 48039For SaleMLS ID #50215594, Wynne E Achatz, Real Estate One Westrick-Marine City. MiRealSource
- $1,999,9993 bd3 ba4.7k sqft31100 S River Rd, Harrison Township, MI 48045For Sale
 MLS ID #20261044273, Arash Goneh-Farahani, Golden Key Realty Group LLC. Realcomp II
 - C$974,9007 bd3 ba4.2k sqft6653 Saint Philippes Line, Chatham Kent, ON N0P 1S0For SaleMLS ID #26018393, Krista Mall, Sales Person, Royal Lepage Peifer Realty (Dresden) Brokerage. Windsor-Essex County AOR
- $1,195,0004 bd4 ba6.1k sqft49540 Nautical Dr, Chesterfield, MI 48047For SaleMLS ID #50218232, Melanie Lovati, Innovation Real Estate Specialists Inc.. MiRealSource
- $1,200,0004 bd3 ba2.9k sqft37330 Lakeshore Dr, Harrison Township, MI 48045For SaleMLS ID #50207330, Wendy Jones, Real Estate One Chesterfield. MiRealSource
- $2,299,0004 bd5 ba5.6k sqft32824 N River Rd, Harrison Township, MI 48045For SaleMLS ID #50214960, Francesca Krause, RE/MAX Advisors. MiRealSource
- $1,200,0003 bd2 ba3.4k sqft52900 North Ave, Macomb, MI 48042For SaleMLS ID #20261037729, Brett S Knybel, KW Platinum. Realcomp II
- $999,0004 bd4 ba5k sqft1337 Oakland Ave, Saint Clair, MI 48079For SaleMLS ID #50206256, Danielle Boulier, Sine & Monaghan Realtors LLC St Clair. MiRealSource
- $1,350,0004 bd6 ba5.6k sqft34330 Jefferson Ave, Harrison Township, MI 48045For SaleMLS ID #20261004205, Thomas G Fincham, Community Choice Realty Inc. Realcomp II
- $1,399,9003 bd3 ba3.5k sqft45850 Private Shore Dr, Chesterfield, MI 48047For SaleMLS ID #50213494, Kristie Lohmann, RE/MAX First. MiRealSource
- $1,299,0004 bd4 ba3.9k sqft38128 Lakeshore Dr, Harrison Township, MI 48045For SaleMLS ID #50189881, Nagib Zindani, KW Platinum. MiRealSource
- C$995,0003 bd3 ba2.4k sqft4673 Old River Rd, Saint Clair, ON N0P 2B0For SaleMLS ID #26000948, Peter Allaer, Broker Of Record, Riversite Realty Inc. Ii Brokerage Brokerage. Windsor-Essex County AOR
- $949,9004 bd4 ba3.8k sqft52455 Indian Summer Dr, Chesterfield, MI 48051For SaleMLS ID #20261053063, Ryan Groth, The Agency Hall & Hunter. Realcomp II
- $899,0003 bd6 ba4.8k sqft41245 Belvidere St, Harrison Township, MI 48045For SaleMLS ID #20261060454, Steven Shafer, @properties Christie's Int'l R.E. Birmingham. Realcomp II
- $999,9993 bd3 ba3.5k sqft68373 Lake Angela Pointe, Richmond, MI 48062For SaleMLS ID #20261039563, Chris Anderson, Bottom Line Real Estate. Realcomp II
