Ask about seller concession!—use toward closing costs, rate buy-down & more! BRING ALL OFFERS! Situated in the highly sought-after Harvest community by Hillwood & zoned to Argyle ISD, this impeccably maintained single-story David Weekley home is sure to impress. Featuring elevated construction & upgraded finishes, this 3 bed, 2.5 bath home with study & bonus room offers 2,967 sq ft of open-concept living space. Expansive kitchen, dining & living areas showcase soaring 12’ ceilings & are filled with natural light from oversized windows, creating a bright & inviting atmosphere. A floating gas fireplace with stone surround & mantle anchors the living room, adding warmth & elegance. The chef’s kitchen is designed to impress with a massive island, granite countertops, SS appliances including a 6-burner gas cooktop, new double oven & abundant shaker-style soft-close cabinetry. Dining is enhanced by 20’ of added cabinetry with granite—perfect for serving, storage or an elevated bar space. Private office with French doors & oversized bonus room offer exceptional flexibility for work, play or additional living. The spacious primary suite features expansive backyard views, while the ensuite offers dual vanities, quartz counters, soaking tub & separate shower with new glass. An impressive 9’ barn door leads to a custom Elfa walk-in closet, blending function & designer appeal. Additional highlights include fresh interior paint, engineered hardwood floors, custom 2” wood blinds, new tankless water heater & home security system. Outdoors, enjoy upgraded landscaping on your oversized 70' lot with a fully fenced backyard, covered patio & two mature 30’ red oak trees. The 3-car tandem garage includes ceiling-mounted racks for added storage & organization. Harvest residents enjoy resort-style amenities including pools, fishing lake, walking trails, sports fields, coffee house, community garden & more—plus 1GB fiber internet included in HOA. Ask for the upgrades list!
Under contract
Price cut: $10.1K (5/2)
$589,900
1517 6th St, Argyle, TX 76226
3beds
2,967sqft
:
Get pre-qualified$4,571/mo
Single Family Residence
Built in 2018
9,099 Square Feet Lot
$-- Zestimate®
$199/sqft
$173/mo HOA
What's special
Fresh interior paintEngineered hardwood floorsOversized bonus roomBright and inviting atmosphereGranite countertopsCovered patioFully fenced backyard
- 122 days |
- 41 |
- 1 |
Likely to sell faster than
Zillow last checked:
Listing updated:
Listed by:
Lauren Lucky 0801759 360-632-2444,
CENTURY 21 Judge Fite Company 817-596-9446
Source: NTREIS,MLS#: 21216604
Facts & features
Interior
Bedrooms & bathrooms
- Bedrooms: 3
- Bathrooms: 3
- Full bathrooms: 2
- 1/2 bathrooms: 1
Primary bedroom
- Features: Ceiling Fan(s), En Suite Bathroom, Walk-In Closet(s)
- Level: First
- Dimensions: 20 x 17
Bedroom
- Features: Ceiling Fan(s)
- Level: First
- Dimensions: 12 x 12
Bedroom
- Features: Ceiling Fan(s)
- Level: First
- Dimensions: 11 x 12
Primary bathroom
- Features: Built-in Features, Closet Cabinetry, Dual Sinks, En Suite Bathroom, Garden Tub/Roman Tub, Stone Counters, Separate Shower
- Level: First
- Dimensions: 12 x 10
Bonus room
- Features: Ceiling Fan(s)
- Level: First
- Dimensions: 11 x 16
Dining room
- Features: Built-in Features
- Level: First
- Dimensions: 13 x 19
Other
- Features: Built-in Features, Stone Counters
- Level: First
- Dimensions: 10 x 5
Half bath
- Level: First
- Dimensions: 5 x 5
Kitchen
- Features: Breakfast Bar, Built-in Features, Eat-in Kitchen, Granite Counters, Kitchen Island
- Level: First
- Dimensions: 25 x 12
Laundry
- Features: Built-in Features, Stone Counters, Utility Sink
- Level: First
- Dimensions: 9 x 7
Living room
- Features: Ceiling Fan(s), Fireplace
- Level: First
- Dimensions: 19 x 20
Mud room
- Features: Built-in Features
- Level: First
- Dimensions: 6 x 4
Office
- Features: Ceiling Fan(s)
- Level: First
- Dimensions: 11 x 14
Heating
- Central, Electric, Fireplace(s)
Cooling
- Central Air, Ceiling Fan(s), Electric
Appliances
- Included: Some Gas Appliances, Double Oven, Dishwasher, Electric Oven, Disposal, Gas Water Heater, Microwave, Plumbed For Gas, Tankless Water Heater, Vented Exhaust Fan
- Laundry: Dryer Hookup, ElectricDryer Hookup, Laundry in Utility Room
Features
- Chandelier, Dry Bar, Decorative/Designer Lighting Fixtures, Double Vanity, Eat-in Kitchen, Granite Counters, High Speed Internet, Kitchen Island, Open Floorplan, Pantry, Cable TV, Walk-In Closet(s), Wired for Sound
- Flooring: Carpet, Engineered Hardwood, Tile
- Windows: Window Coverings
- Has basement: No
- Number of fireplaces: 1
- Fireplace features: Gas, Heatilator, Living Room, Insert
Interior area
- Total interior livable area: 2,967 sqft
Video & virtual tour
Property
Parking
- Total spaces: 3
- Parking features: Door-Multi, Direct Access, Driveway, Garage Faces Front, Garage, Garage Door Opener, Inside Entrance, Lighted, On Street, Tandem
- Attached garage spaces: 3
Features
- Levels: One
- Stories: 1
- Patio & porch: Covered
- Exterior features: Lighting, Private Yard, Rain Gutters
- Pool features: None, Community
- Fencing: Back Yard,Fenced,High Fence,Wood
Lot
- Size: 9,099 Square Feet
- Dimensions: 70 x 130
- Features: Cleared, Hardwood Trees, Interior Lot, Landscaped, Level, Subdivision, Sprinkler System, Few Trees
- Residential vegetation: Cleared, Grassed, Heavily Wooded
Details
- Parcel number: R567161
- Other equipment: None
Construction
Type & style
- Home type: SingleFamily
- Architectural style: Detached
- Property subtype: Single Family Residence
- Attached to another structure: Yes
Materials
- Brick, Rock, Stone
- Foundation: Combination, Slab
- Roof: Composition
Condition
- Year built: 2018
Utilities & green energy
- Sewer: Public Sewer
- Water: Public
- Utilities for property: Electricity Available, Electricity Connected, Phone Available, Sewer Available, Underground Utilities, Water Available, Cable Available
Community & HOA
Community
- Features: Concierge, Clubhouse, Fishing, Lake, Other, Playground, Park, Pool, Trails/Paths, Community Mailbox, Curbs, Sidewalks
- Security: Security System Owned, Security System, Carbon Monoxide Detector(s), Smoke Detector(s)
- Subdivision: Harvest Ph 1
HOA
- Has HOA: Yes
- Amenities included: Concierge
- Services included: All Facilities, Association Management
- HOA fee: $1,035 semi-annually
- HOA name: Harvest Hoa
- HOA phone: 817-717-7780
Location
- Region: Argyle
Financial & listing details
- Price per square foot: $199/sqft
- Tax assessed value: $627,477
- Annual tax amount: $12,807
- Date on market: 3/25/2026
- Cumulative days on market: 123 days
- Listing terms: Cash,Conventional,1031 Exchange,VA Loan
Estimated market value
Not available
Estimated sales range
Not available
Not available
Price history
| Date | Event | Price |
|---|---|---|
| 5/19/2026 | Contingent | $589,900$199/sqft |
Source: NTREIS #21216604 Report a problem | ||
| 5/2/2026 | Price change | $589,900-1.7%$199/sqft |
Source: NTREIS #21216604 Report a problem | ||
| 3/25/2026 | Listed for sale | $600,000$202/sqft |
Source: NTREIS #21216604 Report a problem | ||
Public tax history
| Year | Property taxes | Tax assessment |
|---|---|---|
| 2025 | $11,153 -2.2% | $625,143 +10% |
| 2024 | $11,401 +11.7% | $568,312 +10% |
| 2023 | $10,203 -17.9% | $516,647 +10% |
| 2022 | $12,432 +5.6% | $469,679 +10% |
| 2021 | $11,778 -1.8% | $426,981 -0.7% |
| 2020 | $11,990 -3.4% | $429,976 +0.6% |
| 2019 | $12,412 +563.7% | $427,253 +608.5% |
| 2018 | $1,870 | $60,300 |
| 2017 | -- | $60,300 -24.1% |
| 2016 | -- | $79,395 +58% |
| 2015 | -- | $50,250 +11.1% |
| 2014 | -- | $45,225 |
Find assessor info on the county website
Monthly payment
Est. payment
Payment breakdown
Explore the cost of this home by adjusting the details. Changes won't be saved.Climate risks
Neighborhood: 76226
Nearby schools
GreatSchools rating
- 9/10Argyle West Elementary SchoolGrades: PK-5Distance: 0.7 mi
- 8/10Argyle Middle SchoolGrades: 7-8Distance: 2.8 mi
- 9/10Argyle High SchoolGrades: 9-12Distance: 2.9 mi
Schools provided by the listing agent
- Elementary: Argyle West
- Middle: Argyle
- High: Argyle
- District: Argyle ISD
Source: NTREIS. This data may not be complete. We recommend contacting the local school district to confirm school assignments for this home.
- $636,9005 bd4 ba3.5k sqft1513 6th St, Argyle, TX 76226Off Market
- $--4 bd3 ba2.9k sqft1521 6th St, Argyle, TX 76226Sold
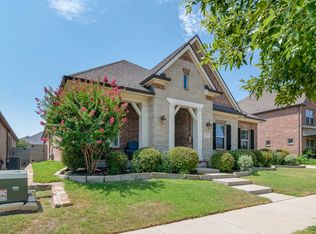
- $--4 bd3 ba3.2k sqft1520 5th St, Carrollton, TX 76226Sold

- $577,2004 bd3 ba3.2k sqft1520 5th St, Argyle, TX 76226Off Market
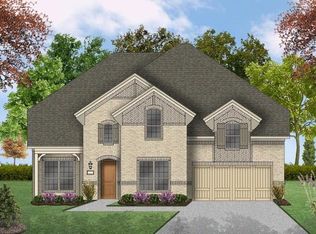
- $525,2004 bd2 ba2.5k sqft1524 5th St, Carrollton, TX 76226Off Market
- $733,0005 bd4 ba4.2k sqft1509 6th St, Argyle, TX 76226Off Market
- $695,3004 bd4 ba3.6k sqft1525 6th St, Argyle, TX 76226Off Market
- $--4 bd3 ba3.4k sqft1528 5th St, Carrollton, TX 76226Sold
A local agent can set up tours, give advice and negotiate with sellers.
A local lender can help you make sure your offer is ready when you are.
Similar homes
- $598,0005 bd4 ba3.2k sqft1120 8th St, Argyle, TX 76226For Sale
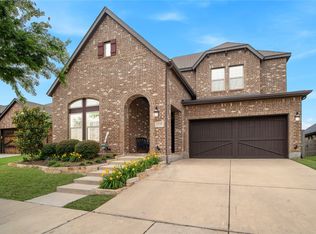 MLS ID #21213388, Brandon Larson. NTREIS
 - $549,0005 bd4 ba3.4k sqft721 Fenceline Dr, Argyle, TX 76226For Sale
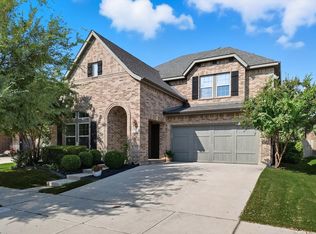 MLS ID #21151048, Jamie Lasuzzo-Cook. NTREIS
 - $475,0004 bd3 ba2.3k sqft1533 8th St, Argyle, TX 76226For Sale
 MLS ID #21160359, Jollete Ryon. NTREIS
 - $729,5004 bd4 ba2.9k sqft1100 13th St, Northlake, TX 76226For Sale
 MLS ID #21284658, Debby Reynolds. NTREIS
 - $454,9005 bd3 ba2.7k sqft1905 13th St, Argyle, TX 76226For SaleMLS ID #20955977, K.C. McKeown. NTREIS
- $550,0004 bd4 ba3.4k sqft1217 Indian Grass Ln, Northlake, TX 76226For SaleMLS ID #21307110, Janae Alvarez. NTREIS
- $799,9004 bd4 ba3.7k sqft6604 Elderberry Way, Argyle, TX 76226For SaleMLS ID #21338648, Jack McLemore. NTREIS
- $620,0002 bd3 ba1.9k sqft9604 Siltstone Dr, Denton, TX 76207For SaleMLS ID #21333734, Lisa Dyer. NTREIS
- $875,0004 bd3 ba3k sqft3324 Stockton Ln, Northlake, TX 76226For SaleMLS ID #21278848, Jason Hewitt. NTREIS
- $675,0005 bd4 ba3.4k sqft3520 Misty Meadow Ln, Northlake, TX 76226For SaleMLS ID #21205781, Brian Seets. NTREIS
- $675,0004 bd4 ba3.4k sqft8417 Bayberry Ave, Lantana, TX 76226For SaleMLS ID #21322729, Russell Rhodes. NTREIS
- $799,0004 bd5 ba4.1k sqft1416 17th St, Argyle, TX 76226For SaleMLS ID #21261403, Amy Berry. NTREIS
- $595,4004 bd4 ba3.8k sqft1101 Alderwood Dr, Justin, TX 76247For SaleMLS ID #21225693, Breanna Burkett. NTREIS
- $699,8004 bd5 ba4.1k sqft1017 Wimberly Ln, Northlake, TX 76226For SaleMLS ID #21267633, Felicia Barber. NTREIS
- $745,0004 bd4 ba2.8k sqft6940 Basket Flower Rd, Lewisville, TX 76226For SaleMLS ID #21256224, Rheanna Avila. NTREIS
- $479,9994 bd3 ba2.2k sqft2288 Knightsgate Rd, Argyle, TX 76226For SaleCentury 21 Mike Bowman Inc.
- $647,5005 bd3 ba3.1k sqft1502 Chase Oaks Dr, Keller, TX 76248For SaleMLS ID #21334551, Brenda Menzel. NTREIS
- $779,9004 bd3 ba3k sqft1708 Trinidad Way, Lantana, TX 76226For SaleMLS ID #21235759, Debra Rosser. NTREIS
- $645,0004 bd4 ba3.4k sqft3005 Walker Way, Northlake, TX 76247For SaleMLS ID #21302949, Jenna Eberly. NTREIS
- $824,9004 bd4 ba3.2k sqft1812 Briscoe Dr, Lantana, TX 76226For SaleMLS ID #21303850, Russell Rhodes. NTREIS
