Built in 1900 this Beautifully Maintained Home Radiates Charm and Character! As you walk through the front door, you're greeted by natural light and original hardwood floors that flow throughout the house. The large living space features a fireplace and is the heart of the home. Two additional rooms provide flexible living and are currently being used as a cozy den and a spacious library. A recently updated bathroom and an ample kitchen complete this level. Head upstairs to three spacious and light drenched bedrooms, another recently updated bathroom and laundry room with a craft/studio space. Upstairs boasts generous windows and 9' ceilings adding to an open, bright and relaxing space. Outside, enjoy the fully fenced private backyard, an oversized detached one car garage with workshop and additional off-street parking easily accessed off the alley. Enjoy changing views throughout the seasons going from a shady tree-lined street in Summer to watching fireworks off Pikes Peak on New Year's Eve! This home is in a sought-after neighborhood and is close to excellent schools, walking trails, parks, shopping, restaurants and is steps away from a neighborhood coffee shop. This is the home and location you have been waiting for!
For sale
Price cut: $26K (6/11)
$699,000
1517 N Corona St, Colorado Springs, CO 80907
5beds
2,342sqft
:
Get pre-qualified$4,285/mo
Single Family Residence
Built in 1900
7,501 Square Feet Lot
$-- Zestimate®
$298/sqft
$-- HOA
What's special
Fully fenced private backyardShady tree-lined streetCozy denLarge living spaceAmple kitchenSpacious libraryGenerous windows
- 94 days |
- 276 |
- 14 |
Zillow last checked:
Listing updated:
Listed by:
Laura Gann 719-322-6560,
Springs Premier Brokerage LLC
Source: elevateMLS,MLS#: 4692357
Facts & features
Interior
Bedrooms & bathrooms
- Bedrooms: 5
- Bathrooms: 2
- Full bathrooms: 2
Other
- Level: Upper
- Area: 216 Square Feet
- Dimensions: 12 x 18
Heating
- Hot Water
Cooling
- None
Appliances
- Included: Dishwasher, Dryer, Gas in Kitchen, Microwave, Oven, Range, Refrigerator, Washer
- Laundry: Upper Level
Features
- 9Ft + Ceilings
- Flooring: Wood
- Basement: Partial,Unfinished
- Has fireplace: Yes
Interior area
- Total structure area: 2,342
- Total interior livable area: 2,342 sqft
- Finished area above ground: 2,076
- Finished area below ground: 266
Video & virtual tour
Property
Parking
- Total spaces: 1
- Parking features: Detached, Oversized, Workshop in Garage
- Garage spaces: 1
Features
- Levels: Two
- Stories: 2
- Fencing: Back Yard
Lot
- Size: 7,501 Square Feet
- Features: Level, Hiking Trail, Near Fire Station, Near Hospital, Near Park, Near Public Transit, Near Schools, Near Shopping Center, Landscaped
Details
- Parcel number: 6406419008
Construction
Type & style
- Home type: SingleFamily
- Property subtype: Single Family Residence
Materials
- Stucco, Frame
- Roof: Composite Shingle
Condition
- Existing Home
- New construction: No
- Year built: 1900
Utilities & green energy
- Water: Municipal
- Utilities for property: Electricity Connected, Natural Gas Connected
Community & HOA
Location
- Region: Colorado Springs
Financial & listing details
- Price per square foot: $298/sqft
- Tax assessed value: $598,698
- Annual tax amount: $1,980
- Date on market: 5/2/2026
- Listing terms: Cash,Conventional,FHA,VA Loan
- Electric utility on property: Yes
Estimated market value
Not available
Estimated sales range
Not available
Not available
Price history
| Date | Event | Price |
|---|---|---|
| 6/11/2026 | Price change | $699,000-3.6%$298/sqft |
Source:  elevateMLS #4692357 Report a problem elevateMLS #4692357 Report a problem | ||
| 5/2/2026 | Listed for sale | $725,000$310/sqft |
Source: elevateMLS #4692357 Report a problem | ||
Public tax history
| Year | Property taxes | Tax assessment |
|---|---|---|
| 2024 | $1,861 +26.9% | $40,120 |
| 2023 | $1,467 -7.8% | $40,120 +53.1% |
| 2022 | $1,591 | $26,210 -2.8% |
| 2021 | -- | $26,970 +17.5% |
| 2020 | $1,558 +0.5% | $22,950 |
| 2019 | $1,549 +11.1% | $22,950 +14.3% |
| 2018 | $1,395 -5.3% | $20,070 |
| 2017 | $1,473 +5.6% | $20,070 +6.2% |
| 2016 | $1,395 +27.3% | $18,900 |
| 2015 | $1,096 +2.1% | $18,900 +6% |
| 2014 | $1,073 | $17,830 |
| 2013 | -- | -- |
| 2012 | -- | $19,250 |
| 2011 | $1,171 | $19,250 -3% |
| 2010 | -- | $19,850 |
| 2009 | -- | $19,850 +10% |
| 2008 | -- | $18,040 |
| 2006 | -- | $18,040 +19.9% |
| 2004 | -- | $15,040 |
| 2003 | $909 +3.7% | $15,040 -5.8% |
| 2002 | $876 +9% | $15,970 +15.3% |
| 2001 | $804 | $13,850 |
Find assessor info on the county website
Monthly payment
Est. payment
Payment breakdown
Explore the cost of this home by adjusting the details. Changes won't be saved.Climate risks
Neighborhood: Central Colorado Springs
Nearby schools
GreatSchools rating
- 8/10Steele Elementary SchoolGrades: K-5Distance: 0.3 mi
- 6/10North Middle SchoolGrades: 6-8Distance: 0.5 mi
- 3/10Palmer High SchoolGrades: 9-12Distance: 1.2 mi
Schools provided by the listing agent
- Elementary: Steele
- District: Colorado Springs 11
Source: elevateMLS. This data may not be complete. We recommend contacting the local school district to confirm school assignments for this home.
- $1,069,5006 bd5 ba4.8k sqft1521 N Corona St, Colorado Springs, CO 80907Off Market
- $390,1003 bd1 ba1.5k sqft1515 N Corona St, Colorado Springs, CO 80907Off Market

- $535,0002 bd2 ba1.1k sqft1509 N Corona St, Colorado Springs, CO 80907Off Market
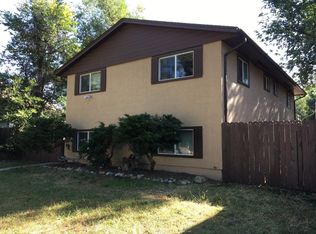
- $433,0002 bd1 ba1.2k sqft1531 N Corona St, Colorado Springs, CO 80907Off Market
- $383,8002 bd1 ba1.1k sqft511 E Caramillo St, Colorado Springs, CO 80907Off Market
- $374,1002 bd1 ba856 sqft1505 1/2 N Corona St, Colorado Springs, CO 80907Off Market
- $755,8003 bd2 ba1.5k sqft1505 N Corona St, Colorado Springs, CO 80907Off Market
- $--2 bd1 ba856 sqft1505 N Corona St #1505.5, Colorado Springs, CO 80907Off Market
A local agent can set up tours, give advice and negotiate with sellers.
Similar homes
- $599,0004 bd3 ba2.5k sqft2309 N Nevada Ave, Colorado Springs, CO 80907For Sale

 MLS ID #6341876, George Nehme C2EX CRS GRI , LIV Sotheby's International Realty CO Springs. elevateMLS
 - $650,0003 bd2 ba1.9k sqft1507 N El Paso St, Colorado Springs, CO 80907For Sale
 MLS ID #9500067, Genevieve Schawe, RE/MAX Real Estate Group LLC. elevateMLS
 - $675,0003 bd3 ba2.5k sqft21 E Caramillo St, Colorado Springs, CO 80907For Sale
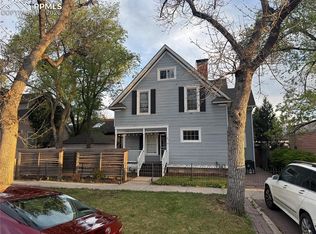 MLS ID #1119428, Dan Zook, Zook Real Estate. elevateMLS
 - $760,0004 bd4 ba2.7k sqft2622 N Nevada Ave, Colorado Springs, CO 80907For Sale
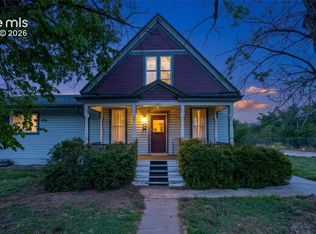 MLS ID #7709085, Clinton Jordan, Real Broker, LLC DBA Real. elevateMLS
 - $750,0005 bd4 ba2.6k sqft819 N Cedar St, Colorado Springs, CO 80903For SaleMLS ID #7937421, Carolin Weiss MRP , Carolin Weiss. elevateMLS
- $700,0005 bd3 ba3.1k sqft418 E Willamette Ave, Colorado Springs, CO 80903For SaleMLS ID #6895723, Lauren Collier CNE GREEN MCNE MRP , Live Dream Colorado LLC. elevateMLS
- $625,0004 bd2 ba1.8k sqft216 E Fontanero St, Colorado Springs, CO 80907For SaleMLS ID #7178559, Michelle Grove-Reiland, Michelle E Grove Reiland. elevateMLS
- $715,0003 bd3 ba3k sqft2008 N Nevada Ave, Colorado Springs, CO 80907For SaleMLS ID #9448152, Heather Mitchell C2EX MRP , ERA Shields Real Estate. elevateMLS
- $575,0003 bd2 ba2.3k sqft1717 N Franklin St, Colorado Springs, CO 80907For SaleMLS ID #3319458, Ali Muno, Cornerstone Real Estate Team. elevateMLS
- $625,0003 bd2 ba2.1k sqft2103 Paseo Rd, Colorado Springs, CO 80907For SaleMLS ID #5778558, Sherry Landwehr, LIV Sotheby's International Realty CO Springs. elevateMLS
- $725,0004 bd4 ba2.6k sqft422 E Dale St, Colorado Springs, CO 80903For SaleMLS ID #1082607, Tamara Courlas GRI , Courlas Realty Inc.. elevateMLS
- $650,0003 bd3 ba1.5k sqft820 W Jackson St, Colorado Springs, CO 80907For SaleMLS ID #9908573, Josh Rowland, Keller Williams Clients Choice Realty. elevateMLS
- $850,0004 bd3 ba2.9k sqft2219 N Nevada Ave, Colorado Springs, CO 80907For SaleMLS ID #5956247, Jared Bryant, REMAX PROPERTIES. elevateMLS
- $549,7004 bd2 ba2.1k sqft2507 Magellan St, Colorado Springs, CO 80907For SaleMLS ID #5627021, Alyce Chermack, The Platinum Group. elevateMLS
- $575,0003 bd2 ba1.4k sqft921 N Hancock Ave, Colorado Springs, CO 80903For SaleMLS ID #1345472, Bryon Franklin, Keller Williams Advantage Realty. elevateMLS
- $510,0003 bd2 ba1.9k sqft2315 N Nevada Ave, Colorado Springs, CO 80907For SaleMLS ID #4463302, Matthew Tota, Realty Professionals, LLC. elevateMLS
- $649,9996 bd2 ba2.7k sqft1802 E Uintah St, Colorado Springs, CO 80909For SaleMLS ID #3535653, Treasure Davis, Exp Realty LLC. elevateMLS
- $505,0004 bd3 ba2.7k sqft1316 Prairie Rd, Colorado Springs, CO 80909For SaleMLS ID #6244519, Chad Siebert, RE/MAX Real Estate Group LLC. elevateMLS
- $499,0003 bd2 ba2.2k sqft1911 N Nevada Ave, Colorado Springs, CO 80907For SaleMLS ID #8112428, Tias Hecht, The Cutting Edge. elevateMLS
- $500,0004 bd2 ba1.8k sqft229 E Monroe St, Colorado Springs, CO 80907For SaleMLS ID #4195437, Sarah McGarry C2EX GRI MRP RENE SFR , Real Broker, LLC DBA Real. elevateMLS
