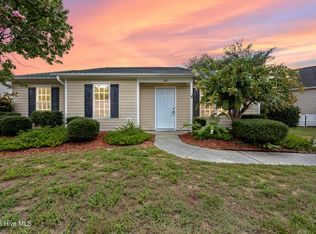
Welcome to this beautifully maintained 3-bedroom, 2-full-bath patio home, ideally situated on a desirable cul-de-sac lot in Midtown Wilmington. Offering approximately 1,340 square feet, the open and inviting great room features vaulted ceilings, creating an open and spacious feel. The kitchen is well appointed with quartz countertops, a convenient island, and durable LVP flooring throughout the main living areas.
Enjoy the privacy of the fenced-in backyard, complete with a storage shed for added storage space. A brand-new roof provides peace of mind for years to come. The home also features a 1-car garage and a large 2-car driveway, providing ample parking and storage. Located just a short distance from Barclay Pointe, this home offers easy access to restaurants and entertainment. A wonderful opportunity for comfortable, low-maintenance living in a convenient location!
Under contract
$365,000
1517 Wagon Court, Wilmington, NC 28412
3beds
1,340sqft
Single Family Residence
Built in 2004
5,663 Square Feet Lot
$365,000 Zestimate®
$272/sqft
$35/mo HOA
What's special
Vaulted ceilingsDesirable cul-de-sac lotBrand-new roofOpen and spacious feel
- 4 days |
- 59 |
- 1 |
Likely to sell faster than
Zillow last checked:
Listing updated:
Listed by:
Matt Dunphy 973-223-4907,
Intracoastal Realty Corporation
Source: Hive MLS,MLS#: 100596607 Originating MLS: Cape Fear Realtors MLS, Inc.
Originating MLS: Cape Fear Realtors MLS, Inc.Facts & features
Interior
Bedrooms & bathrooms
- Bedrooms: 3
- Bathrooms: 2
- Full bathrooms: 2
Rooms
- Room types: Master Bedroom, Bedroom 2, Bedroom 3, Dining Room, Living Room
Primary bedroom
- Level: First
- Dimensions: 13.6 x 12.3
Bedroom 2
- Level: First
- Dimensions: 11.3 x 10.7
Bedroom 3
- Level: First
- Dimensions: 12.3 x 11
Dining room
- Description: Dining Area
- Level: First
- Dimensions: 14.5 x 7
Kitchen
- Level: First
- Dimensions: 12 x 11.5
Living room
- Level: First
- Dimensions: 16.7 x 16
Heating
- Electric, Heat Pump
Cooling
- Central Air
Appliances
- Included: Electric Oven, Electric Cooktop, Built-In Microwave, Washer, Refrigerator, Dryer, Disposal, Dishwasher
- Laundry: Dryer Hookup, Washer Hookup, Laundry Closet
Features
- Walk-in Closet(s), Vaulted Ceiling(s), Kitchen Island, Walk-in Shower, Blinds/Shades, Smart Thermostat, Walk-In Closet(s)
- Flooring: LVT/LVP, Carpet
- Attic: Access Only,Partially Floored
- Number of fireplaces: 1
Interior area
- Total structure area: 1,340
- Total interior livable area: 1,340 sqft
Property
Parking
- Total spaces: 2
- Parking features: Off Street, Paved
- Attached garage spaces: 1
- Details: 2 spaces in driveway
Features
- Levels: One
- Patio & porch: Open, Covered, Patio, Porch, Screened, Front Porch
- Pool features: See Remarks
- Fencing: Back Yard,Wood,Fenced
- Has view: Yes
- View description: None
- Frontage type: See Remarks
Lot
- Size: 5,663 Square Feet
- Dimensions: 54 x 98 x 54 x 92
- Features: Cul-De-Sac
Details
- Additional structures: Shed(s)
- Parcel number: R06500003127000
- Zoning: MD-17
- Special conditions: Standard
Construction
Type & style
- Home type: SingleFamily
- Architectural style: Patio
- Property subtype: Single Family Residence
Materials
- Vinyl Siding, Wood Frame
- Foundation: Slab
- Roof: Shingle
Condition
- New construction: No
- Year built: 2004
Utilities & green energy
- Sewer: Public Sewer
- Water: Public
- Utilities for property: Sewer Available, Water Available
Community & HOA
Community
- Security: Security Lights, Smoke Detector(s)
- Subdivision: Rachel Garden
HOA
- Has HOA: Yes
- Amenities included: Maintenance Common Areas, Management, Street Lights, None
- HOA fee: $420 annually
- HOA name: Rachel Gardens HOA
- HOA phone: 973-223-4907
Location
- Region: Wilmington
Financial & listing details
- Price per square foot: $272/sqft
- Tax assessed value: $366,800
- Annual tax amount: $2,338
- Date on market: 8/15/2026
- Cumulative days on market: 5 days
- Listing agreement: Exclusive Right To Sell
- Listing terms: Cash,Conventional,FHA,VA Loan
- Road surface type: Paved
Estimated market value
$365,000
$347,000 - $383,000
$2,404/mo
Price history
| Date | Event | Price |
|---|---|---|
| 8/17/2026 | Contingent | $365,000$272/sqft |
Source:  Hive MLS #100596607 Report a problem Hive MLS #100596607 Report a problem | ||
| 8/15/2026 | Listed for sale | $365,000+77.2%$272/sqft |
Source: Hive MLS #100596607 Report a problem | ||
| 9/5/2018 | Sold | $206,000-1.9%$154/sqft |
Source: Hive MLS #100117264 Report a problem | ||
| 7/9/2018 | Pending sale | $210,000$157/sqft |
Source: Coldwell Banker Sea Coast Advantage #100117264 Report a problem | ||
| 6/5/2018 | Price change | $210,000-2.3%$157/sqft |
Source: Coldwell Banker Sea Coast Advantage #100117264 Report a problem | ||
| 5/22/2018 | Listed for sale | $215,000+16.2%$160/sqft |
Source: Coldwell Banker Sea Coast Advantage #100117264 Report a problem | ||
| 4/24/2017 | Listing removed | $1,200$1/sqft |
Source: Zillow Rental Network Report a problem | ||
| 4/9/2017 | Listed for rent | $1,200$1/sqft |
Source: Zillow Rental Network Report a problem | ||
| 3/31/2008 | Sold | $185,000$138/sqft |
Source: Hive MLS #30404917 Report a problem | ||
Public tax history
| Year | Property taxes | Tax assessment |
|---|---|---|
| 2025 | $2,250 +15.9% | $382,400 +71.3% |
| 2024 | $1,942 +3% | $223,200 |
| 2023 | $1,886 -0.6% | $223,200 |
| 2022 | $1,897 -0.7% | $223,200 |
| 2021 | $1,910 +32.3% | $223,200 +62.8% |
| 2020 | $1,444 | $137,100 |
| 2019 | $1,444 | $137,100 |
| 2018 | $1,444 | $137,100 |
| 2017 | -- | $137,100 -10.9% |
| 2016 | $1,705 +4.6% | $153,900 |
| 2015 | $1,630 +4.4% | $153,900 |
| 2014 | $1,561 | $153,900 |
| 2013 | -- | $153,900 |
| 2012 | -- | $153,900 -29.6% |
| 2011 | -- | $218,646 |
| 2010 | -- | $218,646 |
| 2009 | -- | -- |
| 2008 | -- | -- |
| 2007 | -- | -- |
| 2005 | -- | $114,388 +340% |
| 2004 | -- | $26,000 |
Find assessor info on the county website
Monthly payment
Est. payment
Payment breakdown
Explore the cost of this home by adjusting the details. Changes won't be saved.Climate risks
Neighborhood: Echo East/Carriage Hills
Nearby schools
GreatSchools rating
- 7/10Pine Valley ElementaryGrades: K-5Distance: 0.8 mi
- 6/10Williston MiddleGrades: 6-8Distance: 4.1 mi
- 5/10Eugene Ashley HighGrades: 9-12Distance: 5.2 mi
Schools provided by the listing agent
- Elementary: Pine Valley
- Middle: Williston
- High: Ashley
Source: Hive MLS. This data may not be complete. We recommend contacting the local school district to confirm school assignments for this home.
- $304,8003 bd2 ba1k sqft1521 Wagon Ct, Wilmington, NC 28412Off Market
- $323,2002 bd2 ba1.2k sqft1513 Wagon Ct, Wilmington, NC 28412Off Market
- $348,0003 bd2 ba1.3k sqft1509 Wagon Ct, Wilmington, NC 28412Off Market
- $359,9003 bd2 ba1.3k sqft1525 Wagon Ct, Wilmington, NC 28412Off Market

- $323,500-- bd-- ba-- sqft2 Chippenham Dr, Wilmington, NC 28412Off Market
- $342,7003 bd2 ba1.3k sqft1505 Wagon Ct, Wilmington, NC 28412Off Market
- $316,8003 bd2 ba1k sqft1529 Wagon Ct, Wilmington, NC 28412Off Market
- $328,4003 bd2 ba1.2k sqft1524 Wagon Ct, Wilmington, NC 28412Off Market
A local agent can set up tours, give advice and negotiate with sellers.
A local lender can help you make sure your offer is ready when you are.
Similar homes
- $359,5003 bd2 ba1.3k sqft1002 Summerlin Falls Court, Wilmington, NC 28412For Sale

 MLS ID #100582218, Tammy M Ebersole, Coldwell Banker Sea Coast Advantage-CB. Hive MLS
 - $385,0003 bd2 ba1.6k sqft105 Pine Valley Drive, Wilmington, NC 28412For Sale
 MLS ID #100593393, Mike D. Stutzenburg, REAL Broker LLC. Hive MLS
 - $355,0003 bd2 ba1.3k sqft813 Brewster Lane, Wilmington, NC 28412For Sale
 MLS ID #100571478, John W Dowdy, Berkshire Hathaway HS All American Homes. Hive MLS
 - $340,0003 bd2 ba1.2k sqft6611 Stoddard Road, Wilmington, NC 28412For Sale
 MLS ID #100594234, Jennifer Richardson Real Estate, Berkshire Hathaway HomeServices Carolina Premier Properties. Hive MLS
 - $417,5003 bd3 ba1.8k sqft110 Jeb Stuart Drive, Wilmington, NC 28412For SaleMLS ID #100564742, Connor Sterphone, Coldwell Banker Sea Coast Advantage. Hive MLS
- $315,0003 bd2 ba1k sqft805 Southern Charm Drive, Wilmington, NC 28412For SaleMLS ID #100594259, Tidal Realty Partners, REAL Broker LLC. Hive MLS
- $408,0002 bd2 ba1.5k sqft1110 Snowden Road, Wilmington, NC 28412For SaleMLS ID #100584052, Tidal Realty Partners, REAL Broker LLC. Hive MLS
- $420,0003 bd2 ba1.3k sqft714 Mohican Trail, Wilmington, NC 28409For SaleMLS ID #100593159, Ralph M Harvey, ListWithFreedom.com. Hive MLS
- $350,0003 bd2 ba1.1k sqft7315 Murrayville Road, Wilmington, NC 28411For SaleMLS ID #100594764, Denise R Brasser, Coastal Properties. Hive MLS
- $499,9003 bd3 ba1.9k sqft4225 Tillson Road, Wilmington, NC 28412For SaleMLS ID #100582951, Debbie Hopper, Debbie Hopper Real Estate Group LLC. Hive MLS
- $364,4003 bd2 ba1.4k sqft118 Jamaica Drive, Wilmington, NC 28401For SaleMLS ID #100558710, Alexis L Lunsford, Keller Williams Innovate-Wilmington. Hive MLS
- $425,0002 bd2 ba1.3k sqft3308 Laughing Gull Terrace, Wilmington, NC 28412For SaleMLS ID #100565858, Tidal Realty Partners, REAL Broker LLC. Hive MLS
- $335,0003 bd2 ba1.2k sqft4109 Lynbrook Drive, Wilmington, NC 28405For SaleMLS ID #100586037, Jessica M Keenan, Nest Realty. Hive MLS
- $360,0003 bd2 ba1.2k sqft6707 Low Bush Ct, Wilmington, NC 28405For Sale By Owner
- $278,0003 bd3 ba1.4k sqft3972 Echo Farms Boulevard, Wilmington, NC 28412For SaleMLS ID #100592276, Aspyre Collective, eXp Realty. Hive MLS
- $290,0003 bd2 ba1.1k sqft1234 Shipyard Boulevard, Wilmington, NC 28412For SaleMLS ID #100585784, Wade S Wilson, Coldwell Banker Sea Coast Advantage-Midtown. Hive MLS
- $250,0002 bd2 ba1.4k sqft4146 Breezewood Drive Apt 202, Wilmington, NC 28412For SaleMLS ID #100594466, Daniel J Boyle, Town & Country Real Estate. Hive MLS
- $244,5003 bd2 ba1.5k sqft1608 Willoughby Park Court Unit 8, Wilmington, NC 28412For SaleMLS ID #100596043, Carla D Lewis, Intracoastal Realty Corporation. Hive MLS
- $279,5003 bd3 ba1.5k sqft3970 Echo Farms Boulevard, Wilmington, NC 28412For SaleMLS ID #100580518, Steveson Realty Group, Coldwell Banker Sea Coast Advantage. Hive MLS
- $263,0003 bd3 ba1.5k sqft3940 Echo Farms Boulevard, Wilmington, NC 28412For SaleMLS ID #100592700, Jill M Sabourin, Coldwell Banker Sea Coast Advantage. Hive MLS
