Perched on the hillside in one of Draper's most sought-after locations, this 4-bedroom, 2.5-bath home offers breathtaking valley and mountain views with a front-row seat to the area's famous paragliding launches. Enjoy watching colorful gliders soar overhead while taking in spectacular sunsets from the comfort of your own home. Inside, you'll find a spacious and functional floor plan with generous living areas, abundant natural light, and plenty of room for family and guests. The home features four well-appointed bedrooms, including a comfortable primary suite, along with multiple gathering spaces designed for both everyday living and entertaining. The partially finished basement presents an incredible opportunity to build instant equity. With space already available for an additional bedroom and bathroom, future owners can expand the home to include 5 bedrooms and 3.5 bathrooms while customizing the space to fit their needs. Located near world-class trails, parks, shopping, dining, and easy freeway access, this property combines outdoor adventure, stunning scenery, and exceptional potential in one of Draper's most desirable hillside neighborhoods.
Pending
$750,000
15172 Steep Mountain Dr, Draper, UT 84020
4beds
2,378sqft
:
Get pre-qualified$4,460/mo
Single Family Residence
Built in 2000
9,583 Square Feet Lot
$-- Zestimate®
$315/sqft
$-- HOA
What's special
Perched on the hillsideComfortable primary suiteFour well-appointed bedroomsAbundant natural light
- 27 days |
- 35 |
- 0 |
Zillow last checked:
Listing updated:
Listed by:
James Malecek 312-914-4787,
Summit Sotheby's International Realty,
Randi Thompson 405-397-0842,
Summit Sotheby's International Realty
Source: UtahRealEstate.com,MLS#: 2165109
Facts & features
Interior
Bedrooms & bathrooms
- Bedrooms: 4
- Bathrooms: 3
- Full bathrooms: 2
- 1/2 bathrooms: 1
- Partial bathrooms: 1
Rooms
- Room types: Master Bathroom
Heating
- Forced Air, Central
Cooling
- Central Air, Ceiling Fan(s)
Appliances
- Included: Dryer, Freezer, Refrigerator, Washer, Water Softener Owned, Disposal, Free-Standing Range
- Laundry: Electric Dryer Hookup
Features
- Walk-In Closet(s), Vaulted Ceiling(s), Smart Thermostat
- Flooring: Carpet, Tile
- Doors: Sliding Doors
- Windows: Blinds, Double Pane Windows
- Basement: Partial
- Number of fireplaces: 1
Interior area
- Total structure area: 2,378
- Total interior livable area: 2,378 sqft
- Finished area above ground: 1,660
- Finished area below ground: 179
Video & virtual tour
Property
Parking
- Total spaces: 2
- Parking features: Covered, Open
- Attached garage spaces: 2
- Has uncovered spaces: Yes
Features
- Levels: Two
- Stories: 3
- Has view: Yes
- View description: Mountain(s), Valley
Lot
- Size: 9,583 Square Feet
- Features: Sprinkler: Auto-Full
- Residential vegetation: Landscaping: Full
Details
- Parcel number: 3418101011
- Zoning: RES
- Zoning description: Single-Family
Construction
Type & style
- Home type: SingleFamily
- Property subtype: Single Family Residence
Materials
- Stone, Stucco
- Roof: Asphalt
Condition
- Blt./Standing
- New construction: No
- Year built: 2000
Utilities & green energy
- Sewer: Public Sewer, Sewer: Public
- Water: Culinary
- Utilities for property: Natural Gas Connected, Electricity Connected, Sewer Connected, Water Connected
Community & HOA
Community
- Features: Sidewalks
- Subdivision: Centennial Heights
HOA
- Has HOA: No
Location
- Region: Draper
Financial & listing details
- Price per square foot: $315/sqft
- Annual tax amount: $3,062
- Date on market: 6/12/2026
- Listing terms: Cash,Conventional,FHA,VA Loan
- Inclusions: Ceiling Fan, Dryer, Freezer, Range, Refrigerator, Washer, Water Softener: Own
- Acres allowed for irrigation: 0
- Electric utility on property: Yes
Estimated market value
Not available
Estimated sales range
Not available
Not available
Price history
| Date | Event | Price |
|---|---|---|
| 6/22/2026 | Pending sale | $750,000$315/sqft |
Source:  UtahRealEstate.com #2165109 Report a problem UtahRealEstate.com #2165109 Report a problem | ||
| 6/12/2026 | Listed for sale | $750,000$315/sqft |
Source: UtahRealEstate.com #2165109 Report a problem | ||
Public tax history
Tax history is unavailable.
Monthly payment
Est. payment
Payment breakdown
Explore the cost of this home by adjusting the details. Changes won't be saved.Climate risks
Neighborhood: 84020
Nearby schools
GreatSchools rating
- 8/10Oak Hollow SchoolGrades: K-5Distance: 1.7 mi
- 8/10Corner Canyon HighGrades: 8-12Distance: 3.1 mi
- 6/10Draper Park Middle SchoolGrades: 6-8Distance: 3.3 mi
Schools provided by the listing agent
- Elementary: Oak Hollow
- Middle: Draper Park
- High: Corner Canyon
- District: Canyons
Source: UtahRealEstate.com. This data may not be complete. We recommend contacting the local school district to confirm school assignments for this home.
- $686,1005 bd3 ba1.7k sqft57 E Manilla Dr, Draper, UT 84020Off Market
- $761,6004 bd3 ba3.5k sqft39 E Manilla Cir, Draper, UT 84020Off Market
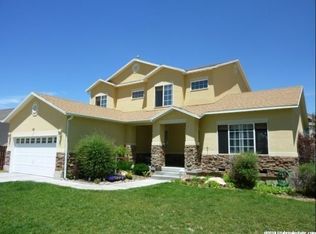
- $800,4004 bd3 ba3.5k sqft39 E Manilla Circle Cir, Brighton, UT 84020Off Market
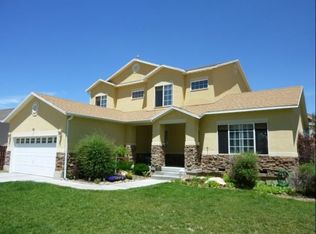
- $748,1003 bd3 ba3.4k sqft15178 S Steep Mountain Dr, Draper, UT 84020Off Market
- $692,0005 bd3 ba2.9k sqft63 E Manilla Dr, Draper, UT 84020Off Market
- $721,3004 bd3 ba3.1k sqft64 E Kaysville Ct, Draper, UT 84020Off Market
- $914,1002 bd1 ba1.5k sqft38 E Manilla Cir, Draper, UT 84020Off Market
- $763,7004 bd3 ba4.2k sqft58 E Manilla Dr, Draper, UT 84020Off Market
A local agent can set up tours, give advice and negotiate with sellers.
Similar homes
- $698,9995 bd3 ba2.8k sqft14344 S Debrian Way, Draper, UT 84020For Sale
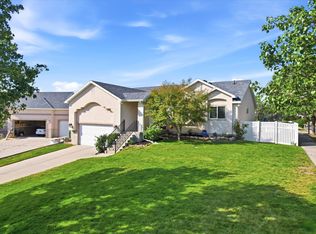
 MLS ID #2163109, Joshua Bingham, RE/MAX Associates. UtahRealEstate.com
 - $699,9994 bd3 ba2.8k sqft11871 S Blue Heron Dr E, Draper, UT 84020For Sale
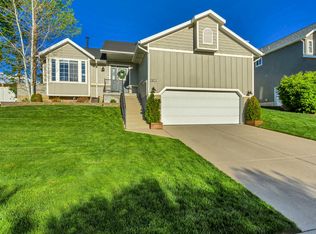 MLS ID #2154281, Nicole Quealy, Primed Real Estate LLC. UtahRealEstate.com
 - $850,0004 bd3 ba2.6k sqft967 E 12600 S, Draper, UT 84020For Sale
 MLS ID #2158411, John Maxim, Real Broker, LLC. UtahRealEstate.com
 - $624,9004 bd2 ba2.2k sqft11859 Preamble Rd, Draper, UT 84020For Sale
 MLS ID #2169281, Matthew Sprunt, Utah Home Central. UtahRealEstate.com
 - $659,0004 bd3 ba2.4k sqft12371 S Parkstone Ct E, Draper, UT 84020For SaleMLS ID #2152805, Lisa I. Montoya, Equity Real Estate (Advantage). UtahRealEstate.com
- $585,0004 bd4 ba2.4k sqft283 Nechatel Dr, Draper, UT 84020For SaleMLS ID #2166228, Cody Emery, Summit Sotheby's International Realty. UtahRealEstate.com
- $725,0005 bd4 ba3.1k sqft1174 W Matthews Way, Riverton, UT 84065For SaleMLS ID #2167035, Gary Cannon, Cannon & Company. UtahRealEstate.com
- $749,9005 bd3 ba3.3k sqft13524 S Grand Trotter Way, Herriman, UT 84096For SaleMLS ID #2167886, Cristylyn Garcia, KW South Valley Keller Williams. UtahRealEstate.com
- $699,9005 bd3 ba3k sqft1317 E Knollwood Dr, Sandy, UT 84092For SaleMLS ID #2171441, Daphne Pearce, Unity Group Real Estate (Wasatch Back). UtahRealEstate.com
- $695,0005 bd4 ba3k sqft1889 N Woodview Dr S, Lehi, UT 84048For SaleMLS ID #2168424, Rachel Murphy, Omada Real Estate. UtahRealEstate.com
- $729,9006 bd3 ba2.9k sqft3472 W 2550 N, Lehi, UT 84043For SaleMLS ID #2161109, Chase C. Porter, RE/MAX Associates. UtahRealEstate.com
- $715,0005 bd4 ba2.7k sqft10886 N Highland Cir, Highland, UT 84003For SaleMLS ID #2166732, Brittanie Reid, Equity Real Estate (Results). UtahRealEstate.com
- $775,0005 bd3 ba3.2k sqft1320 E Woodhill Cir, Sandy, UT 84092For SaleMLS ID #2142905, Ranee M Curtis, Unity Group Real Estate LLC. UtahRealEstate.com
- $739,5004 bd4 ba3.4k sqft4016 W Kelvingrove Cir, South Jordan, UT 84009For SaleMLS ID #2155805, D. Landen Powell, Real Broker, LLC. UtahRealEstate.com
- $725,0005 bd4 ba3.1k sqft10079 S 3200 W, South Jordan, UT 84095For SaleMLS ID #2165143, Laura Fidler, Summit Sotheby's International Realty. UtahRealEstate.com
- $649,9004 bd4 ba2.7k sqft1128 N Mustang Ln W, Saratoga Springs, UT 84045For SaleMLS ID #2170628, Katrina Romrell, KW South Valley Keller Williams. UtahRealEstate.com
- $655,0006 bd3 ba2.4k sqft14038 S Van Cott Peak Cir, Riverton, UT 84096For SaleMLS ID #2169765, Wendie Fullwood, PRIME RESIDENTIAL BROKERS. UtahRealEstate.com
- $743,0005 bd3 ba3.1k sqft4212 N Majors St E, Eagle Mountain, UT 84005For SaleMLS ID #2149305, Dewi Poulson, Equity Real Estate (Advantage). UtahRealEstate.com
- $760,0005 bd3 ba2k sqft1795 E Gunderson Ln S, Salt Lake City, UT 84124For SaleMLS ID #2169402, Lana R Ames, Windermere Real Estate (Draper). UtahRealEstate.com
- $700,0002 bd3 ba2.6k sqft11301 Blue Roan Ln, Sandy, UT 84092For SaleMLS ID #2169669, Dawson J Walker, Dijjit, LC. UtahRealEstate.com
