Welcome to this beautiful 4-bedroom, 3-bathroom home offering 2,618 square feet of comfortable living space on a desirable corner lot in Princeton ISD. Built with both style and functionality in mind, this home features a spacious and open floor plan with a private primary suite on the first floor, a dedicated home office, a bright living area, and a well-equipped kitchen with a pantry and plenty of storage. Upstairs, you’ll find three additional bedrooms, a full bathroom, and a large second living area that can be used as a game room, media room, or family retreat. Each bedroom includes its own closet, providing plenty of space for everyone. Step outside to enjoy the oversized backyard with beautiful views and plenty of room for entertaining, relaxing, or creating your own outdoor oasis. Located in a growing community with access to highly regarded Princeton schools, this home offers the perfect combination of space, comfort, and convenience, making it a wonderful place to call home.
For sale
$440,000
1518 Chestnut Cove Dr, Princeton, TX 75407
4beds
2,618sqft
:
Get pre-qualified$3,144/mo
Single Family Residence
Built in 2023
-- sqft lot
$425,700 Zestimate®
$168/sqft
$50/mo HOA
What's special
Dedicated home officeDesirable corner lot
- 51 days |
- 82 |
- 4 |
Zillow last checked:
Listing updated:
Listed by:
Nazanin Satar Haqjo 0840955 (806)441-5031,
Movements Real Estate 806-441-5031
Source: NTREIS,MLS#: 21296030
Facts & features
Interior
Bedrooms & bathrooms
- Bedrooms: 4
- Bathrooms: 3
- Full bathrooms: 2
- 1/2 bathrooms: 1
Primary bedroom
- Level: First
- Dimensions: 0 x 0
Living room
- Level: First
- Dimensions: 0 x 0
Heating
- Central
Cooling
- Central Air
Appliances
- Included: Dishwasher, Disposal
- Laundry: Washer Hookup, Dryer Hookup, ElectricDryer Hookup
Features
- Eat-in Kitchen, Pantry
- Flooring: Wood
- Has basement: No
- Has fireplace: No
Interior area
- Total interior livable area: 2,618 sqft
Video & virtual tour
Property
Parking
- Total spaces: 4
- Parking features: Garage Faces Front, Garage
- Attached garage spaces: 2
- Carport spaces: 2
Features
- Levels: Two
- Stories: 2
- Patio & porch: Covered
- Pool features: None, Community
- Fencing: Back Yard,Privacy,Wood
Details
- Parcel number: 2859861
Construction
Type & style
- Home type: SingleFamily
- Architectural style: Traditional,Detached
- Property subtype: Single Family Residence
Materials
- Brick
- Roof: Composition,Shingle
Condition
- Year built: 2023
Utilities & green energy
- Sewer: Public Sewer
- Water: Public
- Utilities for property: Sewer Available, Water Available
Community & HOA
Community
- Features: Playground, Pool, Trails/Paths
- Subdivision: Winchester Crossing Phase 7 (Cpn)
HOA
- Has HOA: Yes
- Amenities included: Maintenance Front Yard
- Services included: Maintenance Grounds
- HOA fee: $300 semi-annually
- HOA name: Neighborhood Management
- HOA phone: 214-583-2280
Location
- Region: Princeton
Financial & listing details
- Price per square foot: $168/sqft
- Tax assessed value: $389,078
- Annual tax amount: $6,863
- Date on market: 6/13/2026
- Cumulative days on market: 53 days
- Listing terms: Cash,Conventional,FHA,VA Loan
- Road surface type: Asphalt
Estimated market value
$425,700
$404,000 - $447,000
$2,523/mo
Price history
| Date | Event | Price |
|---|---|---|
| 6/13/2026 | Listed for sale | $440,000$168/sqft |
Source: NTREIS #21296030 Report a problem | ||
| 12/8/2023 | Sold | -- |
Source: Agent Provided Report a problem | ||
Public tax history
| Year | Property taxes | Tax assessment |
|---|---|---|
| 2025 | $6,863 -8.8% | $389,078 -0.8% |
| 2024 | $7,525 +208.5% | $392,363 +587.9% |
| 2023 | $2,440 | $57,040 |
Find assessor info on the county website
Monthly payment
Est. payment
Payment breakdown
Explore the cost of this home by adjusting the details. Changes won't be saved.Climate risks
Neighborhood: 75407
Nearby schools
GreatSchools rating
- 8/10Harper Elementary SchoolGrades: K-5Distance: 0.5 mi
- 6/10Mattei MiddleGrades: 6-8Distance: 1.7 mi
- 5/10Princeton High SchoolGrades: 9-12Distance: 2.4 mi
Schools provided by the listing agent
- Elementary: Harper
- Middle: Mattei,Huddleston
- High: Lovelady,Princeton
- District: Princeton ISD
Source: NTREIS. This data may not be complete. We recommend contacting the local school district to confirm school assignments for this home.
- $313,7004 bd2 ba2k sqft1514 Chestnut Cove Dr, Princeton, TX 75407Off Market
- $328,9004 bd3 ba2.1k sqft721 Cool Canyon Trl, Princeton, TX 75407Off Market
- $346,0004 bd3 ba2.3k sqft720 Cool Canyon Trl, Princeton, TX 75407Off Market
- $296,2004 bd2 ba1.8k sqft1512 Chestnut Cove Dr, Princeton, TX 75407Off Market
- $--3 bd2 ba2k sqft719 Cool Canyon Trl, Princeton, TX 75407Sold
- $284,7003 bd2 ba1.4k sqft1521 Blossom Court Dr, Princeton, TX 75407Off Market
- $321,0004 bd2 ba1.8k sqft1523 Blossom Court Dr, Princeton, TX 75407Off Market
- $286,1004 bd2 ba2k sqft1519 Blossom Court Dr, Princeton, TX 75407Off Market
A local agent can set up tours, give advice and negotiate with sellers.
Similar homes
- $440,0004 bd3 ba2.3k sqft209 Michael Dr, Princeton, TX 75407For Sale
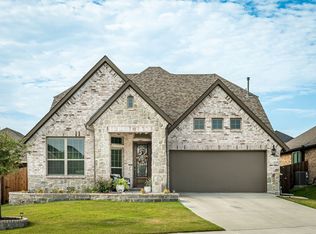 MLS ID #21018126, Kimberly Elmer. NTREIS
 - $440,0004 bd3 ba2.7k sqft600 Goldenrod Ln, Princeton, TX 75407For Sale
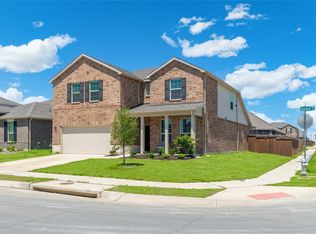 MLS ID #21182917, Kevin Subbert. NTREIS
 - $349,0004 bd3 ba2.3k sqft901 Emerald Gate Dr, Princeton, TX 75407For Sale
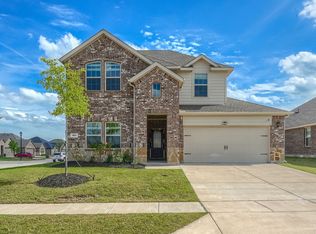 MLS ID #21262449, Jay Sloan. NTREIS
 - $414,9005 bd4 ba3k sqft113 Nathan Dr, Princeton, TX 75407For Sale
 MLS ID #21237988, Saajan Bakshi. NTREIS
 - $440,0005 bd3 ba2.8k sqft2004 Sandpiper Way, Princeton, TX 75407For SaleMLS ID #21271267, Kristen Elder. NTREIS
- $355,0005 bd3 ba2.6k sqft907 Amber St, Princeton, TX 75407For SaleMLS ID #21311272, Daniel Tovar. NTREIS
- $295,0003 bd2 ba1.4k sqft523 Summit Pass Ln, Princeton, TX 75407For SaleMLS ID #21324675, Melissa Oates. NTREIS
- $324,9994 bd3 ba2.2k sqft709 Alden Dr, Princeton, TX 75407For SaleMLS ID #21249011, Paul Harding. NTREIS
- $270,0003 bd2 ba1.4k sqft509 Stampede Ln, Princeton, TX 75407For SaleMLS ID #21251379, Lacy Dupler. NTREIS
- $339,9003 bd3 ba2.1k sqft1300 Windermere Way, Princeton, TX 75407For SaleMLS ID #21205920, Vakisha DeJesus. NTREIS
- $294,0004 bd2 ba1.9k sqft707 Indigo Rd, Princeton, TX 75407For SaleMLS ID #21283516, Amir Al Khafagi. NTREIS
- $445,0004 bd3 ba2.8k sqft2304 Llano Dr, Royse City, TX 75189For SaleMLS ID #21347366, Jessica Manuel. NTREIS
- $238,9003 bd2 ba1.6k sqft1619 White Mountain Way, Princeton, TX 75407For SaleMLS ID #21339974, Beckye Evans. NTREIS
- $459,9004 bd2 ba2k sqft2113 Ranchwood Dr, Melissa, TX 75454For SaleMLS ID #21344293, Matthew Cline. NTREIS
- $275,0003 bd2 ba1.4k sqft521 Sycamore Dr, Princeton, TX 75407For SaleMLS ID #21277374, Kelly Smith-McKinney. NTREIS
- $349,9004 bd2 ba2k sqft702 Declaration Dr, Princeton, TX 75407For SaleMLS ID #21293264, Mumtaz Afzal. NTREIS
- $384,9004 bd3 ba2.1k sqft1125 Indianola Trl, Anna, TX 75409For SaleMLS ID #21344877, Lamar Jostes. NTREIS
- $435,0004 bd3 ba2.8k sqft167 Summit Ct, Lavon, TX 75166For SaleMLS ID #21258246, Kerri Jo Thain. NTREIS
- $375,0003 bd3 ba2.1k sqft2509 Mistflower Mdw, Melissa, TX 75454For SaleMLS ID #21345818, Travis Book. NTREIS
- $455,0004 bd3 ba3.2k sqft570 Stanton Ln, Lavon, TX 75166For SaleMLS ID #21313608, Samah Sayfo. NTREIS
