Freshly updated, move-in ready, and close to everything Reston has to offer, this spacious four-bedroom townhome makes everyday living easy. The home has been freshly painted and features newly refinished hardwood floors. The main level is set up for daily life and entertainment. The floor plan includes a separate dining room and a family room anchored by a wood-burning fireplace, both directly off the kitchen. The kitchen features updated cabinetry, granite countertops, stainless steel appliances, and a new microwave (2026). The light-filled living room opens directly to a private deck, perfect for early morning coffee or an evening cookout. The upper level features skylights and three bedrooms. The primary suite is set apart with a vaulted ceiling, double closets, and an updated bathroom. The walk-out lower with new flooring adds to the appeal of this home. This level adds a fourth bedroom, a full bathroom, a rec room that opens to the backyard and adjoining open space, and a dedicated utility/storage room. Two additional exterior closets enhance storage options. Major systems include a new HVAC system and hot water heater in 2023, and a new roof and siding in 2019. Just over a mile from the Wiehle-Reston East Metro station and Lake Fairfax, and convenient to Reston Town Center and the Dulles Greenway for commuting. This updated Reston townhome is part of the Reston Association, with easy access to the community's pools, tennis courts, and trail system. Don’t miss the opportunity to call this home.
Pending
$630,000
1518 Farsta Ct, Reston, VA 20190
4beds
2,316sqft
Townhouse
Built in 1973
2,517 Square Feet Lot
$633,000 Zestimate®
$272/sqft
$120/mo HOA
What's special
Private deckUpdated bathroomGranite countertopsUpdated cabinetrySeparate dining roomSpacious four-bedroom townhomeFreshly painted
- 21 days
- 414
- 26
Zillow last checked:
Listing updated:
Listed by:
Andrea Woodhouse 703-967-8102,
Compass 7032772152,
Listing Team: Maple Ave Living, Co-Listing Team: Maple Ave Living,Co-Listing Agent: Stephanie M Hougaard 571-400-8299,
Compass
Source: Bright MLS,MLS#: VAFX2336840
Facts & features
Interior
Bedrooms & bathrooms
- Bedrooms: 4
- Bathrooms: 4
- Full bathrooms: 3
- 1/2 bathrooms: 1
- Main level bathrooms: 1
Basement
- Area: 660
Heating
- Forced Air, Natural Gas
Cooling
- Ceiling Fan(s), Central Air, Electric
Appliances
- Included: Gas Water Heater
Features
- Floor Plan - Traditional, Formal/Separate Dining Room, Primary Bath(s), Recessed Lighting, Family Room Off Kitchen, Ceiling Fan(s)
- Flooring: Wood
- Windows: Skylight(s)
- Basement: Partial,Finished,Heated,Improved,Exterior Entry,Rear Entrance,Walk-Out Access
- Number of fireplaces: 1
Interior area
- Total structure area: 2,316
- Total interior livable area: 2,316 sqft
- Finished area above ground: 1,656
- Finished area below ground: 660
Property
Parking
- Parking features: Assigned, Parking Lot
- Details: Assigned Parking, Assigned Space #: 1518
Accessibility
- Accessibility features: None
Features
- Levels: Three
- Stories: 3
- Patio & porch: Deck
- Pool features: Community
- Has view: Yes
- View description: Trees/Woods
Lot
- Size: 2,517 Square Feet
Details
- Additional structures: Above Grade, Below Grade
- Parcel number: 0181 05020101
- Zoning: 370
- Special conditions: Standard
Construction
Type & style
- Home type: Townhouse
- Architectural style: Colonial
- Property subtype: Townhouse
Materials
- Shingle Siding
- Foundation: Concrete Perimeter
Condition
- Very Good
- New construction: No
- Year built: 1973
Utilities & green energy
- Sewer: Other
- Water: Other
Community & HOA
Community
- Subdivision: Bentana Woods
HOA
- Has HOA: Yes
- Amenities included: Pool, Tennis Court(s), Tot Lots/Playground, Jogging Path
- HOA fee: $120 monthly
- HOA name: BENTANA WOODS & RESTON ASSOCIATION
Location
- Region: Reston
Financial & listing details
- Price per square foot: $272/sqft
- Tax assessed value: $605,180
- Annual tax amount: $7,265
- Date on market: 9/18/2026
- Listing agreement: Exclusive Right To Sell
- Ownership: Fee Simple
Estimated market value
$633,000
$601,000 - $665,000
$3,680/mo
Price history
| Date | Event | Price |
|---|---|---|
| 9/21/2026 | Pending sale | $630,000$272/sqft |
Source:  Bright MLS #VAFX2336840 Report a problem Bright MLS #VAFX2336840 Report a problem | ||
| 9/18/2026 | Listed for sale | $630,000$272/sqft |
Source: Bright MLS #VAFX2336840 Report a problem | ||
Public tax history
| Year | Property taxes | Tax assessment |
|---|---|---|
| 2025 | $7,062 +18.4% | $587,000 +18.6% |
| 2024 | $5,965 +5.8% | $494,800 +3.1% |
| 2023 | $5,640 -5.2% | $479,800 -4% |
| 2022 | $5,949 | $499,710 +14% |
| 2021 | -- | $438,480 +9.2% |
| 2020 | $4,939 -6.1% | $401,360 -6.1% |
| 2019 | $5,261 +6% | $427,560 +6% |
| 2018 | $4,963 +4.1% | $403,300 +2.2% |
| 2017 | $4,765 -1% | $394,470 -1.2% |
| 2016 | $4,812 +7.3% | $399,190 +3.5% |
| 2015 | $4,486 +0.2% | $385,710 |
| 2014 | $4,476 | $385,710 +10.3% |
| 2013 | -- | $349,740 +5.2% |
| 2012 | -- | $332,370 |
| 2011 | -- | $332,370 +10.6% |
| 2010 | -- | $300,380 -0.6% |
| 2009 | -- | $302,320 -19.7% |
| 2008 | -- | $376,640 -0.4% |
| 2007 | -- | $378,140 +72.6% |
| 2003 | -- | $219,080 +15% |
| 2002 | -- | $190,505 +23.9% |
| 2001 | -- | $153,760 |
Find assessor info on the county website
Monthly payment
Est. payment
Payment breakdown
Explore the cost of this home by adjusting the details. Changes won't be saved.Climate risks
Neighborhood: 20190
Nearby schools
Schools provided by the listing agent
- Elementary: Forest Edge
- Middle: Hughes
- High: South Lakes
- District: Fairfax County Public Schools
Source: Bright MLS. This data may not be complete. We recommend contacting the local school district to confirm school assignments for this home.
Similar homes
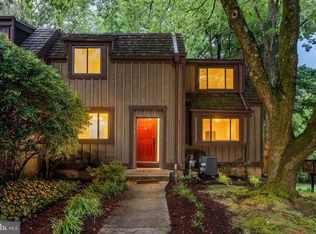
- $699,9994 bd4 ba1.6k sqft1537 Park Glen Ct, Reston, VA 20190For Sale

 MLS ID #VAFX2326040, Kate Dolby, Samson Properties. Bright MLS
 - $599,0003 bd3 ba1.9k sqft2311 Harleyford Ct, Reston, VA 20191For Sale
 MLS ID #VAFX2341180, Katie Grieco, TTR Sotheby's International Realty. Bright MLS
 - $615,0003 bd4 ba1.8k sqftReston, Reston, VA 20191For Sale
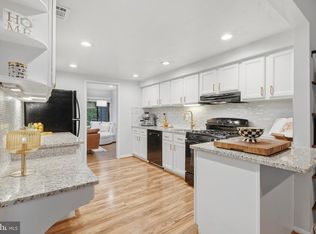 MLS ID #VAFX2336482, Linda Poe, Keller Williams Fairfax Gateway. Bright MLS
 - $650,0004 bd4 ba2.3k sqft21178 Wildflower Sq, Ashburn, VA 20147For Sale
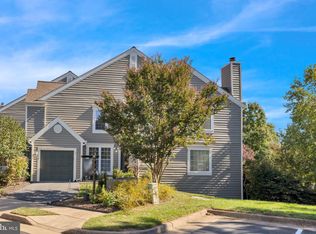 MLS ID #VALO2138088, Ritu Desai, Samson Properties. Bright MLS
 - $629,9993 bd4 ba1.4k sqft10456 Malone Ct, Fairfax, VA 22032For SaleMLS ID #VAFX2344072, ricky villalobos, Keller Williams Capital Properties. Bright MLS
- $665,0004 bd3 ba2.2k sqft6011 Bonnie Bern Ct, Burke, VA 22015For SaleMLS ID #VAFX2340864, Shelley Draheim, Long & Foster Real Estate, Inc.. Bright MLS
- $625,0003 bd4 ba2.3k sqft6188 Darleon Pl, Alexandria, VA 22310For SaleMLS ID #VAFX2338834, Dianna Bentley, Long & Foster Real Estate, Inc.. Bright MLS
- $649,9903 bd4 ba2.1k sqft47715 Sandbank Sq, Sterling, VA 20165For SaleMLS ID #VALO2131030, Kelly Alvarez Pugliese, Metas Realty Group, LLC. Bright MLS
- $629,9003 bd3 ba1.8k sqft6014 Ticonderoga Ct, Burke, VA 22015For SaleMLS ID #VAFX2338770, Isha Katohora, EXP Realty, LLC. Bright MLS
- $680,0003 bd4 ba1.9k sqft6401 Old Scotts Ct, Springfield, VA 22152For SaleMLS ID #VAFX2344670, Francesca Levy, Genstone Realty. Bright MLS
- $665,0003 bd2 ba1.5k sqft13536 Leith Ct, Chantilly, VA 20151For SaleMLS ID #VAFX2343860, Kelly Martinez, EXP Realty, LLC. Bright MLS
- $635,0003 bd3 ba1.8k sqft9507 Burdett Rd, Burke, VA 22015For SaleMLS ID #VAFX2338256, Tracey Barrett, Century 21 Redwood Realty. Bright MLS
- $524,9003 bd3 ba1.5k sqft6127 Calico Pool Ln, Burke, VA 22015For SaleMLS ID #VAFX2345014, Ann Petree, KW United. Bright MLS
- $589,9003 bd3 ba2.1k sqft21130 Winding Brook Sq, Ashburn, VA 20147For SaleMLS ID #VALO2135932, Debbie Melia, RE/MAX Distinctive Real Estate, Inc.. Bright MLS
- $699,9003 bd4 ba2.3k sqft9735 Lakepointe Dr, Burke, VA 22015For SaleMLS ID #VAFX2338992, Sammy Suleiman, Keller Williams Realty. Bright MLS
- $669,9003 bd3 ba1.9k sqft8413 Forrester Blvd, Springfield, VA 22152For SaleMLS ID #VAFX2325950, Erin Jones, KW Metro Center. Bright MLS
- $799,9004 bd3 ba2.5k sqft273 Terrie Dr, Sterling, VA 20165For SaleMLS ID #VALO2137796, Robin Gebhardt, EXP Realty, LLC. Bright MLS
- $609,9003 bd4 ba2k sqft9125 Galbreth Ct, Springfield, VA 22153For SaleMLS ID #VAFX2325962, Patrick Pinnata, KW Metro Center. Bright MLS
- $575,0003 bd3 ba2.1k sqft13946 Waterflow Pl, Centreville, VA 20121For SaleMLS ID #VAFX2335520, Melissa Weiss-Jones, Samson Properties. Bright MLS
- $770,0003 bd4 ba2.5k sqft12500 N Lake Ct, Fairfax, VA 22033For SaleMLS ID #VAFX2338900, Anthony Ford, Long & Foster Real Estate, Inc.. Bright MLS
