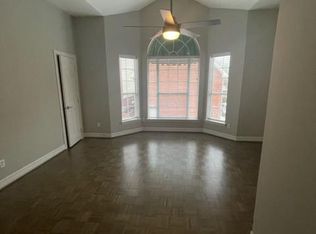
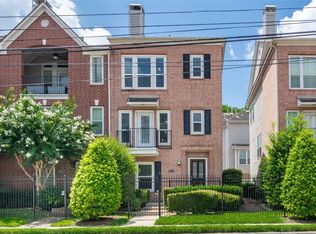
Beautifully situated near River Oaks Shopping Center, this three-story end-unit townhome offers abundant natural light, high ceilings, and a spacious, flowing floor plan. The main living level is designed for both everyday living and entertaining, with open living and dining areas, hardwood floors, and a charming breakfast area adjoining the kitchen. A generous walk-in pantry provides excellent additional storage. All bedrooms feature hardwood flooring, private en-suite baths, and well-proportioned spaces. The spacious primary suite is complemented by a spa-inspired bath and ample closet space. Plantation shutters and numerous windows enhance the home throughout. Outside, a private side patio creates an inviting setting for al fresco dining and entertaining. Ideally located near Buffalo Bayou Park and hike & bike trails, Whole Foods Market, Downtown, and the shopping and dining of River Oaks and Montrose.
Pending
$479,000
1518 Park St, Houston, TX 77019
3beds
2,520sqft
Townhouse
Built in 2000
2,500 Square Feet Lot
$467,200 Zestimate®
$190/sqft
$-- HOA
What's special
Private side patioHigh ceilingsHardwood floorsAbundant natural lightSpacious flowing floor planPrivate en-suite bathsNumerous windows
- 50 days
- 302
- 25
Zillow last checked:
Listing updated:
Listed by:
Mike Mahlstedt TREC #0554806 713-435-9126,
Compass RE Texas, LLC - Houston
Source: HAR,MLS#: 48393753
Facts & features
Interior
Bedrooms & bathrooms
- Bedrooms: 3
- Bathrooms: 4
- Full bathrooms: 3
- 1/2 bathrooms: 1
Primary bedroom
- Level: Third
- Area: 180
- Dimensions: 15 x 12
Bedroom
- Level: First
- Area: 195
- Dimensions: 15 x 13
Bedroom
- Level: Third
- Area: 182
- Dimensions: 14 x 13
Breakfast
- Level: Second
- Area: 108
- Dimensions: 12 x 9
Dining room
- Level: Second
- Area: 88
- Dimensions: 11 x 8
Kitchen
- Level: Second
- Area: 104
- Dimensions: 13 x 8
Living room
- Level: Second
- Area: 272
- Dimensions: 17 x 16
Utility room
- Level: Third
- Area: 30
- Dimensions: 6 x 5
Heating
- Natural Gas, Zoned
Cooling
- Electric, Zoned
Appliances
- Included: Disposal, Refrigerator, Electric Oven, Microwave, Dishwasher
Features
- Formal Entry/Foyer, High Ceilings, Open Ceiling, 1 Bedroom Down - Not Primary BR, En-Suite Bath, Primary Bed - 3rd Floor
- Flooring: Engineered Hardwood, Tile
- Windows: Window Coverings
- Number of fireplaces: 1
- Fireplace features: Gas Log
Interior area
- Total structure area: 2,520
- Total interior livable area: 2,520 sqft
Property
Parking
- Total spaces: 2
- Parking features: Attached, Auto Garage Door Opener
- Attached garage spaces: 2
Features
- Levels: Levels 1, 2 and 3
- Stories: 3
- Has spa: Yes
- Fencing: Fenced
Lot
- Size: 2,500 Square Feet
- Features: Back Yard, Corner Lot
Details
- Parcel number: 1210480010003
Construction
Type & style
- Home type: Townhouse
- Architectural style: Traditional
- Property subtype: Townhouse
Materials
- Brick, Cement Siding, Wood Siding
- Foundation: Slab
- Roof: Composition
Condition
- New construction: No
- Year built: 2000
Utilities & green energy
- Sewer: Public Sewer
- Water: Public
Community & HOA
Community
- Subdivision: Park Street T/H
Location
- Region: Houston
Financial & listing details
- Price per square foot: $190/sqft
- Tax assessed value: $522,125
- Annual tax amount: $11,096
- Date on market: 8/31/2026
Estimated market value
$467,200
$444,000 - $491,000
$4,279/mo
Price history
| Date | Event | Price |
|---|---|---|
| 10/5/2026 | Pending sale | $479,000$190/sqft |
Source:  HAR #48393753 Report a problem HAR #48393753 Report a problem | ||
| 9/15/2026 | Listed for sale | $479,000$190/sqft |
Source: HAR #48393753 Report a problem | ||
| 9/7/2026 | Pending sale | $479,000$190/sqft |
Source: HAR #48393753 Report a problem | ||
| 8/31/2026 | Listed for sale | $479,000+12%$190/sqft |
Source: HAR #48393753 Report a problem | ||
| 12/21/2020 | Listing removed | $427,500$170/sqft |
Source: Martha Turner Sotheby's #78849681 Report a problem | ||
| 11/11/2020 | Pending sale | $427,500$170/sqft |
Source: Martha Turner Sotheby's #78849681 Report a problem | ||
| 10/20/2020 | Price change | $427,500-5%$170/sqft |
Source: Martha Turner Sotheby's #78849681 Report a problem | ||
| 9/8/2020 | Price change | $450,000-7.2%$179/sqft |
Source: Martha Turner Sotheby's #78849681 Report a problem | ||
| 8/14/2020 | Listed for sale | $485,000$192/sqft |
Source: Martha Turner Sotheby's #78849681 Report a problem | ||
| 11/2/2015 | Listing removed | $485,000$192/sqft |
Source: Greenwood King Properties #74734594 Report a problem | ||
| 10/21/2015 | Pending sale | $485,000$192/sqft |
Source: Greenwood King Properties #74734594 Report a problem | ||
| 10/7/2015 | Listed for sale | $485,000+10.3%$192/sqft |
Source: Greenwood King Properties #74734594 Report a problem | ||
| 12/15/2013 | Listing removed | $439,900$175/sqft |
Source: Michael Good Properties #93578273 Report a problem | ||
| 11/30/2013 | Pending sale | $439,900$175/sqft |
Source: Michael Good Properties #93578273 Report a problem | ||
| 11/16/2013 | Listed for sale | $439,900$175/sqft |
Source: Michael Good Properties #93578273 Report a problem | ||
Public tax history
| Year | Property taxes | Tax assessment |
|---|---|---|
| 2025 | $11,096 +0.3% | $522,125 -1.2% |
| 2024 | $11,062 +3.8% | $528,705 0% |
| 2023 | $10,657 +4.5% | $528,922 +2.6% |
| 2022 | $10,201 | $515,361 +26.6% |
| 2021 | -- | $407,000 -16.4% |
| 2020 | $8,893 +9.3% | $486,867 +12.3% |
| 2019 | $8,135 -9.3% | $433,473 -5% |
| 2018 | $8,967 | $456,346 |
| 2017 | $8,967 -0.1% | $456,346 |
| 2016 | $8,975 +6.2% | $456,346 |
| 2015 | $8,449 | $456,346 +9.3% |
| 2014 | $8,449 | $417,414 +26% |
| 2013 | -- | $331,261 -0.2% |
| 2012 | -- | $331,961 |
| 2011 | -- | $331,961 |
| 2010 | -- | $331,961 |
| 2009 | -- | $331,961 +7.4% |
| 2007 | -- | $309,050 +7.7% |
| 2006 | -- | $287,081 |
| 2005 | -- | $287,081 -6.5% |
| 2004 | -- | $307,100 |
| 2003 | -- | $307,100 |
| 2002 | -- | $307,100 +27.1% |
| 2001 | -- | $241,600 +107.4% |
| 2000 | -- | $116,500 |
Find assessor info on the county website
Monthly payment
Est. payment
Payment breakdown
Explore the cost of this home by adjusting the details. Changes won't be saved.Climate risks
Neighborhood: Neartown - Montrose
Nearby schools
Schools provided by the listing agent
- Elementary: Baker Montessori School
- Middle: Lanier Middle School
- High: Lamar High School (Houston)
Source: HAR. This data may not be complete. We recommend contacting the local school district to confirm school assignments for this home.


Similar homes
- $478,9003 bd3 ba2.1k sqft3917 Blossom St, Houston, TX 77007For Sale
 MLS ID #73937589, Katherine Weatherford, World Wide Realty,LLC. HAR
 - $549,0003 bd4 ba2.5k sqft310 W Bell St, Houston, TX 77019For Sale
 MLS ID #89593667, Jordan Maedgen, Meadows Property Group. HAR
 - $539,9003 bd4 ba2.5k sqft1804 Haddon St, Houston, TX 77019For Sale
 MLS ID #75135463, Shayne Singer, NB Elite Realty. HAR
 - $419,0003 bd3 ba2k sqft2615 W Dallas St, Houston, TX 77019For Sale
 MLS ID #32058657, Scott Simmons, Better Homes and Gardens Real Estate Gary Greene - Cypress. HAR
