Beautiful meticulous sun filled single family home on a 30 foot wide lot in the beautiful Edgewater Glen Historic neighborhood. This home was gutted to the studs in 2008 with new plumbing, electric, water service, windows, roof, kitchen and baths. Has expansive open floorplan ideal for entertaining. Newer updates include most of the kitchen appliances and new white oak flooring on the first floor. Beautiful spacious kitchen with light custom cabinetry, neutral tile backsplash and granite counters. Has flexible floorplan - room for eat in table, dining room or this area can be used as a family room space. Access to the large deck from the kitchen or from the adjacent mudroom. The living room is spacious with the fireplace and built-ins nicely centering the space. The adjacent sunroom can be used as a reading nook, dining area or play room space. Main level has a powder room. Upstairs has 3 nice sized bedrooms, large walk in closets and 2 bathrooms including a primary en suite. Lower level has family room, more storage, laundry and space for work out equipment or small work space. For additional updates/relevant info please see the Feature Sheet under "Additional Info" tab. Great walkable location - walk to the lake, the L, fabulous restaurants and shops.
Pending
$1,150,000
1518 W Norwood St, Chicago, IL 60660
3beds
--sqft
:
Get pre-qualified$8,361/mo
Single Family Residence
Built in 1918
3,750 Square Feet Lot
$-- Zestimate®
$--/sqft
$-- HOA
What's special
Beautiful spacious kitchenLight custom cabinetryGranite countersNeutral tile backsplashLarge walk in closets
- --
- on Zillow |
- 107
- views |
- 1
- save |
Likely to sell faster than
Zillow last checked:
Listing updated:
Listed by:
Susie Kanter 773-520-5962,
Baird & Warner
Source: MRED as distributed by MLS GRID,MLS#: 12686784
Facts & features
Interior
Bedrooms & bathrooms
- Bedrooms: 3
- Bathrooms: 3
- Full bathrooms: 2
- 1/2 bathrooms: 1
Rooms
- Room types: Eating Area, Heated Sun Room, Foyer, Mud Room, Bonus Room, Utility Room-Lower Level, Walk In Closet, Deck
Primary bedroom
- Features: Bathroom (Full)
- Level: Second
- Area: 196 Square Feet
- Dimensions: 14X14
Bedroom 2
- Level: Second
- Area: 121 Square Feet
- Dimensions: 11X11
Bedroom 3
- Level: Second
- Area: 204 Square Feet
- Dimensions: 17X12
Bonus room
- Level: Basement
- Area: 40 Square Feet
- Dimensions: 5X8
Deck
- Level: Main
- Area: 270 Square Feet
- Dimensions: 15X18
Dining room
- Level: Main
- Area: 143 Square Feet
- Dimensions: 13X11
Eating area
- Level: Main
- Area: 60 Square Feet
- Dimensions: 10X6
Family room
- Level: Basement
- Area: 589 Square Feet
- Dimensions: 31X19
Foyer
- Level: Main
- Area: 28 Square Feet
- Dimensions: 7X4
Other
- Level: Main
- Area: 136 Square Feet
- Dimensions: 8X17
Kitchen
- Features: Kitchen (Eating Area-Table Space, Island)
- Level: Main
- Area: 253 Square Feet
- Dimensions: 23X11
Laundry
- Level: Basement
- Area: 40 Square Feet
- Dimensions: 10X4
Living room
- Level: Main
- Area: 399 Square Feet
- Dimensions: 21X19
Mud room
- Level: Main
- Area: 25 Square Feet
- Dimensions: 5X5
Other
- Level: Basement
- Area: 85 Square Feet
- Dimensions: 17X5
Walk in closet
- Level: Second
- Area: 44 Square Feet
- Dimensions: 4X11
Heating
- Natural Gas, Forced Air
Cooling
- Central Air
Appliances
- Included: Range, Microwave, Dishwasher, Refrigerator, Washer, Dryer, Disposal, Stainless Steel Appliance(s)
Features
- Flooring: Hardwood
- Windows: Screens
- Basement: Finished,Full
- Number of fireplaces: 1
- Fireplace features: Gas Starter, Living Room
Interior area
- Total structure area: 0
Video & virtual tour
Property
Parking
- Total spaces: 2
- Parking features: Garage Door Opener, Yes, Garage Owned, Detached, Garage
- Garage spaces: 2
- Has uncovered spaces: Yes
Accessibility
- Accessibility features: No Disability Access
Features
- Stories: 2
- Patio & porch: Deck
Lot
- Size: 3,750 Square Feet
- Dimensions: 30X125
Details
- Parcel number: 14051230310000
- Special conditions: None
- Other equipment: Ceiling Fan(s), Sump Pump
Construction
Type & style
- Home type: SingleFamily
- Architectural style: Prairie
- Property subtype: Single Family Residence
Materials
- Stucco
Condition
- New construction: No
- Year built: 1918
- Major remodel year: 2008
Details
- Builder model: PRAIRIE
Utilities & green energy
- Sewer: Public Sewer
- Water: Public
Community & HOA
Community
- Features: Sidewalks, Street Lights, Street Paved
HOA
- Services included: None
Location
- Region: Chicago
Financial & listing details
- Tax assessed value: $830,000
- Annual tax amount: $14,267
- Date on market: 6/24/2026
- Ownership: Fee Simple
Estimated market value
Not available
Estimated sales range
Not available
Not available
Price history
| Date | Event | Price |
|---|---|---|
| 6/20/2008 | Sold | $510,000+3.6% |
Source:  MRED as distributed by MLS GRID #06698465 Report a problem MRED as distributed by MLS GRID #06698465 Report a problem | ||
| 3/13/2008 | Sold | $492,500 |
Source: Public Record Report a problem | ||
Public tax history
| Year | Property taxes | Tax assessment |
|---|---|---|
| 2024 | $14,268 +22.3% | $83,000 +35.5% |
| 2023 | $11,662 -7% | $61,241 -8.8% |
| 2022 | $12,545 -4.9% | $67,148 -6.2% |
| 2021 | $13,188 +7.9% | $71,577 +18.4% |
| 2020 | $12,225 -0.3% | $60,462 -10% |
| 2019 | $12,257 +1.7% | $67,180 |
| 2018 | $12,049 +35.2% | $67,180 +41.5% |
| 2017 | $8,911 +3% | $47,472 |
| 2016 | $8,651 +9.9% | $47,472 |
| 2015 | $7,875 +13.5% | $47,472 +13.5% |
| 2014 | $6,941 -14.4% | $41,811 -14.9% |
| 2013 | $8,113 -3% | $49,113 |
| 2012 | $8,365 +17.8% | $49,113 +7.1% |
| 2011 | $7,102 -8.5% | $45,845 -7.4% |
| 2010 | $7,760 +4.3% | $49,508 |
| 2009 | $7,442 -21.6% | $49,508 -25.1% |
| 2008 | $9,488 +19.8% | $66,140 |
| 2007 | $7,920 +10.2% | $66,140 |
| 2006 | $7,189 +20% | $66,140 +46.7% |
| 2005 | $5,992 +2.4% | $45,089 |
| 2004 | $5,849 +2.8% | $45,089 |
| 2003 | $5,687 +11.5% | $45,089 +44.3% |
| 2002 | $5,103 +4.9% | $31,239 |
| 2001 | $4,864 +33.7% | $31,239 |
| 2000 | $3,637 | $31,239 +41.7% |
| 1999 | $3,637 | $22,043 |
Find assessor info on the county website
Monthly payment
Est. payment
Payment breakdown
Explore the cost of this home by adjusting the details. Changes won't be saved.Climate risks
Neighborhood: Edgewater
Nearby schools
GreatSchools rating
- 5/10Peirce Elementary Intl Studies SchoolGrades: PK-8Distance: 0.6 mi
- 3/10Senn High SchoolGrades: 9-12Distance: 0.2 mi
Schools provided by the listing agent
- District: 299
Source: MRED as distributed by MLS GRID. This data may not be complete. We recommend contacting the local school district to confirm school assignments for this home.
- $995,6003 bd2 ba1.6k sqft1516 W Norwood St, Chicago, IL 60660Off Market
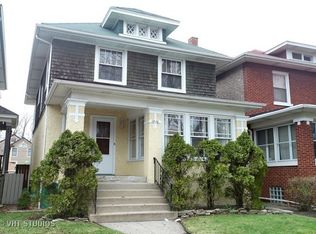
- $1,295,4003 bd4 ba2.4k sqft1522 W Norwood St, Chicago, IL 60660Off Market
- $956,2003 bd2 ba1.7k sqft1512 W Norwood St, Chicago, IL 60660Off Market

- $1,004,4004 bd1 ba1.8k sqft1524 W Norwood St, Chicago, IL 60660Off Market
- $904,9004 bd1 ba1.8k sqft1526 W Norwood St, Chicago, IL 60660Off Market
- $1,572,7004 bd4 ba2.9k sqft1508 W Norwood St, Chicago, IL 60660Off Market
- $835,1004 bd1 ba1.7k sqft1528 W Norwood St, Chicago, IL 60660Off Market
- $1,310,2004 bd2 ba2.2k sqft1519 W Glenlake Ave, Chicago, IL 60660Off Market
A local agent can set up tours, give advice and negotiate with sellers.
Similar homes
- $1,125,0003 bd3 ba2.9k sqft1727 W Peterson Ave, Chicago, IL 60660Active
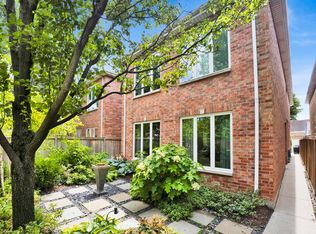 MLS ID #12683182, Hadley Rue, Baird & Warner. MRED as distributed by MLS GRID
 - $1,045,0005 bd4 ba4.5k sqft6305 N Kildare Ave, Chicago, IL 60646New
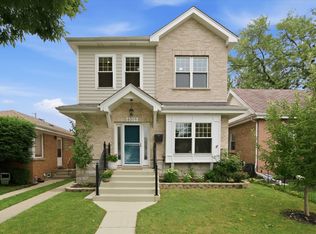 MLS ID #12716114, Natalie Smith, Hiyalita LLC. MRED as distributed by MLS GRID
 - $1,150,0005 bd3 ba-- sqft1907 W Warner Ave, Chicago, IL 60613Active
 MLS ID #12714840, Jeremiah S Fisher, Compass. MRED as distributed by MLS GRID
 - $1,024,9005 bd4 ba3.3k sqft5407 W Pensacola Ave, Chicago, IL 60641New
 MLS ID #12717976, Molly Marino, Baird & Warner. MRED as distributed by MLS GRID
 - $975,0006 bd6 ba-- sqft6246 N Richmond St, Chicago, IL 60659NewMLS ID #12706219, Yakov Dvora, Berkshire Hathaway HomeServices Chicago. MRED as distributed by MLS GRID
- $799,0004 bd2 ba1.9k sqft1819 W Cornelia Ave, Chicago, IL 60657NewMLS ID #12720290, Kyle Capone, Coldwell Banker Realty. MRED as distributed by MLS GRID
- $825,0004 bd3 ba2.6k sqft6133 N Lenox Ave, Chicago, IL 60646NewMLS ID #12717744, Tom McCarey, @properties Christie's International Real Estate. MRED as distributed by MLS GRID
- $850,0003 bd3 ba-- sqft3216 N Ravenswood Ave APT 1N, Chicago, IL 60657NewMLS ID #12715515, Adele Lang, Compass. MRED as distributed by MLS GRID
- $599,0005 bd3 ba2.2k sqft5230 N McVicker Ave, Chicago, IL 60630NewMLS ID #12720014, Chuck Saldana, Baird & Warner. MRED as distributed by MLS GRID
- $1,299,9006 bd4 ba5k sqft5100 N Long Ave, Chicago, IL 60630ActiveMLS ID #12658470, Myra Nimchaiyong, CCIM,CIPS, Century 21 S.G.R., Inc.. MRED as distributed by MLS GRID
- $900,0004 bd3 ba2.6k sqft2699 Lisa Ct, Northbrook, IL 60062NewMLS ID #12716312, Winfield Cohen, Keller Williams Success Realty. MRED as distributed by MLS GRID
- $825,0003 bd3 ba-- sqft2910 W Palmer St #1, Chicago, IL 60647NewMLS ID #12680772, Samantha Porter, Jameson Sotheby's Intl Realty. MRED as distributed by MLS GRID
- $1,299,0005 bd6 ba-- sqft4448 N Tripp Ave, Chicago, IL 60630ActiveMLS ID #12714372, Jane Lee, RE/MAX Top Performers. MRED as distributed by MLS GRID
- $700,0005 bd3 ba-- sqft5144 N Kolmar Ave, Chicago, IL 60630ActiveMLS ID #12712537, Dennis Huyck, Keller Williams ONEChicago. MRED as distributed by MLS GRID
- $890,0004 bd5 ba4.5k sqft1817 Dodge Ave, Evanston, IL 60201NewMLS ID #12711936, Ken Snedegar, Redfin Corporation. MRED as distributed by MLS GRID
- $629,0004 bd4 ba1.4k sqft3829 W Addison St, Chicago, IL 60618ActiveMLS ID #12713997, Jose Aguilar, Realty of America, LLC. MRED as distributed by MLS GRID
- $624,9003 bd2 ba1.2k sqft205 Glenview Rd, Glenview, IL 60025NewMLS ID #12714765, Sean Hayden, Redfin Corporation. MRED as distributed by MLS GRID
- $769,0003 bd3 ba2.3k sqft6711 N Monticello Ave, Lincolnwood, IL 60712ActiveMLS ID #12699154, Ricky Jolcover, Landstar Realty Group, Inc.. MRED as distributed by MLS GRID
- $1,399,0006 bd6 ba6.2k sqft603 S Main St, Mount Prospect, IL 60056NewMLS ID #12715205, Nathan Freeborn, Redfin Corporation. MRED as distributed by MLS GRID
- $800,0003 bd3 ba2.2k sqft1123 W Grace St APT 1E, Chicago, IL 60613ActiveMLS ID #12700599, Nancy Huetteman, Redfin Corporation. MRED as distributed by MLS GRID
