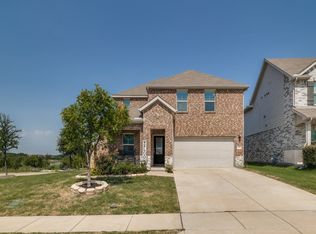
Welcome to this beautiful, almost-new home in the desirable Briarwood Hills subdivision! Impeccably maintained and designed for modern living, this energy-efficient 4-bedroom, 2.5-bath home offers an ideal blend of style, comfort, and functionality.
The spacious main-floor primary suite features dual vanities, a large walk-in closet, and a private bath. The open-concept kitchen showcases stylish pebble cabinetry, White Pearl quartz countertops, an oversized island with breakfast bar, and durable EVP flooring throughout the main living areas. Carpeted bedrooms and upstairs living spaces add warmth and comfort.
Upstairs, you'll find a generously sized game room plus three spacious bedrooms, providing plenty of room for family, guests, a home office, or flexible living needs. Step outside to the fully fenced, private backyard with a covered patio—perfect for relaxing or entertaining.
Briarwood Hills offers excellent community amenities, including a resort-style pool with splash pad and cabanas, playground, and a welcoming family-friendly atmosphere. Conveniently located near major highways, shopping, dining, schools, and commuter routes.
Move-in ready and thoughtfully designed, this home offers modern finishes, energy efficiency, and exceptional community amenities in a convenient location. Don't miss the opportunity to make it yours!
For sale
$329,900
1518 Wind Springs Dr, Forney, TX 75126
4beds
2,271sqft
Single Family Residence
Built in 2022
5,140 Square Feet Lot
$326,200 Zestimate®
$145/sqft
$54/mo HOA
What's special
Modern finishesStylish pebble cabinetryThree spacious bedroomsCovered patioWhite pearl quartz countertopsLarge walk-in closetOpen-concept kitchen
- 26 days
- 172
- 11
Likely to sell faster than
Zillow last checked:
Listing updated:
Listed by:
Josue Chaires 0710030 214-293-7837,
OnDemand Realty 214-766-5833
Source: NTREIS,MLS#: 21395181
Facts & features
Interior
Bedrooms & bathrooms
- Bedrooms: 4
- Bathrooms: 3
- Full bathrooms: 2
- 1/2 bathrooms: 1
Primary bedroom
- Features: Ceiling Fan(s), Walk-In Closet(s)
- Level: First
- Dimensions: 16 x 13
Bedroom
- Features: Ceiling Fan(s), Walk-In Closet(s)
- Level: Second
- Dimensions: 11 x 15
Bedroom
- Features: Ceiling Fan(s), Walk-In Closet(s)
- Level: Third
- Dimensions: 11 x 12
Bedroom
- Features: Ceiling Fan(s), Walk-In Closet(s)
- Level: Fourth
- Dimensions: 11 x 12
Primary bathroom
- Features: Dual Sinks
- Level: First
- Dimensions: 9 x 9
Dining room
- Features: Ceiling Fan(s)
- Level: First
- Dimensions: 14 x 9
Family room
- Features: Ceiling Fan(s)
- Level: Second
- Dimensions: 20 x 15
Kitchen
- Features: Built-in Features, Eat-in Kitchen, Kitchen Island, Pantry, Stone Counters, Walk-In Pantry
- Level: First
- Dimensions: 10 x 14
Living room
- Features: Ceiling Fan(s)
- Level: First
- Dimensions: 16 x 15
Heating
- Central, Electric
Cooling
- Central Air, Ceiling Fan(s), Electric
Appliances
- Included: Dishwasher, Electric Cooktop, Electric Oven, Electric Range, Electric Water Heater, Disposal, Microwave
- Laundry: In Kitchen, Stacked
Features
- Decorative/Designer Lighting Fixtures, Pantry, Walk-In Closet(s)
- Flooring: Carpet, Luxury Vinyl Plank
- Has basement: No
- Has fireplace: No
Interior area
- Total interior livable area: 2,271 sqft
Video & virtual tour
Property
Parking
- Total spaces: 2
- Parking features: Garage, Garage Door Opener
- Attached garage spaces: 2
Features
- Levels: Two
- Stories: 2
- Pool features: None
- Fencing: Wood
Lot
- Size: 5,140 Square Feet
Details
- Parcel number: 217931
Construction
Type & style
- Home type: SingleFamily
- Architectural style: Traditional,Detached
- Property subtype: Single Family Residence
Materials
- Foundation: Slab
- Roof: Shingle
Condition
- Resale
- Year built: 2022
Utilities & green energy
- Sewer: Public Sewer
- Water: Public
- Utilities for property: Cable Available, Electricity Available, Electricity Connected, Sewer Available, Water Available
Community & HOA
Community
- Security: Security System
- Subdivision: Briarwood Hills Ph 1
HOA
- Has HOA: Yes
- Services included: All Facilities, Association Management, Maintenance Grounds
- HOA fee: $650 annually
- HOA name: Neighborhood Managment
- HOA phone: 972-359-1548
Location
- Region: Forney
Financial & listing details
- Price per square foot: $145/sqft
- Tax assessed value: $328,913
- Annual tax amount: $8,146
- Date on market: 9/24/2026
- Cumulative days on market: 27 days
- Listing terms: Cash,Conventional,FHA,VA Loan
- Exclusions: Personal items, Ring alarm, Washer, dryer, fridge.
Estimated market value
$326,200
$310,000 - $343,000
$2,744/mo
Price history
| Date | Event | Price |
|---|---|---|
| 9/24/2026 | Listed for sale | $329,900-13%$145/sqft |
Source: NTREIS #21395181 Report a problem | ||
| 10/7/2022 | Listing removed | -- |
Source:  Meritage Homes Report a problem | ||
| 7/27/2022 | Listed for sale | $379,116$167/sqft |
Source: Meritage Homes Report a problem | ||
Public tax history
| Year | Property taxes | Tax assessment |
|---|---|---|
| 2025 | $7,248 -22.5% | $328,913 -3.4% |
| 2024 | $9,350 -11% | $340,439 -11.2% |
| 2023 | $10,503 +523.9% | $383,418 +539% |
| 2022 | $1,683 | $60,000 |
Find assessor info on the county website
Monthly payment
Est. payment
Payment breakdown
Explore the cost of this home by adjusting the details. Changes won't be saved.Climate risks
Neighborhood: 75126
Nearby schools
Schools provided by the listing agent
- Elementary: Griffin
- Middle: Jackson,Rhodes
- High: North Forney
- District: Forney ISD
Source: NTREIS. This data may not be complete. We recommend contacting the local school district to confirm school assignments for this home.

Similar homes
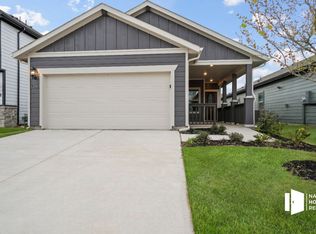
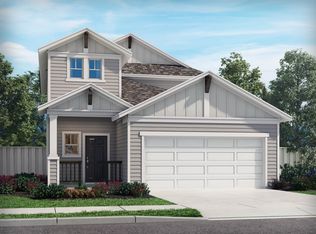
- $330,0004 bd3 ba2.9k sqft1254 Green Timber Dr, Forney, TX 75126For Sale
 MLS ID #21409445, Keleisha Anderson. NTREIS
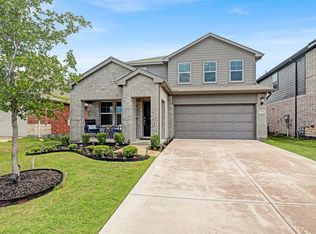
- $319,9004 bd3 ba2.2k sqft1809 Ash Oak Ln, Forney, TX 75126For Sale
 MLS ID #21358736, Nikki Butcher. NTREIS
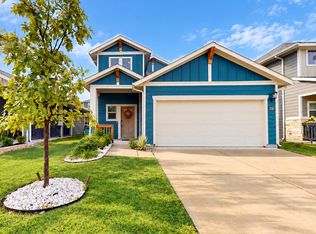
- $307,9004 bd3 ba1.9k sqft2228 Cliff Springs Dr, Forney, TX 75126For Sale
 MLS ID #21374934, Dilene Allen. NTREIS
- $353,0004 bd3 ba2.6k sqft1118 Spectra Dr, Forney, TX 75126For Sale
 MLS ID #21347434, Nan Riter. NTREIS
