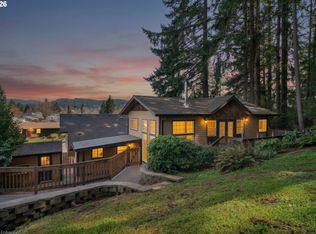
Welcome to this exceptional high-end home in desirable Sunrise Estates in Cottage Grove! Thoughtfully designed and beautifully appointed, this 4-bedroom, 3-full-bath home offers 2,194 livable square feet of quality living space with high ceilings throughout the home, plus approximately 1,100 additional square feet of unfinished space with endless possibilities for future expansion. From the moment you enter, you'll appreciate the upscale finishes, including high-end luxury vinyl plank flooring, a cozy gas fireplace, and an open, inviting layout designed for both everyday living and entertaining. The well-appointed kitchen features granite countertops, stainless steel appliances, and gas cooking, offering both style and functionality. The floor plan is especially versatile, featuring two en-suite bedrooms, providing exceptional flexibility for guests, multi-generational living, or private accommodations. The finished two-car garage adds convenience and valuable storage space. Step outside onto the covered Trex deck and take in the beautiful city, mountain, and tree-lined views. The outdoor space is perfect for relaxing, entertaining, or enjoying your morning coffee in a peaceful setting. The property also features raised garden beds, a greenhouse, and established apple trees, creating a wonderful opportunity for gardening and enjoying the outdoors. Located in the highly desirable Sunrise Estates neighborhood, this impressive home combines high-end finishes, beautiful views, generous future potential, and an exceptional lifestyle. With its quality construction, thoughtful design, and approximately 1,100 square feet of unfinished space ready for your vision, this is a rare opportunity to own a truly special home in Cottage Grove.
Pending
$600,000
1519 Elm Ave, Cottage Grove, OR 97424
4beds
2,194sqft
Residential, Single Family Residence
Built in 2022
6,969 Square Feet Lot
$598,100 Zestimate®
$273/sqft
$-- HOA
What's special
Cozy gas fireplaceUpscale finishesCovered trex deckFinished two-car garageTwo en-suite bedroomsStainless steel appliancesWell-appointed kitchen
- 42 days
- 408
- 16
Zillow last checked:
Listing updated:
Listed by:
Adam Rust simon@urepro.com,
United Real Estate Properties
Source: RMLS (OR),MLS#: 168915701
Facts & features
Interior
Bedrooms & bathrooms
- Bedrooms: 4
- Bathrooms: 3
- Full bathrooms: 3
- Main level bathrooms: 2
Rooms
- Room types: Bedroom 4, Bedroom 2, Bedroom 3, Dining Room, Family Room, Kitchen, Living Room, Primary Bedroom
Primary bedroom
- Features: Closet Organizer, Ensuite, High Ceilings, High Speed Internet, Walkin Closet
- Level: Main
- Area: 300
- Dimensions: 20 x 15
Bedroom 2
- Features: High Ceilings, High Speed Internet, Vinyl Floor
- Level: Main
- Area: 132
- Dimensions: 12 x 11
Bedroom 3
- Features: High Ceilings, High Speed Internet, Vinyl Floor
- Level: Main
- Area: 132
- Dimensions: 12 x 11
Bedroom 4
- Features: Ensuite, High Ceilings, High Speed Internet, Wallto Wall Carpet
- Level: Upper
- Area: 240
- Dimensions: 20 x 12
Dining room
- Features: Kitchen Dining Room Combo, Sliding Doors, High Speed Internet
- Level: Main
Kitchen
- Features: Dishwasher, Disposal, Eat Bar, Gas Appliances, Microwave, Pantry, Free Standing Range, Free Standing Refrigerator, Granite, High Speed Internet, Vinyl Floor
- Level: Main
Living room
- Features: Ceiling Fan, Fireplace, Kitchen Dining Room Combo, Living Room Dining Room Combo, High Speed Internet, Vaulted Ceiling
- Level: Main
Heating
- Forced Air, Fireplace(s)
Cooling
- Central Air
Appliances
- Included: Dishwasher, Disposal, Free-Standing Gas Range, Free-Standing Refrigerator, Gas Appliances, Range Hood, Stainless Steel Appliance(s), Washer/Dryer, Microwave, Free-Standing Range, Electric Water Heater, Gas Water Heater
- Laundry: Laundry Room
Features
- Ceiling Fan(s), Granite, High Ceilings, High Speed Internet, Vaulted Ceiling(s), Walkin Shower, Kitchen Dining Room Combo, Eat Bar, Pantry, Living Room Dining Room Combo, Closet Organizer, Walk-In Closet(s)
- Flooring: Tile, Vinyl, Wall to Wall Carpet
- Doors: Sliding Doors
- Windows: Double Pane Windows, Vinyl Frames
- Basement: Exterior Entry,Storage Space,Unfinished
- Number of fireplaces: 1
- Fireplace features: Gas
Interior area
- Total structure area: 2,194
- Total interior livable area: 2,194 sqft
Video & virtual tour
Property
Parking
- Total spaces: 2
- Parking features: Driveway, On Street, Garage Door Opener, Attached
- Attached garage spaces: 2
- Has uncovered spaces: Yes
Accessibility
- Accessibility features: Accessible Doors, Accessible Entrance, Accessible Hallway, Garage On Main, Main Floor Bedroom Bath, Parking, Utility Room On Main, Accessibility
Features
- Stories: 2
- Patio & porch: Covered Deck, Covered Patio, Deck, Patio
- Exterior features: Garden, Gas Hookup, Raised Beds, Yard
- Fencing: Fenced
- Has view: Yes
- View description: City, Mountain(s), Trees/Woods
Lot
- Size: 6,969 Square Feet
- Features: Gentle Sloping, Sprinkler, SqFt 7000 to 9999
Details
- Additional structures: CoveredArena, GasHookup, Greenhouse
- Parcel number: 1789336
- Zoning: R1
Construction
Type & style
- Home type: SingleFamily
- Architectural style: Craftsman
- Property subtype: Residential, Single Family Residence
Materials
- Cement Siding, Shake Siding
- Foundation: Concrete Perimeter, Stem Wall
- Roof: Composition
Condition
- Resale
- New construction: No
- Year built: 2022
Utilities & green energy
- Gas: Gas Hookup, Gas
- Sewer: Public Sewer
- Water: Public
- Utilities for property: Satellite Internet Service
Community & HOA
HOA
- Has HOA: No
Location
- Region: Cottage Grove
Financial & listing details
- Price per square foot: $273/sqft
- Tax assessed value: $561,547
- Annual tax amount: $5,995
- Date on market: 9/1/2026
- Cumulative days on market: 42 days
- Listing terms: Cash,Conventional,FHA,VA Loan
- Road surface type: Concrete, Paved
Estimated market value
$598,100
$568,000 - $628,000
$2,929/mo
Price history
| Date | Event | Price |
|---|---|---|
| 9/20/2026 | Pending sale | $600,000$273/sqft |
Source:  RMLS (OR) #168915701 Report a problem RMLS (OR) #168915701 Report a problem | ||
| 9/1/2026 | Listed for sale | $600,000-0.8%$273/sqft |
Source: RMLS (OR) #168915701 Report a problem | ||
| 11/21/2022 | Sold | $605,000-0.8%$276/sqft |
Source: RMLS (OR) #22511871 Report a problem | ||
| 10/14/2022 | Pending sale | $610,000$278/sqft |
Source: RMLS (OR) #22511871 Report a problem | ||
| 8/19/2022 | Listed for sale | $610,000+960.9%$278/sqft |
Source: RMLS (OR) #22511871 Report a problem | ||
| 11/19/2020 | Sold | $57,500$26/sqft |
Source: Public Record Report a problem | ||
Public tax history
| Year | Property taxes | Tax assessment |
|---|---|---|
| 2025 | $5,995 +2.8% | $323,840 +3% |
| 2024 | $5,834 +2.2% | $314,408 +3% |
| 2023 | $5,707 +495.3% | $305,251 +437.6% |
| 2022 | $959 +10% | $56,779 +8.1% |
| 2021 | $871 +6.3% | $52,541 +5.9% |
| 2020 | $820 +31.6% | $49,622 +28.8% |
| 2019 | $623 -4.4% | $38,530 +1.9% |
| 2018 | $652 | $37,829 -0.9% |
| 2017 | $652 -1.8% | $38,179 +2.8% |
| 2016 | $664 +1.2% | $37,129 +6% |
| 2015 | $656 +12.5% | $35,027 -28% |
| 2014 | $583 -38.4% | $48,649 -11.7% |
| 2013 | $947 +6.2% | $55,125 +3% |
| 2012 | $891 | $53,519 +3% |
| 2011 | -- | $51,960 +3% |
| 2010 | -- | $50,447 +3% |
| 2009 | -- | $48,978 +3% |
| 2008 | -- | $47,551 +996.9% |
| 2007 | -- | $4,335 |
Find assessor info on the county website
Monthly payment
Est. payment
Payment breakdown
Explore the cost of this home by adjusting the details. Changes won't be saved.Climate risks
Neighborhood: 97424
Nearby schools
Schools provided by the listing agent
- Elementary: Bohemia,Harrison
- Middle: Lincoln
- High: Cottage Grove
Source: RMLS (OR). This data may not be complete. We recommend contacting the local school district to confirm school assignments for this home.
Similar homes
- $535,0004 bd2 ba2.2k sqft409 N 8th St, Cottage Grove, OR 97424Active

 MLS ID #153017660, Julie Sonam, Hearthstone Real Estate. RMLS (OR)
 - $678,9994 bd4 ba3k sqft1447 Elm Ave, Cottage Grove, OR 97424Active
 MLS ID #468012108, Tristan Britten, United Real Estate Properties. RMLS (OR)
 - $729,0004 bd3 ba2.7k sqft720 Holly Ave, Cottage Grove, OR 97424Active
 MLS ID #152508841, Erin Donahoe, Premiere Property Group LLC. RMLS (OR)
 - $569,0005 bd4 ba3k sqft947 S R St, Cottage Grove, OR 97424Active
 MLS ID #427565119, Trisha West, United Real Estate Properties. RMLS (OR)
 - $485,0004 bd2 ba2.4k sqft1141 Thayer Ave, Cottage Grove, OR 97424ActiveMLS ID #119518211, Linda Anderson, Legacy Real Estate Lane County LLC. RMLS (OR)
- $675,0003 bd2 ba1.5k sqft77328 London Rd, Cottage Grove, OR 97424ActiveMLS ID #185546392, William Johnson, William E Johnson. RMLS (OR)
- $406,0003 bd2 ba1.6k sqft1490 Carobelle Ct, Cottage Grove, OR 97424ActiveMLS ID #642831619, Ling Ling Zhu, Martin & Co Realty. RMLS (OR)
- $369,0003 bd1 ba1.2k sqft545 S 8th St, Cottage Grove, OR 97424ActiveMLS ID #183789591, Melissa Stiltner, Triple Oaks Realty LLC. RMLS (OR)
- $799,0005 bd2 ba2.2k sqft33530 Molitor Ranch Rd, Cottage Grove, OR 97424ActiveMLS ID #586350424, Jodie Vanderbeck, Hybrid Real Estate. RMLS (OR)
- $363,0003 bd2 ba1.4k sqft710 S 3rd St, Cottage Grove, OR 97424ActiveMLS ID #769095476, Adrian Gonsalez, Keller Williams Realty Eugene and Springfield. RMLS (OR)
- $725,0006 bd3 ba2.6k sqft28208 Cottage Grove Lorane Rd, Cottage Grove, OR 97424ActiveMLS ID #646904863, Kelly Fontaine, Windermere RE Lane County. RMLS (OR)
- $600,0004 bd3 ba2.6k sqft3726 Rockcress Rd, Eugene, OR 97403ActiveMLS ID #643326655, Stephanie Coats, Keller Williams Realty Eugene and Springfield. RMLS (OR)
- $555,0005 bd3 ba2k sqft1101 Cedar Ct, Creswell, OR 97426ActiveMLS ID #262835423, Miltina Scaife, Pro Realty. RMLS (OR)
- $415,0003 bd2 ba1.8k sqft125 Chad Dr, Cottage Grove, OR 97424ActiveMLS ID #307936469, Carly Pederson, eXp Realty LLC. RMLS (OR)
- $625,0005 bd3 ba2.4k sqft4765 Brookwood St, Eugene, OR 97405ActiveMLS ID #175808269, Amber Combs, John L. Scott Eugene. RMLS (OR)
- $825,0003 bd3 ba1.8k sqft71755 London Weyerhaeuser Rd, Cottage Grove, OR 97424ActiveMLS ID #386080209, Danielle Mitchell, Mitchell and Associates Real Estate LLC. RMLS (OR)
- $599,0004 bd2 ba2.4k sqft85061 Territorial Hwy, Eugene, OR 97402ActiveMLS ID #138076124, Kendra Lewis, Harcourts West Real Estate. RMLS (OR)
- $382,5004 bd1 ba1.9k sqft74225 London Rd, Cottage Grove, OR 97424ActiveMLS ID #646194795, Alice Holmes, Windermere RE Lane County. RMLS (OR)
- $639,0004 bd3 ba2.2k sqft75 Marlboro Ln, Eugene, OR 97405ActiveMLS ID #330572703, Mara Gregory, Keller Williams Realty Eugene and Springfield. RMLS (OR)
- $339,9003 bd2 ba1.4k sqft975 N 16th St, Cottage Grove, OR 97424ActiveMLS ID #514430111, Carly Pederson, eXp Realty LLC. RMLS (OR)
