Completely reimagined & meticulously renovated, this exceptional Colonial offers over 3,000 sq feet of refined living space w/ 4 bedrooms, 2 full baths, 2 half baths, and a thoughtfully designed floor plan. A grand foyer welcomes you into the home, where beautiful hardwood floors & elegant designer chandeliers create a warm & sophisticated atmosphere throughout. Stunning chef's kitchen features quartz countertops, premium stainless-steel appliances, custom cabinetry, & ample workspace, opening seamlessly to the dramatic family room w/ vaulted ceilings, a fireplace, & French doors. Upstairs, the luxurious primary suite offers a walk-in closet and a fully remodeled spa-inspired bath with dual vanities & a walk-in shower. Three additional generously sized bedrooms provide flexibility for family, guests, or a home office. The finished walk-out lower level expands the living space & includes a half bath, making it ideal for a recreation room, media room, fitness area, or workspace. Step outside to the beautifully updated lower-level patio featuring cafe lighting & a mounted outdoor heater, creating the perfect setting for year-round entertaining & relaxation. Upgrades include brand-new dual-zone heating and cooling systems, a high-efficiency tankless water heater, a new well water system, and a state-of-the-art 2026 electrical panel. The oversized two-car garage is equipped w/ a dedicated EV charging station. Turnkey ready for next homeowner, Schedule your private tour today!
Under contract
$849,000
1519 North Peters Lane, Stratford, CT 06614
4beds
3,266sqft
:
Get pre-qualified$5,768/mo
Single Family Residence
Built in 1985
1 Acres Lot
$884,000 Zestimate®
$260/sqft
$-- HOA
What's special
- 54 days |
- 69 |
- 0 |
Likely to sell faster than
Zillow last checked:
Listing updated:
Listed by:
Emilia C. Edwards (203)953-4277,
BHGRE Gaetano Marra Homes 203-627-8726
Source: Smart MLS,MLS#: 24181902
Facts & features
Interior
Bedrooms & bathrooms
- Bedrooms: 4
- Bathrooms: 4
- Full bathrooms: 2
- 1/2 bathrooms: 2
Primary bedroom
- Features: Walk-In Closet(s), Hardwood Floor
- Level: Upper
Bedroom
- Features: Hardwood Floor
- Level: Upper
Bedroom
- Features: Hardwood Floor
- Level: Upper
Bedroom
- Features: Hardwood Floor
- Level: Upper
Primary bathroom
- Features: Double-Sink, Stall Shower, Tile Floor
- Level: Upper
Bathroom
- Features: Laundry Hookup, Hardwood Floor
- Level: Main
Bathroom
- Features: Double-Sink, Tub w/Shower, Tile Floor
- Level: Upper
Bathroom
- Features: Laminate Floor
- Level: Lower
Dining room
- Features: Hardwood Floor
- Level: Main
Family room
- Features: Skylight, Vaulted Ceiling(s), Beamed Ceilings, Fireplace, Hardwood Floor
- Level: Main
Kitchen
- Features: Balcony/Deck, Breakfast Bar, Quartz Counters, Dining Area, French Doors, Hardwood Floor
- Level: Main
Living room
- Features: Hardwood Floor
- Level: Main
Rec play room
- Features: Laminate Floor
- Level: Lower
Heating
- Forced Air, Bottle Gas, Propane
Cooling
- Central Air
Appliances
- Included: Gas Range, Microwave, Range Hood, Refrigerator, Dishwasher, Washer, Dryer, Water Heater, Tankless Water Heater
- Laundry: Main Level
Features
- Basement: Full
- Attic: Storage,Pull Down Stairs
- Number of fireplaces: 1
Interior area
- Total structure area: 3,266
- Total interior livable area: 3,266 sqft
- Finished area above ground: 2,576
- Finished area below ground: 690
Video & virtual tour
Property
Parking
- Total spaces: 2
- Parking features: Attached, Garage Door Opener
- Attached garage spaces: 2
Features
- Waterfront features: Beach Access
Lot
- Size: 1 Acres
- Features: Corner Lot, Few Trees
Details
- Parcel number: 375125
- Zoning: RS-1
Construction
Type & style
- Home type: SingleFamily
- Architectural style: Colonial
- Property subtype: Single Family Residence
Materials
- Wood Siding
- Foundation: Concrete Perimeter
- Roof: Asphalt
Condition
- New construction: No
- Year built: 1985
Utilities & green energy
- Sewer: Septic Tank
- Water: Well
Community & HOA
Community
- Subdivision: Oronoque
HOA
- Has HOA: No
Location
- Region: Stratford
Financial & listing details
- Price per square foot: $260/sqft
- Tax assessed value: $266,420
- Annual tax amount: $10,710
- Date on market: 6/8/2026
Estimated market value
$884,000
$840,000 - $928,000
$4,994/mo
Price history
| Date | Event | Price |
|---|---|---|
| 7/2/2026 | Pending sale | $849,000$260/sqft |
Source:  Smart MLS #24181902 Report a problem Smart MLS #24181902 Report a problem | ||
| 6/11/2026 | Listed for sale | $849,000+16.3%$260/sqft |
Source: Smart MLS #24181902 Report a problem | ||
| 2/9/2024 | Sold | $730,000-1.2%$224/sqft |
Source: Smart MLS #170614097 Report a problem | ||
| 1/28/2024 | Listed for sale | $739,000$226/sqft |
Source:  William Raveis Real Estate, Mortgage & Insurance #170614097 Report a problem William Raveis Real Estate, Mortgage & Insurance #170614097 Report a problem | ||
| 1/13/2024 | Pending sale | $739,000$226/sqft |
Source: William Raveis Real Estate, Mortgage & Insurance #170614097 Report a problem | ||
| 1/10/2024 | Price change | $739,000-1.4%$226/sqft |
Source: Smart MLS #170614097 Report a problem | ||
| 12/14/2023 | Listed for sale | $749,500+66.2%$229/sqft |
Source: Smart MLS #170614097 Report a problem | ||
| 9/8/2023 | Sold | $451,000-8%$138/sqft |
Source: Smart MLS #170591734 Report a problem | ||
| 6/29/2007 | Sold | $490,000+24.1%$150/sqft |
Source: Smart MLS #98319039 Report a problem | ||
| 8/30/2002 | Sold | $395,000+8.8%$121/sqft |
Source: Public Record Report a problem | ||
| 12/15/2000 | Sold | $363,000+22%$111/sqft |
Source: Public Record Report a problem | ||
| 3/30/1990 | Sold | $297,500$91/sqft |
Source: Public Record Report a problem | ||
Public tax history
| Year | Property taxes | Tax assessment |
|---|---|---|
| 2025 | $10,710 +19.9% | $266,420 +19.9% |
| 2024 | $8,934 | $222,250 |
| 2023 | $8,934 +1.9% | $222,250 |
| 2022 | $8,770 0% | $222,250 |
| 2021 | $8,772 -0.4% | $222,250 |
| 2020 | $8,810 -2.7% | $222,250 -2.2% |
| 2019 | $9,056 -0.1% | $227,150 |
| 2018 | $9,063 -0.2% | $227,150 |
| 2017 | $9,079 +8.1% | $227,150 |
| 2015 | $8,400 -11.1% | $227,150 -14.4% |
| 2014 | $9,453 +2.9% | $265,300 |
| 2013 | $9,190 +0.5% | $265,300 |
| 2012 | $9,148 +1% | $265,300 |
| 2011 | $9,060 +2.5% | $265,300 |
| 2010 | $8,840 -2.4% | $265,300 -11.1% |
| 2009 | $9,062 -0.2% | $298,480 +0.3% |
| 2008 | $9,077 +1.3% | $297,500 |
| 2007 | $8,961 +4.4% | $297,500 |
| 2006 | $8,586 +7% | $297,500 |
| 2005 | $8,027 -4.5% | $297,500 +31% |
| 2004 | $8,402 +4.5% | $227,150 +2.9% |
| 2003 | $8,042 +2.1% | $220,700 -2.9% |
| 2001 | $7,879 +39.3% | $227,200 +41.7% |
| 2000 | $5,656 +3.2% | $160,370 |
| 1999 | $5,478 | $160,370 |
Find assessor info on the county website
Monthly payment
Est. payment
Payment breakdown
Explore the cost of this home by adjusting the details. Changes won't be saved.Climate risks
Neighborhood: 06614
Nearby schools
GreatSchools rating
- 4/10Chapel SchoolGrades: K-6Distance: 1.5 mi
- 4/10Harry B. Flood Middle SchoolGrades: 7-8Distance: 1.5 mi
- 8/10Bunnell High SchoolGrades: 9-12Distance: 2.5 mi
- $685,9003 bd2 ba2.4k sqft46 Pamela Dr, Stratford, CT 06614Off Market
- $85,470-- bd-- ba-- sqft1514 N Peters Ln, Stratford, CT 06614Off Market
- $637,4004 bd2 ba2.1k sqft1559 N Peters Ln, Stratford, CT 06614Off Market
- $737,4004 bd2 ba2.7k sqft1484 N Peters Ln, Stratford, CT 06614Off Market
- $723,6014 bd3 ba3.8k sqft66 Pamela Dr, Stratford, CT 06614Sold
- $683,0003 bd2 ba2.4k sqft1550 N Peters Ln, Stratford, CT 06614Off Market
- $800,0004 bd2 ba3.1k sqft45 Pamela Dr, Stratford, CT 06614Off Market
- $616,3003 bd2 ba1.9k sqft1589 N Peters Ln, Stratford, CT 06614Off Market
A local agent can set up tours, give advice and negotiate with sellers.
Similar homes
- $699,9004 bd3 ba2.7k sqft200 Captains Walk, Stratford, CT 06615For Sale

 MLS ID #24192016, Gina F. Williams, Preston Gray Real Estate. Smart MLS
 - $1,045,0004 bd3 ba3k sqft450 James Farm Road, Stratford, CT 06614For Sale
 MLS ID #24171659, Carrie Sakey, Coldwell Banker Realty. Smart MLS
 - $734,9004 bd3 ba2.1k sqft20 Westminster Court, Milford, CT 06461For Sale
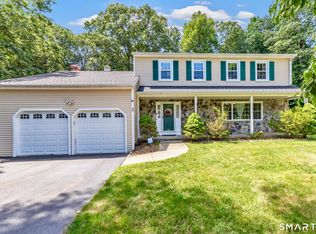 MLS ID #24193463, Lisa M. Croce, Keller Williams Realty Group. Smart MLS
 - $795,0004 bd3 ba2.3k sqft97 Ceil Road, Trumbull, CT 06611For Sale
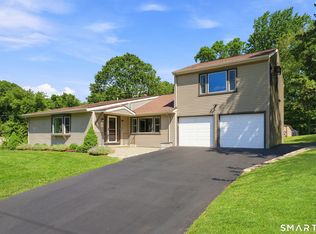 MLS ID #24194450, Erika Echavarria, Keller Williams Prestige Prop.. Smart MLS
 - $859,9004 bd4 ba3.4k sqft1209 Daniels Farm Road, Trumbull, CT 06611For SaleMLS ID #24163140, Jay Cannone, William Raveis Real Estate. Smart MLS
- $975,0004 bd3 ba3.2k sqft4 Founders Way, Monroe, CT 06468For SaleMLS ID #24189810, Marissa Grasso, Carey & Guarrera Real Estate. Smart MLS
- $1,200,0004 bd4 ba3.6k sqft187 Canoe Brook Road, Trumbull, CT 06611For SaleMLS ID #24195074, Alan T. Hamilton, William Raveis Real Estate. Smart MLS
- $850,0003 bd3 ba1.7k sqft56 Banks Road, Easton, CT 06612For SaleMLS ID #24193551, Jeanne Bracken, Coldwell Banker Realty. Smart MLS
- $849,0004 bd3 ba2.7k sqft15 Rose Lane, Newtown, CT 06482For SaleMLS ID #24190182, Martha Brennan, BHGRE Gaetano Marra Homes. Smart MLS
- $849,9003 bd3 ba1.7k sqft473 Ridgeview Road, Orange, CT 06477For SaleMLS ID #24123636, Bluma Katz, mygoodagent. Smart MLS
- $899,0003 bd2 ba3.7k sqft93 Tersana Drive, Easton, CT 06612For SaleMLS ID #24178241, Nicole Costantino, Keller Williams Realty. Smart MLS
- $825,0004 bd4 ba4.3k sqft9 Marlin Road, Newtown, CT 06482For SaleMLS ID #24192329, Andy Sachs, Compass Connecticut, LLC. Smart MLS
- $989,9004 bd3 ba3.1k sqft9 Fox Hollow Lane, Newtown, CT 06482For SaleMLS ID #24193495, Andy Sachs, Compass Connecticut, LLC. Smart MLS
- $899,0004 bd3 ba2.7k sqft80 Third Avenue, Stratford, CT 06615For SaleMLS ID #24175095, Jean Marie Sutton, William Pitt Sotheby's Int'l. Smart MLS
- $525,0003 bd2 ba1.8k sqft670 Wigwam Lane, Stratford, CT 06614For SaleMLS ID #24179579, Jeff Romatzick, William Raveis Real Estate. Smart MLS
- $789,0004 bd3 ba2.7k sqft11 Cobblers Mill Road, Newtown, CT 06482For SaleMLS ID #24192343, Christina Zainc, BHGRE Gaetano Marra Homes. Smart MLS
- $899,0004 bd4 ba3.8k sqft299 Redding Road, Redding, CT 06896For SaleMLS ID #24181978, Natalia Rathbauer, William Pitt Sotheby's Int'l. Smart MLS
- $849,9994 bd4 ba3k sqft31 Granite Drive, Norwalk, CT 06850For SaleMLS ID #24185020, Aaron Ramkalawan, Keller Williams Prestige Prop.. Smart MLS
- $425,0002 bd2 ba2k sqft85 Euclid Avenue, Stratford, CT 06614For SaleMLS ID #24193747, Nikoll Selca, CORE Realty Group. Smart MLS
- $750,0004 bd3 ba2.3k sqft47 Sorghum Road, Shelton, CT 06484For SaleMLS ID #24189284, Daniel Martin, Higgins Group Real Estate. Smart MLS
