Discreetly tucked along coveted High Ridge Avenue, just moments from Ridgefield's vibrant village center, this exceptional residence captures the essence of classical architecture & refined sensibility. Privately embraced by beautifully curated landscaping, the property offers the rare combination of walk-to-town convenience & privacy. Thoughtfully designed w/impeccable craftsmanship, interiors are defined by exquisite millwork, graceful arched transoms, soaring ceilings & walls of glass that fill the home w/natural light. Chef's KIT, featuring Wolf & Sub-Zero appliances, Carrara marble, large center island, pantry + sun-filled Breakfast Rm, flows effortlessly into a spectacular Great Rm where exposed beams, dramatic floor-to-ceiling stone FP & french doors create an inviting setting. Handsome Library/Den w/FP, elegant Dining Rm and a luxurious main-level Primary Suite w/marble bath + Dressing Rm complete the Main Level. Upper Levels offer a 2nd Primary Suite w/private balcony, 2 add'l BR's connected by Jack & Jill bath + spacious Guest Suite w/renovated bath, cedar walk-in closet. Lower Level introduces flexible recreation, wellness spaces, complemented by a full bath w/steam shower. Outdoor living is equally compelling w/expansive deck + screened porch which has been renovated to accomodate a 3rd bay garage. Moments to acclaimed dining, boutique shopping, cultural venues & Katonah train shuttle for an effortless New York commute. Town Water/Sewer. Approx. 1HR to NYC
For sale
$1,995,000
152 High Ridge Avenue, Ridgefield, CT 06877
5beds
4,352sqft
Single Family Residence
Built in 2006
0.45 Acres Lot
$-- Zestimate®
$458/sqft
$-- HOA
What's special
Screened porchExpansive deckSoaring ceilingsExquisite millworkGraceful arched transomsCarrara marbleExposed beams
- 65 days
- 1,869
- 117
Likely to sell faster than
Zillow last checked:
Listing updated:
Listed by:
Karla Murtaugh Homes Team,
Karla Murtaugh (203)856-5534,
Compass Connecticut, LLC 203-290-2477
Source: Smart MLS,MLS#: 24189572
Facts & features
Interior
Bedrooms & bathrooms
- Bedrooms: 5
- Bathrooms: 6
- Full bathrooms: 5
- 1/2 bathrooms: 1
Rooms
- Room types: Exercise Room, Laundry
Primary bedroom
- Features: High Ceilings, Dressing Room, Full Bath, Hardwood Floor, Marble Floor
- Level: Main
- Area: 266.22 Square Feet
- Dimensions: 17.4 x 15.3
Bedroom
- Features: Balcony/Deck, Full Bath, Hardwood Floor
- Level: Upper
- Area: 308.72 Square Feet
- Dimensions: 22.7 x 13.6
Bedroom
- Features: Jack & Jill Bath, Hardwood Floor
- Level: Upper
- Area: 160.65 Square Feet
- Dimensions: 10.5 x 15.3
Bedroom
- Features: Jack & Jill Bath, Hardwood Floor
- Level: Upper
- Area: 178.08 Square Feet
- Dimensions: 15.9 x 11.2
Bedroom
- Features: Bay/Bow Window, Full Bath, Walk-In Closet(s), Wall/Wall Carpet
- Level: Third,Upper
- Area: 376.47 Square Feet
- Dimensions: 19.11 x 19.7
Den
- Features: Bay/Bow Window, High Ceilings, Fireplace, Hardwood Floor
- Level: Main
- Area: 155.89 Square Feet
- Dimensions: 11.9 x 13.1
Dining room
- Features: High Ceilings, Hardwood Floor
- Level: Main
- Area: 168.74 Square Feet
- Dimensions: 11.8 x 14.3
Great room
- Features: Cathedral Ceiling(s), Beamed Ceilings, Fireplace, French Doors, Hardwood Floor
- Level: Main
- Area: 422.82 Square Feet
- Dimensions: 24.3 x 17.4
Kitchen
- Features: Bay/Bow Window, High Ceilings, Beamed Ceilings, Kitchen Island, Pantry, Hardwood Floor
- Level: Main
- Area: 318.33 Square Feet
- Dimensions: 24.3 x 13.1
Rec play room
- Features: Built-in Features, Full Bath, Wall/Wall Carpet
- Level: Lower
- Area: 800.69 Square Feet
- Dimensions: 31.9 x 25.1
Heating
- Hydro Air, Zoned, Oil
Cooling
- Central Air, Zoned
Appliances
- Included: Gas Range, Microwave, Range Hood, Subzero, Dishwasher, Washer, Dryer, Wine Cooler, Water Heater
- Laundry: Main Level
Features
- Sound System, Open Floorplan, Entrance Foyer
- Doors: French Doors
- Basement: Full,Finished,Garage Access,Interior Entry,Liveable Space
- Attic: Finished,Walk-up
- Number of fireplaces: 2
Interior area
- Total structure area: 4,352
- Total interior livable area: 4,352 sqft
- Finished area above ground: 3,580
- Finished area below ground: 772
Video & virtual tour
Property
Parking
- Total spaces: 6
- Parking features: Attached, Paved, Driveway, Garage Door Opener, Private, Circular Driveway, Asphalt
- Attached garage spaces: 2
- Has uncovered spaces: Yes
Features
- Patio & porch: Screened, Porch, Deck
- Exterior features: Rain Gutters, Garden, Stone Wall
- Fencing: Stone,Privacy
Lot
- Size: 0.45 Acres
- Features: Rear Lot, Wooded, Level, Landscaped
Details
- Additional structures: Shed(s)
- Parcel number: 278471
- Zoning: R-20
Construction
Type & style
- Home type: SingleFamily
- Architectural style: Colonial
- Property subtype: Single Family Residence
Materials
- Stone, Stucco
- Foundation: Concrete Perimeter
- Roof: Asphalt,Slate
Condition
- New construction: No
- Year built: 2006
Utilities & green energy
- Sewer: Public Sewer
- Water: Public
Green energy
- Energy efficient items: Thermostat
Community & HOA
Community
- Features: Near Public Transport, Golf, Health Club, Library, Medical Facilities, Park, Shopping/Mall, Tennis Court(s)
- Security: Security System
- Subdivision: Village Center
HOA
- Has HOA: No
Location
- Region: Ridgefield
Financial & listing details
- Price per square foot: $458/sqft
- Tax assessed value: $846,650
- Annual tax amount: $23,190
- Date on market: 7/10/2026
Estimated market value
Not available
Estimated sales range
Not available
Not available
Price history
| Date | Event | Price |
|---|---|---|
| 7/10/2026 | Listed for sale | $1,995,000+20.9%$458/sqft |
Source:  Smart MLS #24189572 Report a problem Smart MLS #24189572 Report a problem | ||
| 9/30/2022 | Sold | $1,650,000$379/sqft |
Source: Smart MLS #170499234 Report a problem | ||
| 7/26/2022 | Contingent | $1,650,000$379/sqft |
Source: Smart MLS #170499234 Report a problem | ||
| 6/18/2022 | Listed for sale | $1,650,000+41.6%$379/sqft |
Source: Smart MLS #170499234 Report a problem | ||
| 8/22/2012 | Sold | $1,165,000-5.3%$268/sqft |
Source: Smart MLS #98531219 Report a problem | ||
| 6/13/2012 | Price change | $1,230,000-1.6%$283/sqft |
Source: NEUMANN REAL ESTATE #98531219 Report a problem | ||
| 3/14/2012 | Price change | $1,250,000-3.5%$287/sqft |
Source: NEUMANN REAL ESTATE #98531219 Report a problem | ||
| 9/7/2011 | Price change | $1,295,000-5.8%$298/sqft |
Source: Visual Tour #98513497 Report a problem | ||
| 5/15/2011 | Price change | $1,375,000+1.9%$316/sqft |
Source: Visual Tour #98513497 Report a problem | ||
| 5/1/2011 | Listed for sale | $1,350,000$310/sqft |
Source: Visual Tour #98513497 Report a problem | ||
Public tax history
| Year | Property taxes | Tax assessment |
|---|---|---|
| 2025 | $23,190 +3.9% | $846,650 |
| 2024 | $22,309 +2.1% | $846,650 |
| 2023 | $21,852 -2.5% | $846,650 +7.4% |
| 2022 | $22,419 +0.8% | $788,560 |
| 2021 | $22,245 +0.3% | $788,560 |
| 2020 | $22,174 | $788,560 |
| 2019 | $22,174 +1.2% | $788,560 |
| 2018 | $21,906 +3.2% | $788,560 +1% |
| 2017 | $21,235 +1.9% | $780,400 |
| 2016 | $20,829 +2.6% | $780,400 |
| 2015 | $20,298 | $780,400 |
| 2014 | $20,298 +3.7% | $780,400 -18.8% |
| 2012 | $19,572 +6.2% | $960,820 +7.5% |
| 2011 | $18,427 +1% | $894,060 |
| 2010 | $18,239 +2% | $894,060 |
| 2009 | $17,881 +1.5% | $894,060 +1% |
| 2008 | $17,623 +25.7% | $885,140 +57% |
| 2007 | $14,018 | $563,670 |
Find assessor info on the county website
Monthly payment
Est. payment
Payment breakdown
Explore the cost of this home by adjusting the details. Changes won't be saved.Climate risks
Neighborhood: 06877
Nearby schools
Schools provided by the listing agent
- Elementary: Veterans Park
- Middle: East Ridge
- High: Ridgefield
Source: Smart MLS. This data may not be complete. We recommend contacting the local school district to confirm school assignments for this home.
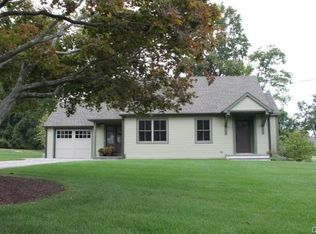
Similar homes
- $2,150,0005 bd4 ba5.1k sqft535 North Salem Road, Ridgefield, CT 06877For Sale

 MLS ID #24192482, Steven T. Koleno, Beycome of Connecticut. Smart MLS
 - $2,295,0004 bd5 ba5.4k sqft17 Blackman Road, Ridgefield, CT 06877For Sale
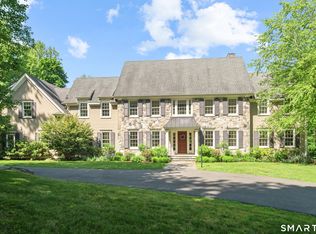 MLS ID #24180589, Joanne Ecclesine, William Pitt Sotheby's Int'l. Smart MLS
 - $2,189,0005 bd5 ba5.9k sqft36 Old Orchard Drive, Weston, CT 06883For Sale
 MLS ID #24202562, Carrie Shea, Camelot Real Estate. Smart MLS
 - $1,695,0005 bd6 ba4.9k sqft(Undisclosed Address), South Salem, NY 10590For Sale

 MLS ID #1020960, Danielle Raguzin, Listing by: Re-Max Experience. OneKey® MLS as distributed by MLS GRID
 - $1,050,0004 bd3 ba3.6k sqft40 Beechwood Lane, Ridgefield, CT 06877For SaleMLS ID #24202050, Sarah Oh, William Pitt Sotheby's Int'l. Smart MLS
- $1,999,0003 bd5 ba2.8k sqft137 Boway Road, South Salem, NY 10590For SaleMLS ID #1018990, Cheryl Neuburger, Listing by: Ginnel Real Estate. OneKey® MLS as distributed by MLS GRID
- $1,795,0006 bd4 ba4.9k sqft143 Old Hyde Road, Weston, CT 06883For SaleMLS ID #24192647, Tyler Toren, Compass Connecticut, LLC. Smart MLS
- $1,300,0004 bd3 ba2.8k sqft41 Silver Hill Road, Ridgefield, CT 06877For SaleMLS ID #24188445, Ken Morris, Coldwell Banker Realty. Smart MLS
- $1,799,0004 bd4 ba3.7k sqft206 Mountain Road, Wilton, CT 06897For SaleMLS ID #24195335, Christine McGovern, William Raveis Real Estate. Smart MLS
- $1,995,0003 bd3 ba2.6k sqft9 Lewis Road, Pound Ridge, NY 10576For SaleMLS ID #1046466, Melissa Marcogliese, Listing by: Compass Greater NY, LLC. OneKey® MLS as distributed by MLS GRID
- $1,975,0005 bd5 ba5.9k sqft97 Brookhollow Lane, Stamford, CT 06902For SaleMLS ID #24203285, Aimee Sciglimpaglia, Keller Williams Prestige Prop.. Smart MLS
- $1,900,0005 bd6 ba5.6k sqft39 Powder Horn Hill Road, Wilton, CT 06897For SaleMLS ID #24181977, Ben Howell, Coldwell Banker Realty. Smart MLS
- $1,575,0005 bd4 ba5k sqft23 Norton Road, Easton, CT 06612For SaleMLS ID #24206067, Julie Vanderblue, Higgins Group Real Estate. Smart MLS
- $1,799,0005 bd4 ba4.3k sqft293 Sturges Ridge Road, Wilton, CT 06897For SaleMLS ID #24170083, Lynne Murphy, Berkshire Hathaway NE Prop.. Smart MLS
- $2,178,0005 bd5 ba5.1k sqft16 Robin Hood Lane, Easton, CT 06612For SaleMLS ID #24193414, Bogdan C. Stefanide, KW Legacy Partners. Smart MLS
- $1,575,0004 bd4 ba4.5k sqft8 Indian Rock Place, Wilton, CT 06897For SaleMLS ID #24195404, Heather Lindgren, Coldwell Banker Realty. Smart MLS
- $2,750,0004 bd6 ba5.8k sqft4 Little Mountain Road, North Salem, NY 10560For SaleMLS ID #1048807, Marcie Nolletti, Listing by: Coldwell Banker Realty. OneKey® MLS as distributed by MLS GRID
- $2,195,0005 bd6 ba5.1k sqft159 Newtown Turnpike, Weston, CT 06883For SaleMLS ID #24179349, Peter Depalo, William Raveis Real Estate. Smart MLS
- $1,795,0003 bd3 ba3.3k sqft58 Skymeadow Drive, Stamford, CT 06903For SaleMLS ID #24205256, Jessica Sigmund, Compass Connecticut, LLC. Smart MLS
- $2,295,0006 bd6 ba5.5k sqft46 Old Mill Lane, Stamford, CT 06902For SaleMLS ID #24204113, Cora Lynch-O'meara, Brown Harris Stevens. Smart MLS
