Charming single-family ranch home in a desirable Hilltop/East Derby neighborhood, perfectly situated on a spacious 0.23-acre level lot! This well-maintained newer roof, windows, and vinyl siding. comfortable living space with three generous bedrooms with an optional main level fourth bedroom/office. Updated full bath-ideal for first-time buyers, downsizers. Step inside to find a functional layout featuring a bright eat-in kitchen with oversized dining are, comfortable living areas with fireplace, and ample natural light throughout. The full partially finished basement with fireplace and full bath provides excellent storage or future expansion potential. One car attached garage and expansive backyard create wonderful outdoor living opportunities for gardening, entertaining. Recent updates and classic features make this home move-in ready with room for your personal touches. Conveniently located near parks, shopping, and major routes for easy commuting. Don't miss this fantastic opportunity schedule your private showing today!
Accepting backups
$369,900
152 Ida Avenue, Derby, CT 06418
4beds
1,152sqft
Single Family Residence
Built in 1965
10,018 Square Feet Lot
$-- Zestimate®
$321/sqft
$-- HOA
What's special
Ample natural light throughoutOne car attached garageBright eat-in kitchenThree generous bedroomsRecent updatesNewer roofVinyl siding
- 94 days
- 77
- 1
Zillow last checked:
Listing updated:
Listed by:
Antonio Salerno (203)605-1865,
RE/MAX Heritage 203-254-7555
Source: Smart MLS,MLS#: 24191395
Facts & features
Interior
Bedrooms & bathrooms
- Bedrooms: 4
- Bathrooms: 2
- Full bathrooms: 2
Primary bedroom
- Features: Hardwood Floor
- Level: Main
- Area: 130 Square Feet
- Dimensions: 10 x 13
Bedroom
- Features: Hardwood Floor
- Level: Main
- Area: 132 Square Feet
- Dimensions: 11 x 12
Bedroom
- Features: Hardwood Floor
- Level: Main
- Area: 110 Square Feet
- Dimensions: 11 x 10
Bedroom
- Features: Hardwood Floor
- Level: Main
- Area: 80 Square Feet
- Dimensions: 10 x 8
Dining room
- Features: Vinyl Floor
- Level: Main
- Area: 99 Square Feet
- Dimensions: 11 x 9
Kitchen
- Features: Breakfast Nook, Eating Space, Vinyl Floor
- Level: Main
- Area: 99 Square Feet
- Dimensions: 11 x 9
Living room
- Features: Fireplace, Wood Stove, Hardwood Floor
- Level: Main
- Area: 154 Square Feet
- Dimensions: 11 x 14
Rec play room
- Features: Fireplace, Full Bath, Concrete Floor
- Level: Lower
- Area: 572 Square Feet
- Dimensions: 22 x 26
Heating
- Baseboard, Electric
Cooling
- Window Unit(s)
Appliances
- Included: Oven/Range, Refrigerator, Washer, Dryer, Electric Water Heater, Water Heater
- Laundry: Lower Level
Features
- Basement: Full,Storage Space,Partially Finished,Concrete
- Attic: Access Via Hatch
- Number of fireplaces: 2
Interior area
- Total structure area: 1,152
- Total interior livable area: 1,152 sqft
- Finished area above ground: 1,152
Property
Parking
- Total spaces: 4
- Parking features: Attached, Driveway, Paved, Private, Asphalt
- Attached garage spaces: 1
- Has uncovered spaces: Yes
Features
- Patio & porch: Porch
- Exterior features: Sidewalk, Rain Gutters
Lot
- Size: 10,018 Square Feet
- Features: Cul-De-Sac
Details
- Additional structures: Shed(s)
- Parcel number: 1093139
- Zoning: R-4
Construction
Type & style
- Home type: SingleFamily
- Architectural style: Ranch
- Property subtype: Single Family Residence
Materials
- Vinyl Siding
- Foundation: Concrete Perimeter
- Roof: Asphalt
Condition
- New construction: No
- Year built: 1965
Utilities & green energy
- Sewer: Public Sewer
- Water: Public
Community & HOA
Community
- Features: Golf, Health Club, Medical Facilities, Park, Private School(s), Pool
HOA
- Has HOA: No
Location
- Region: Derby
Financial & listing details
- Price per square foot: $321/sqft
- Tax assessed value: $227,220
- Annual tax amount: $8,734
- Date on market: 7/15/2026
Estimated market value
Not available
Estimated sales range
Not available
Not available
Price history
| Date | Event | Price |
|---|---|---|
| 7/15/2026 | Listed for sale | $369,900$321/sqft |
Source:  Smart MLS #24191395 Report a problem Smart MLS #24191395 Report a problem | ||
Public tax history
| Year | Property taxes | Tax assessment |
|---|---|---|
| 2025 | $6,432 | $148,890 |
| 2024 | $6,432 +11.9% | $148,890 |
| 2023 | $5,747 | $148,890 |
| 2022 | $5,747 | $148,890 |
| 2021 | $5,747 -3.9% | $148,890 +9.2% |
| 2020 | $5,982 +4.8% | $136,360 |
| 2019 | $5,709 +6.4% | $136,360 |
| 2018 | $5,368 | $136,360 |
| 2017 | $5,368 +3.4% | $136,360 -6.2% |
| 2015 | $5,194 | $145,320 |
| 2014 | $5,194 +1.1% | $145,320 |
| 2013 | $5,136 -0.4% | $145,320 |
| 2012 | $5,159 0% | $145,320 -17.2% |
| 2011 | $5,161 +7.3% | $175,560 |
| 2010 | $4,810 +3.8% | $175,560 |
| 2009 | $4,635 | $175,560 |
| 2008 | $4,635 +3.5% | $175,560 |
| 2007 | $4,477 +2.8% | $175,560 |
| 2006 | $4,354 +12.6% | $175,560 +71.2% |
| 2005 | $3,866 +13.5% | $102,550 |
| 2003 | $3,405 +6.1% | $102,550 |
| 2001 | $3,210 | $102,550 |
Find assessor info on the county website
Monthly payment
Est. payment
Payment breakdown
Explore the cost of this home by adjusting the details. Changes won't be saved.Climate risks
Neighborhood: 06418

Similar homes
- $399,0003 bd1 ba1.1k sqft33 Northwood Place, Milford, CT 06461For Sale

 MLS ID #24215033, Katherine Reed, Press/Cuozzo Realtors. Smart MLS
 - $319,9003 bd1 ba900 sqft15 Belleview Terrace, Ansonia, CT 06401For Sale
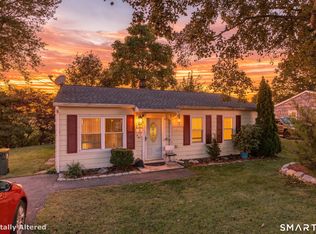 MLS ID #24209259, Nick A. Jones, BHGRE Gaetano Marra Homes. Smart MLS
 - $429,0004 bd2 ba1.3k sqft146 Bull Hill Lane, West Haven, CT 06516For Sale
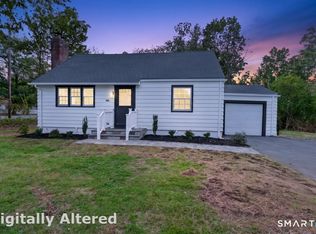 MLS ID #24212269, Fred A. Messore, Colonial Properties Inc. Smart MLS
 - $419,0003 bd2 ba1.6k sqft102 Colony Road, Seymour, CT 06483For Sale
 MLS ID #24198641, Cintia Varela, YellowBrick Real Estate LLC. Smart MLS
 - $369,9003 bd1 ba1.2k sqft63 Jodi Drive, Wallingford, CT 06492For SaleMLS ID #24204346, Sally A. Bowman, Berkshire Hathaway NE Prop.. Smart MLS
- $379,0003 bd2 ba1.5k sqft21 McDermott Circle, Hamden, CT 06518For SaleMLS ID #24188001, Yan Ke, Coldwell Banker Realty. Smart MLS
- $349,0003 bd1 ba1.3k sqft815 Hill Street, Hamden, CT 06514For SaleMLS ID #24211597, Jared Verrillo, Seabury Hill REALTORS. Smart MLS
- $359,9002 bd2 ba875 sqft79 Aircraft Road, West Haven, CT 06516For SaleMLS ID #24206715, Dawn Hough, Coldwell Banker Realty. Smart MLS
- $340,0003 bd2 ba1.2k sqft160 Sanford Street, Hamden, CT 06514For SaleMLS ID #24192710, Lauren Levey, Real Broker CT, LLC. Smart MLS
- $350,0003 bd3 ba1.4k sqft54 Exeter Road, Hamden, CT 06518For SaleMLS ID #24193865, Sherri L. Ciotto, Berkshire Hathaway NE Prop.. Smart MLS
- $499,9003 bd2 ba1.4k sqft199 Prindle Avenue, Ansonia, CT 06401For SaleMLS ID #24212129, Gina F. Williams, Preston Gray Real Estate. Smart MLS
- $379,9004 bd2 ba1.1k sqft3198 Durham Road, Guilford, CT 06437For SaleMLS ID #24208406, Shawna Rohan, eXp Realty. Smart MLS
- $349,0002 bd2 ba1.2k sqft60 Gilbert Avenue, Hamden, CT 06514For SaleMLS ID #24213290, Michael C. Violano, Calcagni Real Estate. Smart MLS
- $384,9003 bd1 ba1k sqft374 Moss Farms Road, Cheshire, CT 06410For SaleMLS ID #24206787, Roberta Whalen, LAER Realty Partners. Smart MLS
- $449,0003 bd2 ba1.4k sqft52 West Street, Shelton, CT 06484For SaleMLS ID #24202614, Rick Vazzano, Coldwell Banker Realty. Smart MLS
- $374,9002 bd1 ba1k sqft402 Patterson Avenue, Stratford, CT 06614For SaleMLS ID #24212786, Brittany Hartz, William Raveis Real Estate. Smart MLS
- $399,9003 bd3 ba1.6k sqft430 Shepard Avenue, Hamden, CT 06514For SaleMLS ID #24182665, Arthur Alsdorf JR, Showcase Realty, Inc.. Smart MLS
- $365,0003 bd1 ba1.1k sqft60 Pond Hill Road, Wallingford, CT 06492For SaleMLS ID #24185094, Katie Westrin, William Raveis Real Estate. Smart MLS
- $349,9993 bd3 ba1.3k sqft172 Andrew Avenue, Naugatuck, CT 06770For SaleMLS ID #24211398, JR B. Torchon, Jr., eXp Realty. Smart MLS
- $339,9003 bd2 ba1k sqft356 Cherry Street Extension, Naugatuck, CT 06770For SaleMLS ID #24211175, Don P. Fitzgerald Jr, Showcase Realty, Inc.. Smart MLS
