Welcome to this stunning two-story Colonial nestled in a peaceful cul-de-sac setting on approximately 0.79 acres. Offering 4 bedrooms, 2.5 baths, and a 2-car attached garage, this home combines timeless charm with modern updates. The Custom kitchen w/ beautiful granite countertops and SS appliances w/ center island and breakfast nook is truly the heart of the home. Just beyond, the all-season sunroom is filled with natural light and provides relaxing views of the fenced, wooded backyard. Elegant details can be found throughout, including decorative picture-frame molding and crown molding in both the formal living and dining rooms. The inviting family room offers warmth and character with its beamed ceiling and cozy wood-burning fireplace. Upstairs, you'll find 4 spacious bedrooms, including a generous primary suite complete with an updated private bath. With its desirable location, thoughtful layout, and beautiful setting, this home is the perfect place to create lasting memories.
Pending
$410,000
152 N Forest Ave, Meadville, PA 16335
4beds
2,650sqft
:
Get pre-qualified$2,699/mo
Single Family Residence
Built in 1979
0.79 Acres Lot
$403,500 Zestimate®
$155/sqft
$-- HOA
What's special
- 55 days |
- 92 |
- 1 |
Likely to sell faster than
Zillow last checked:
Listing updated:
Listed by:
Kelly Perrett (814)724-1100,
Howard Hanna BK Meadville 814-724-1100
Source: GEMLS,MLS#: 191326Originating MLS: Greater Erie Board Of Realtors
Facts & features
Interior
Bedrooms & bathrooms
- Bedrooms: 4
- Bathrooms: 3
- Full bathrooms: 2
- 1/2 bathrooms: 1
Primary bedroom
- Level: Second
- Dimensions: 14x20
Bedroom
- Level: Second
- Dimensions: 12x14
Bedroom
- Level: Second
- Dimensions: 11x12
Bedroom
- Level: Second
- Dimensions: 9x11
Primary bathroom
- Level: Second
Dining room
- Description: Nook
- Level: First
- Dimensions: 8x7
Dining room
- Description: Baywindow
- Level: First
- Dimensions: 12x13
Family room
- Description: Fireplace
- Level: First
- Dimensions: 12x17
Other
- Level: Second
Half bath
- Level: First
Kitchen
- Description: Custom
- Level: First
- Dimensions: 13x20
Laundry
- Level: First
Living room
- Level: First
- Dimensions: 16x13
Sunroom
- Level: First
- Dimensions: 13x13
Heating
- Forced Air, Gas
Cooling
- Central Air
Appliances
- Included: Dishwasher, Freezer, Disposal, Gas Oven, Gas Range, Microwave, Refrigerator, Dryer, Water Softener, Washer
Features
- Window Treatments
- Flooring: Carpet, Hardwood
- Windows: Drapes
- Basement: Full,Unfinished
- Number of fireplaces: 1
- Fireplace features: Wood Burning
Interior area
- Total structure area: 2,650
- Total interior livable area: 2,650 sqft
Property
Parking
- Total spaces: 2
- Parking features: Attached, Garage Door Opener
- Attached garage spaces: 2
Features
- Levels: Two
- Stories: 2
- Exterior features: Fence
- Fencing: Yard Fenced
Lot
- Size: 0.79 Acres
- Features: Flat
Details
- Parcel number: 3300074A14
- Zoning description: R-1
Construction
Type & style
- Home type: SingleFamily
- Architectural style: Two Story
- Property subtype: Single Family Residence
Materials
- Vinyl Siding
- Roof: Asphalt
Condition
- Excellent,Resale
- Year built: 1979
Utilities & green energy
- Sewer: Public Sewer
- Water: Public
Community & HOA
Location
- Region: Meadville
Financial & listing details
- Price per square foot: $155/sqft
- Tax assessed value: $78,300
- Annual tax amount: $8,240
- Date on market: 6/5/2026
- Cumulative days on market: 55 days
- Road surface type: Paved
Estimated market value
$403,500
$383,000 - $424,000
$2,468/mo
Price history
| Date | Event | Price |
|---|---|---|
| 6/19/2026 | Pending sale | $410,000$155/sqft |
Source: GEMLS #191326 Report a problem | ||
| 6/5/2026 | Listed for sale | $410,000+36.7%$155/sqft |
Source: GEMLS #191326 Report a problem | ||
| 4/22/2014 | Listing removed | $299,900+11.1%$113/sqft |
Source: Coldwell Banker Bainbridge Kaufman Real Estate #97657 Report a problem | ||
| 4/17/2014 | Sold | $270,000+12.5%$102/sqft |
Source:  WPMLS #991900 Report a problem WPMLS #991900 Report a problem | ||
| 12/12/2012 | Listing removed | $239,900$91/sqft |
Source: RE/MAX Hometown Realty #95130 Report a problem | ||
| 12/8/2012 | Listed for sale | $239,900+5.5%$91/sqft |
Source: RE/MAX Hometown Realty #95130 Report a problem | ||
| 11/15/2011 | Sold | $227,500-5.2%$86/sqft |
Source: Public Record Report a problem | ||
| 10/12/2011 | Pending sale | $239,900$91/sqft |
Source: RE/MAX HOMETOWN REALTY #95130 Report a problem | ||
| 7/3/2011 | Price change | $239,900-9.5%$91/sqft |
Source: RE/MAX HOMETOWN REALTY #95130 Report a problem | ||
| 3/24/2011 | Price change | $265,000-3.6%$100/sqft |
Source: ERA Richmond Real Estate Service #93671 Report a problem | ||
| 11/4/2010 | Listed for sale | $275,000$104/sqft |
Source: ERA Richmond Real Estate Service #93671 Report a problem | ||
Public tax history
| Year | Property taxes | Tax assessment |
|---|---|---|
| 2025 | $4,551 +2.2% | $78,300 |
| 2024 | $4,454 -44% | $78,300 |
| 2023 | $7,960 +9.3% | $78,300 |
| 2022 | $7,281 -6.3% | $78,300 |
| 2021 | $7,770 -26.3% | $78,300 |
| 2020 | $10,539 | $78,300 |
| 2019 | $10,539 +228.1% | $78,300 |
| 2018 | $3,212 +0.6% | $78,300 |
| 2017 | $3,192 | $78,300 |
| 2016 | $3,192 | $78,300 |
| 2015 | $3,192 | $78,300 |
| 2014 | -- | $78,300 |
| 2013 | -- | $78,300 |
| 2012 | -- | $78,300 |
| 2011 | -- | $78,300 |
| 2010 | -- | $78,300 |
| 2009 | -- | $78,300 |
| 2008 | -- | $78,300 |
Find assessor info on the county website
Monthly payment
Est. payment
Payment breakdown
Explore the cost of this home by adjusting the details. Changes won't be saved.Climate risks
Neighborhood: 16335
Nearby schools
GreatSchools rating
- 6/10First District El SchoolGrades: K-6Distance: 1.9 mi
- 6/10Meadville Area Middle School (MAMS)Grades: 7-8Distance: 2.7 mi
- 5/10Meadville Area Senior High SchoolGrades: 9-12Distance: 2.8 mi
Schools provided by the listing agent
- District: Crawford Central
Source: GEMLS. This data may not be complete. We recommend contacting the local school district to confirm school assignments for this home.
- $346,0004 bd4 ba2.6k sqft138 N Forest Ave, Meadville, PA 16335Off Market

- $376,500-- bd-- ba-- sqft126 N Forest Ave, Meadville, PA 16335Off Market
- $509,400-- bd-- ba-- sqft153 N Forest Ave, Meadville, PA 16335Off Market
- $17,099-- sqft153 N Forest Ave, Meadville, PA 16335Off Market
- $438,7004 bd4 ba3k sqft120 N Forest Ave, Meadville, PA 16335Off Market
- $387,8003 bd4 ba2.9k sqft306 Edgewood Dr, Meadville, PA 16335Off Market
- $579,9004 bd3 ba4.4k sqft111 N Forest Ave, Meadville, PA 16335Off Market
- $13,951-- sqft111 N Forest Ave, Meadville, PA 16335Off Market
A local agent can set up tours, give advice and negotiate with sellers.
Similar homes
- $366,7005 bd3 ba2.7k sqft695 Seneca Rd, Meadville, PA 16335For Sale
 MLS ID #191721, Debby McCain, Ready2Go Realty, LLC. GEMLS
 - $324,9003 bd3 ba1.3k sqft19611 Chad Ln, Meadville, PA 16335For Sale
 MLS ID #192205, Nick Novosel, Howard Hanna BK Meadville. GEMLS
 - $295,0003 bd3 ba2.6k sqft454 Hartz Ave, Meadville, PA 16335For Sale
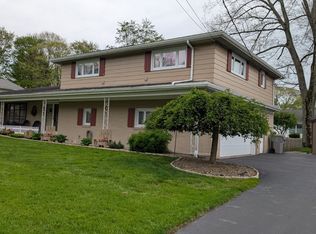 MLS ID #190698, Nancy Mangilo, Howard Hanna BK Meadville. GEMLS
 - $249,9003 bd3 ba2.1k sqft15955 Park Avenue Ext, Meadville, PA 16335For Sale
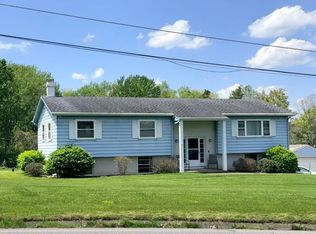 MLS ID #191005, Debby McCain, Ready2Go Realty, LLC. GEMLS
 - $315,0004 bd2 ba2.9k sqft915 Liberty St, Meadville, PA 16335For SaleMLS ID #190008, Leslie Berger, ERA Richmond Real Estate Service. GEMLS
- $282,5003 bd3 ba2k sqft655 Chestnut St, Meadville, PA 16335For SaleMLS ID #191263, Leslie Berger, ERA Richmond Real Estate Service. GEMLS
- $215,0003 bd2 ba1.7k sqft278 Devore Dr, Meadville, PA 16335For SaleMLS ID #191859, Shane Wills, Coldwell Banker Select - Edinboro. GEMLS
- $270,0004 bd2 ba1.3k sqft15489 Woodrow Dr, Meadville, PA 16335For SaleMLS ID #190851, Heather Schmader, ERA Richmond Real Estate Service. GEMLS
- $229,9005 bd2 ba1.7k sqft11497 Pennsylvania Ave, Meadville, PA 16335For SaleMLS ID #191361, Dana Dickerson, Agresti Real Estate. GEMLS
- $524,9003 bd2 ba1.9k sqft15307 State Highway 198, Meadville, PA 16335For SaleMLS ID #1762897, Laurie Snyder. WPMLS
- $259,7002 bd2 ba1.3k sqft1151 Carmont Dr, Meadville, PA 16335For SaleMLS ID #190344, Debby McCain, Ready2Go Realty, LLC. GEMLS
- $335,0003 bd3 ba1.3k sqft16754 Carr Hill Rd, Meadville, PA 16335New ConstructionMLS ID #191728, Chandler Mason, RE/MAX Lakeland Realty. GEMLS
- $419,9003 bd2 ba1.7k sqft27529 Jouver Rd, Cambridge Springs, PA 16403For SaleMLS ID #191434, Carson Chesley, Coldwell Banker Select - Peach. GEMLS
- $210,0003 bd2 ba1.5k sqft779 Chestnut St, Meadville, PA 16335For SaleMLS ID #191655, Judy Duffy, RE/MAX Hometown Realty. GEMLS
- $360,0004 bd3 ba2.2k sqft22527 Lakeview Dr, Cambridge Springs, PA 16403For SaleMLS ID #188482, Ralph Harvey, ListWithFreedom.com. GEMLS
- $--3 bd3 ba1.4k sqft7097 Sherrod Hill Rd, Edinboro, PA 16412AuctionAuction.com 2
- $339,9003 bd2 ba1.5k sqft19091 Us Highway 6 #19, Saegertown, PA 16433For SaleMLS ID #190358, Toni Wisinski, Howard Hanna BK Meadville. GEMLS
- $--3 bd1 ba1.3k sqft12614 Walnut Dr, Conneaut Lake, PA 16316AuctionXome
- $350,0003 bd2 ba1.7k sqft19879 Grange Center Rd, Saegertown, PA 16433For SaleMLS ID #191846, Nancy Mangilo, Howard Hanna BK Meadville. GEMLS
- $275,0004 bd3 ba1.5k sqft16924 Us Highway 6 #19, Saegertown, PA 16433For SaleMLS ID #190823, Benjamin Smith, eXp Realty - Erie. GEMLS
