Come see this highly upgraded detached condo with full landscaping, front & back, solar is included at no cost to buyers! Secure front door entry with a doorbird to screen your visitors to your home! This home comes with induction high end Wolf range & oven, Cove dishwasher, Wolf microwave & Sub Zero built in fridge at no extra cost! Quartz countertops in kitchen, primary bath, powder bath & bath 2 are included! Gated entry, private pool with spa, restrooms & private tot lot. Only 7 miles to Laguna Beach and a 5 minute drive to the 405 & 5 freeways, abundant shopping & restaurants, movies & more at the Spectrum shopping mall!
Come in and ask about our generous lender incentives to buy down to a lower rate and or pay all closing costs! Don't wait, models open 10-5, Mondays 1-5PM!
New construction
Listed by: California Pacific Homes, Inc • Robin Smith • rsmith@calpacifichomes.com
$1,774,900
152 Pisano, Irvine, CA 92618
3beds
1,752sqft
Single Family Residence
Built in 2026
1,500 Square Feet Lot
$-- Zestimate®
$1,013/sqft
$595/mo HOA
What's special
- 5 days
- 120
- 6
Zillow last checked:
Listing updated:
Listed by:
Robin Smith DRE #00698999 rsmith@calpacifichomes.com,
California Pacific Homes, Inc
Source: CRMLS,MLS#: OC26234788 Originating MLS: California Regional MLS
Facts & features
Interior
Bedrooms & bathrooms
- Bedrooms: 3
- Bathrooms: 3
- Full bathrooms: 2
- 1/2 bathrooms: 1
- Main level bathrooms: 1
Rooms
- Room types: Bedroom, Entry/Foyer, Great Room, Kitchen, Loft, Primary Bathroom, Primary Bedroom, Other
Primary bedroom
- Features: Primary Suite
Bedroom
- Features: All Bedrooms Up
Bathroom
- Features: Bathroom Exhaust Fan, Dual Sinks, Enclosed Toilet, Low Flow Plumbing Fixtures, Quartz Counters, Separate Shower, Walk-In Shower
Kitchen
- Features: Built-in Trash/Recycling, Kitchen Island, Kitchen/Family Room Combo, Quartz Counters
Other
- Features: Walk-In Closet(s)
Heating
- Electric, Heat Pump, Solar
Cooling
- Central Air, Electric
Appliances
- Included: Convection Oven, Dishwasher, Electric Cooktop, Electric Oven, Electric Range, Electric Water Heater, Disposal, Microwave, Refrigerator, Range Hood, Water To Refrigerator
- Laundry: Washer Hookup, Electric Dryer Hookup, Inside, Laundry Closet, Stacked
Features
- Breakfast Bar, Coffered Ceiling(s), Eat-in Kitchen, Open Floorplan, Quartz Counters, Recessed Lighting, Unfurnished, All Bedrooms Up, Loft, Primary Suite, Walk-In Closet(s)
- Flooring: Carpet, Laminate, Tile
- Windows: Double Pane Windows, Low-Emissivity Windows, Screens
- Has fireplace: No
- Fireplace features: None
- Common walls with other units/homes: End Unit,No Common Walls
Interior area
- Total interior livable area: 1,752 sqft
Property
Parking
- Total spaces: 2
- Parking features: Door-Multi, Garage Faces Front, Garage, Guest, No Driveway, On Site, Private
- Attached garage spaces: 2
Accessibility
- Accessibility features: None
Features
- Levels: Two
- Stories: 2
- Entry location: 1
- Exterior features: Rain Gutters
- Has private pool: Yes
- Pool features: Fenced, Gunite, Heated Passively, In Ground, Lap, Permits, Private, Association
- Has spa: Yes
- Spa features: Association, Community, In Ground, Permits, Private
- Fencing: Block,New Condition
Lot
- Size: 1,500 Square Feet
- Features: Corner Lot, Drip Irrigation/Bubblers, Front Yard, Sprinklers In Front, Landscaped, Near Park, Street Level
Details
- Special conditions: Standard
Construction
Type & style
- Home type: SingleFamily
- Architectural style: Mediterranean
- Property subtype: Single Family Residence
Materials
- Drywall, Slump Block, Stucco
- Foundation: Pillar/Post/Pier
- Roof: Concrete
Condition
- Turnkey
- New construction: Yes
- Year built: 2026
Details
- Builder name: California Pacific Homes
Utilities & green energy
- Electric: 220 Volts in Kitchen, Standard
- Sewer: Public Sewer, Sewer Tap Paid
- Water: Public
- Utilities for property: Cable Available, Electricity Available, Phone Available, Sewer Connected, Underground Utilities, Water Available
Community & HOA
Community
- Features: Biking, Hiking, Storm Drain(s), Street Lights, Urban, Gated, Park
- Security: Carbon Monoxide Detector(s), Fire Rated Drywall, Fire Sprinkler System, Gated Community, Smoke Detector(s)
HOA
- Has HOA: Yes
- Amenities included: Controlled Access, Maintenance Grounds, Management, Maintenance Front Yard, Barbecue, Playground, Pool, Pets Allowed, Spa/Hot Tub
- Services included: Sewer
- HOA fee: $595 monthly
- HOA name: Andalucia
- HOA phone: 949-768-7261
Location
- Region: Irvine
Financial & listing details
- Price per square foot: $1,013/sqft
- Date on market: 10/31/2026
- Cumulative days on market: 5 days
- Listing terms: Cash,Cash to New Loan,Conventional,Contract
- Road surface type: Paved
Estimated market value
Not available
Estimated sales range
Not available
Not available
Price history
| Date | Event | Price |
|---|---|---|
| 11/1/2026 | Listed for sale | $1,774,900$1,013/sqft |
Source:  CRMLS #OC26234788 Report a problem | ||
Public tax history
Tax history is unavailable.
Monthly payment
Est. payment
Payment breakdown
Explore the cost of this home by adjusting the details. Changes won't be saved.Climate risks
Neighborhood: 92618
Nearby schools
Schools provided by the listing agent
- Elementary: Alderwood
- Middle: Rancho San Joaquin
- High: University
Source: CRMLS. This data may not be complete. We recommend contacting the local school district to confirm school assignments for this home.

Similar homes
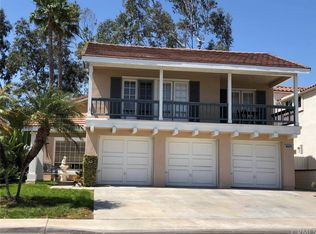
- $1,575,0003 bd2 ba1.8k sqft13451 Browning Ave, Tustin, CA 92780For Sale
 MLS ID #CV26199345, Paul Marin, Century 21 Masters. CRMLS
- $1,499,0004 bd3 ba2.4k sqft1437 Georgia St, Tustin, CA 92782For Sale
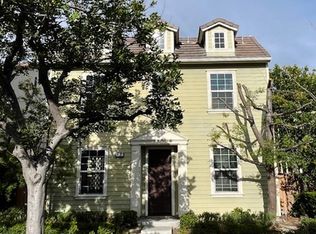 MLS ID #OC26225707, Luke Vu, Vu Real Estate. CRMLS
- $1,820,0004 bd4 ba2.4k sqft125 Poppyseed, Irvine, CA 92618For Sale
 MLS ID #CV26202788, Lenie Siahaan, RE/MAX CHAMPIONS. CRMLS
- $1,699,0006 bd4 ba2.3k sqft14791 Mayten Ave, Irvine, CA 92606For Sale
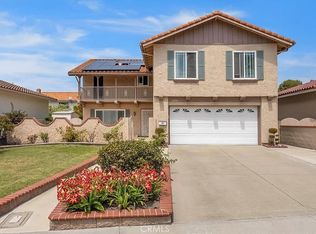 MLS ID #OC26231516, John Lin, John Lin, Broker. CRMLS
