One of the best spots in the community! Built in 2023,this immaculate bungalow offers a rare combination of privacy, natural beauty, and low-maintenance living located in one of the best spots within a vibrant, welcoming community where neighbours know one another and exceptional amenities enrich everyday life. Bathed in natural light from expansive windows, enhancing the airy open-concept design and creating a warm, inviting atmosphere throughout, this thoughtfully designed layout offers abundant storage, spacious living areas, and the everyday convenience of an attached heated garage. The well-appointed kitchen is perfectly suited for both casual, family living and effortless entertaining, while the outdoor space invites summer barbecues and quiet mornings surrounded by nature. The spacious primary suite is a true retreat, offering ample room for a king-sized bed and additional furnishings. A generous walk-in closet and beautifully finished ensuite bath with double vanity and a luxurious walk-in shower complete the space. The second bedroom, nearly equal in size, is ideally positioned near the main bath and full laundry room, making it perfect for guests or family. Featuring upgraded fixtures, an all- important second heat pump and all appliances is better than most new builds! Residents of the village at Fisherman’s Cove enjoy access to a beautifully appointed clubhouse, complete with a games room and community activities, as well as a stunning outdoor pool, all designed to offer the perfect blend of leisure and connection. Nearby enjoy charming shops, restaurants, trails and beaches only minutes from your door. Plus, it’s a quick drive to Dartmouth for any of your other needs. Inside, the home is in addition to the prime location within the community, every detail of this home has been carefully considered to support a lifestyle of simplicity, comfort, and ease — allowing you to spend less time on chores and spend your time how you want. Come have a look today!
Under contract
C$499,900
152 Sailors Trl, Halifax, NS B3G 0A1
2beds
1,214sqft
Condominium
Built in 2023
-- sqft lot
$-- Zestimate®
C$412/sqft
C$450/mo HOA
What's special
Immaculate bungalowAiry open-concept designWarm inviting atmosphere throughoutThoughtfully designed layoutAbundant storageAttached heated garageWell-appointed kitchen
- 7 days |
- 13 |
- 0 |
Zillow last checked:
Listing updated:
Listed by:
Patti Leclerc,
Sutton Group Professional Realty Brokerage
Source: NSAR,MLS®#: 202618476 Originating MLS®#: Nova Scotia Association of REALTORS®
Originating MLS®#: Nova Scotia Association of REALTORS®Facts & features
Interior
Bedrooms & bathrooms
- Bedrooms: 2
- Bathrooms: 2
- Full bathrooms: 2
- Main level bathrooms: 2
- Main level bedrooms: 2
Bedroom
- Level: Main
- Area: 147.85
- Dimensions: 12.58 x 11.75
Bathroom
- Level: Main
- Area: 44.73
- Dimensions: 9.42 x 4.75
Bathroom 1
- Level: Main
- Area: 99.69
- Dimensions: 12.08 x 8.25
Dining room
- Level: Main
- Area: 119.33
- Dimensions: 8 x 14.92
Kitchen
- Level: Main
- Area: 110.42
- Dimensions: 8.83 x 12.5
Living room
- Level: Main
- Area: 164.08
- Dimensions: 11 x 14.92
Heating
- Baseboard, Heat Pump -Ductless
Appliances
- Included: Stove, Dryer, Washer, Range Hood, Refrigerator
- Laundry: In Suite
Features
- Ensuite Bath, Storage, High Speed Internet, Master Downstairs
- Flooring: Ceramic Tile
- Basement: None
Interior area
- Total structure area: 1,214
- Total interior livable area: 1,214 sqft
- Finished area above ground: 1,214
Property
Parking
- Total spaces: 1
- Parking features: Attached, Single, Paved, Driveway
- Attached garage spaces: 1
- Has uncovered spaces: Yes
- Details: Garage Details(Attached)
Features
- Pool features: In Ground
Lot
- Features: Landscaped, Near Public Transit
Details
- Parcel number: 41536798
- Zoning: R-2
- Other equipment: Air Exchanger, No Rental Equipment
Construction
Type & style
- Home type: Condo
- Architectural style: Bungalow
- Property subtype: Condominium
- Attached to another structure: Yes
Materials
- Vinyl Siding
- Foundation: Slab
- Roof: Asphalt
Condition
- New construction: No
- Year built: 2023
Utilities & green energy
- Sewer: Municipal
- Water: Municipal
- Utilities for property: Cable Connected, Electricity Connected, Phone Connected, Electric
Community & HOA
Community
- Features: Golf, Park, Playground, Shopping, Marina, Place of Worship, Beach
HOA
- Has HOA: Yes
- Services included: Water, Snow Removal, Lawn Care, Exterior/Structural Home Maintenance, Insurance On The Common Buildings, Street Care, Street Lighting And Clubhouse Expenses Including Pool.
- HOA fee: C$450 monthly
Location
- Region: Halifax
Financial & listing details
- Price per square foot: C$412/sqft
- Price range: C$499.9K - C$499.9K
- Date on market: 7/23/2026
- Inclusions: Fridge, Stove, Microwave Range Hood, Washer, Dryer
- Exclusions: Storage Racks In Garage
- Ownership: Freehold
- Electric utility on property: Yes
Patti Leclerc
Patti Leclerc
(902) 880-2228
By pressing Contact Agent, you agree that the real estate professional identified above may call/text you about your search, which may involve use of automated means and pre-recorded/artificial voices. You don't need to consent as a condition of buying any property, goods, or services. Message/data rates may apply. You also agree to our Terms of Use. Zillow does not endorse any real estate professionals. We may share information about your recent and future site activity with your agent to help them understand what you're looking for in a home.
Price history
| Date | Event | Price |
|---|---|---|
| 7/27/2026 | Contingent | C$499,900C$412/sqft |
Source:  NSAR #202618476 Report a problem NSAR #202618476 Report a problem | ||
| 7/23/2026 | Listed for sale | C$499,900C$412/sqft |
Source: NSAR #202618476 Report a problem | ||
Public tax history
Tax history is unavailable.
Climate risks
Neighborhood: B3G
Nearby schools
GreatSchools rating
No schools nearby
We couldn't find any schools near this home.
- C$101,7001 bd1 ba688 sqft47 Yorks Ln, Eastern Passage, NS B3G1C2Off Market
- C$146,8003 bd1 ba980 sqft41 Yorks Ln, Eastern Passage, NS B3G1C2Off Market
- C$236,2003 bd2 ba1.1k sqft48 Yorks Ln, Eastern Passage, NS B3G1C2Off Market
- C$264,8004 bd3 ba1.8k sqft10 Faulkner Dr, Eastern Passage, NS B3G1C2Off Market
- C$185,0004 bd1 ba1.2k sqft37 Yorks Ln, Eastern Passage, NS B3G1C2Off Market
- C$206,6002 bd3 ba-- sqft85 Sailors Trl, Eastern Passage, NS B3G0A2Off Market
- C$271,2003 bd3 ba1.8k sqft8 Faulkner Dr, Eastern Passage, NS B3G1C2Off Market
- C$206,6002 bd3 ba-- sqft81 Sailors Trl, Eastern Passage, NS B3G0A2Off Market
Similar homes
- C$539,9002 bd2 ba1.2k sqft206 Sailors Trl, Eastern Passage, NS B3G 0A1New Construction
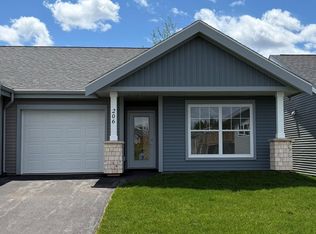 MLS ID #202617510, Patrick Stubbert, PLUMB LINE REALTY INC. - 12234 Brokerage. NSAR
 - C$539,9002 bd2 ba1.2k sqft202 Sailors Trl, Eastern Passage, NS B3G 0A1New Construction
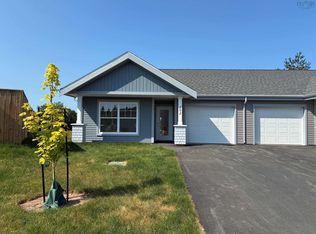 MLS ID #202617888, Patrick Stubbert, PLUMB LINE REALTY INC. - 12234 Brokerage. NSAR
 - C$539,9002 bd2 ba1.2k sqft15 Blustery Ln, Eastern Passage, NS B3G 0A3New Construction
 MLS ID #202614140, Patrick Stubbert, PLUMB LINE REALTY INC. - 12234 Brokerage. NSAR
 - C$499,9002 bd2 ba982 sqft5698 Normandy Dr #1, Halifax, NS B3K 2V4New Construction
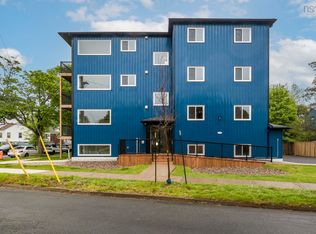 MLS ID #202614543, David Dunn, Royal LePage Atlantic Brokerage. NSAR
 - C$539,9003 bd2 ba1.6k sqft252 Melrose Cres, Halifax, NS B3G 1P5For SaleMLS ID #202614523, Chris Peters, Royal LePage Atlantic (Dartmouth) Brokerage. NSAR
- C$599,9003 bd3 ba1.3k sqft2154 Shore Rd, Halifax, NS B3G 1H5For SaleMLS ID #202614381, Keith Kenny, Century 21 Optimum Realty Brokerage. NSAR
- C$514,9002 bd1 ba792 sqft5677 Harris St #405, Halifax, NS B3K 0G4For SaleMLS ID #202614651, T. Chandler Haliburton, RE/MAX Nova Brokerage. NSAR
- C$539,0005 bd2 ba1.6k sqft265 Dyke Rd, Halifax, NS B3G 1K3For SaleMLS ID #202611071, Bonnie MacLean, Royal LePage Atlantic (Dartmouth) Brokerage. NSAR
- C$484,9002 bd2 ba1.2k sqft12 Spinnaker Dr #108, Halifax, NS B3N 3A8For SaleMLS ID #202609998, T. Chandler Haliburton, RE/MAX Nova Brokerage. NSAR
- C$494,9004 bd2 ba1.6k sqft52 Shrewsbury Rd, Halifax, NS B2V 2E2For SaleMLS ID #202608402, Jonathan David, PG Direct Realty Ltd. Brokerage. NSAR
- C$525,0002 bd2 ba1k sqft30 Brookdale Cres #608, Halifax, NS B3A 4T7For SaleMLS ID #202613399, Harry Fitzgerald, Fitzgerald Realty Ltd. Brokerage. NSAR
- C$469,9001 bd1 ba932 sqft5221 Nora Bernard St #216, Halifax, NS B3K 0B6For SaleMLS ID #202617318, Michael Gillan, RE/MAX Nova (Halifax) Brokerage. NSAR
- C$409,9003 bd2 ba1.4k sqft25 Linden Ct, Halifax, NS B2W 4X2For SaleMLS ID #202617761, Rimple Dhunna, RE/MAX Nova (Halifax) Brokerage. NSAR
- C$410,0003 bd2 ba1.5k sqft3 Osborne Ave, Dartmouth, NS B2W 1H7For SaleMLS ID #202618566, Joanne Whalen, Royal LePage Anchor Realty Brokerage. NSAR
- C$499,0002 bd2 ba1.1k sqftMines Rd W #1156, East Chezzetcook, NS B0J 1N0For SaleMLS ID #202612595, Olesia Zozulia, Royal LePage Atlantic Brokerage. NSAR
- C$469,9002 bd1 ba1k sqft2000 Prospect Rd, Halifax, NS B3T 1R9For SaleMLS ID #202615231, Tamara Barker, Sutton Group Professional Realty Brokerage. NSAR
- C$459,9002 bd3 ba1.4k sqft79 Radmer Dr #3, West Chezzetcook, NS B0J 2L0New ConstructionMLS ID #202613910, Amit Patel, RE/MAX Nova (Halifax) Brokerage. NSAR
- C$448,5002 bd2 ba1.1k sqft12 Spinnaker Dr #104, Halifax, NS B3N 3A8For SaleMLS ID #202605678, Kelsea Bradley, Exit Realty Metro Brokerage. NSAR
- C$575,0003 bd1 ba1.3k sqft5873 Merkel St, Halifax, NS B3K 2J2For SaleMLS ID #202618653, Ardi Iranmanesh, Century 21 Optimum Realty Brokerage. NSAR
- C$464,0003 bd3 ba1.3k sqft56 Irving St, Dartmouth, NS B2W 1K2For SaleMLS ID #202609180, Olesia Zozulia, Royal LePage Atlantic Brokerage. NSAR
