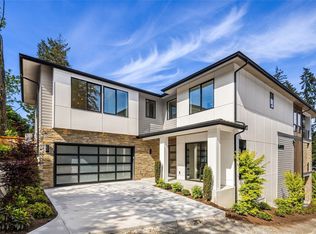
This NW contemporary custom classic by Murray Franklyn home in a PRIME KIRKLAND LOCATION is your own paradise. Featuring a spacious entry, oak hardwoods throughout the main level, and a bright great room with exceptional finishes. The kitchen shines with quartz countertops, custom Huntwood cabinets, stainless appliances, double oven, and a walk-in pantry. The layout includes a main floor guest suite with 3/4 bath plus a primary suite and three additional bedrooms upstairs, including a second guest suite with its own 3/4 bath. Custom mature landscaping surrounds an ultra peaceful fully fenced backyard making this a highly desirable lot to experience. Gorgeous louvre covered deck is an entertainers dream that is an expansive outdoor living area. Just a short walk to Peter Kirk Elementary, Kirkland Middle and neighborhood parks, and minutes to downtown waterfront. Close to freeway for incredible commuter access & downtown Seattle. This one could be yours in First Look status so call today to set up a private tour.
First look
Listed by: Windermere RE West Campus Inc • Era Zayshlyy • 425-343-2943
$3,050,000
1520 4th Street, Kirkland, WA 98033
5beds
3,627sqft
Single Family Residence
Built in 2017
8,084 Square Feet Lot
$2,787,300 Zestimate®
$841/sqft
$-- HOA
What's special
- --
- on Zillow
- 510
- views
- 24
- saves
Zillow last checked:
Listed by:
Era Zayshlyy 425-343-2943 era@windermere.com,
Windermere RE West Campus Inc,
Stephen Janho 253-973-1003,
Windermere RE West Campus Inc
Source: NWMLS as distributed by MLS GRID,MLS#: 2597285
Facts & features
Interior
Bedrooms & bathrooms
- Bedrooms: 5
- Bathrooms: 5
- Full bathrooms: 2
- 3/4 bathrooms: 2
- 1/2 bathrooms: 1
- Main level bathrooms: 2
- Main level bedrooms: 1
Bedroom
- Level: Main
Bathroom three quarter
- Level: Main
Other
- Level: Main
Dining room
- Level: Main
Entry hall
- Level: Main
Family room
- Level: Main
Kitchen with eating space
- Level: Main
Heating
- Fireplace, 90%+ High Efficiency, Forced Air, Heat Pump, High Efficiency (Unspecified), Electric, Natural Gas
Cooling
- 90%+ High Efficiency, Heat Pump
Appliances
- Included: Dishwasher, Disposal, Double Oven, Dryer, Microwave, Refrigerator, Stove(s)/Range(s), Tankless Water Heater, Washer, Dishwasher(s), Dryer(s), Garbage Disposal, Microwave(s), Refrigerator(s), Washer(s), Water Heater: Tankless, Water Heater Location: Garage
Features
- Bath Off Primary, Dining Room, High Tech Cabling, Pantry
- Flooring: Ceramic Tile, Hardwood, Carpet
- Windows: Dbl Pane/Storm Window
- Basement: None
- Number of fireplaces: 1
- Fireplace features: Gas, Main Level: 1, Fireplace
Interior area
- Total structure area: 3,627
- Total interior livable area: 3,627 sqft
Property
Parking
- Total spaces: 3
- Parking features: Attached Garage
- Has attached garage: Yes
- Covered spaces: 3
Features
- Levels: Two
- Stories: 2
- Entry location: Main
- Patio & porch: Bath Off Primary, Dbl Pane/Storm Window, Dining Room, Fireplace, High Tech Cabling, Pantry, Sprinkler System, Vaulted Ceiling(s), Walk-In Closet(s), Water Heater
- Has view: Yes
- View description: Territorial
Lot
- Size: 8,084 Square Feet
- Dimensions: 0.185
- Features: Paved, Sidewalk, Cable TV, Deck, Fenced-Partially, High Speed Internet, Patio
- Topography: Sloped,Terraces
Details
- Parcel number: 1245001880
- Special conditions: Standard
Construction
Type & style
- Home type: SingleFamily
- Architectural style: Contemporary,2 Story
- Property subtype: Single Family Residence
Materials
- Cement Planked, Stone, Wood Products, Cement Plank
- Foundation: Poured Concrete
- Roof: Composition
Condition
- Year built: 2017
Details
- Builder name: Murray Franklyn
Utilities & green energy
- Electric: Company: Puget Sound Energy
- Sewer: Sewer Connected, Company: City of Kirkland
- Water: Public, Company: City of Kirkland
Community & HOA
Community
- Subdivision: East Of Market
Location
- Region: Kirkland
Financial & listing details
- Price per square foot: $841/sqft
- Tax assessed value: $2,942,000
- Annual tax amount: $21,968
- Date on market: 10/22/2026
- Listing terms: Conventional,FHA,VA Loan
- Inclusions: Dishwasher(s), Double Oven, Dryer(s), Garbage Disposal, Microwave(s), Refrigerator(s), Stove(s)/Range(s), Washer(s)
Estimated market value
$2,787,300
$2.59M - $2.98M
$7,748/mo
Price history
| Date | Event | Price |
|---|---|---|
| 12/21/2017 | Sold | $1,998,880$551/sqft |
Source: NWMLS as distributed by MLS GRID #1218745 Report a problem | ||
Public tax history
| Year | Property taxes | Tax assessment |
|---|---|---|
| 2025 | $25,201 +14.7% | $2,942,000 +7.8% |
| 2024 | $21,968 +3.6% | $2,729,000 +9.2% |
| 2023 | $21,212 -6% | $2,499,000 -17.1% |
| 2022 | $22,560 +20.8% | $3,014,000 +42.6% |
| 2021 | $18,672 -3.8% | $2,114,000 +4.5% |
| 2020 | $19,408 +1.3% | $2,023,000 -2.5% |
| 2019 | $19,161 +8.9% | $2,074,000 +5% |
| 2018 | $17,588 +31.4% | $1,976,000 +49% |
| 2017 | $13,382 | $1,326,000 +211.3% |
| 2016 | -- | $426,000 |
Find assessor info on the county website
Monthly payment
Est. payment
Payment breakdown
Explore the cost of this home by adjusting the details. Changes won't be saved.Climate risks
Neighborhood: Norkirk
Nearby schools
Schools provided by the listing agent
- Elementary: Peter Kirk Elementary
- Middle: Kirkland Middle
- High: Lake Wash High
Source: NWMLS as distributed by MLS GRID. This data may not be complete. We recommend contacting the local school district to confirm school assignments for this home.

Similar homes
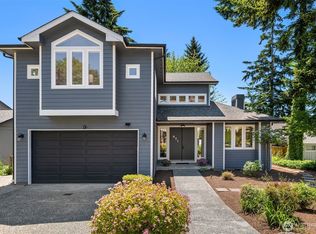
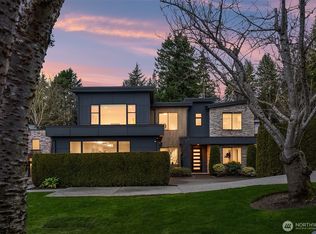
- $2,944,9884 bd3 ba3.3k sqft15,000 Double Lot, Kirkland, WA 98033Active
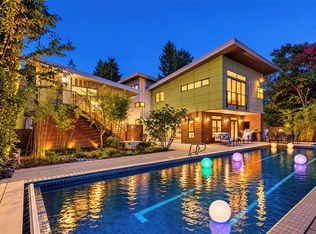 MLS ID #2601396, Brian Hopper. NWMLS as distributed by MLS GRID
- $2,300,0004 bd4 ba3.4k sqftNettleton Commons, Kirkland, WA 98033Active
 MLS ID #2600649, Duke Young. NWMLS as distributed by MLS GRID
- $2,699,9504 bd4 ba3.2k sqftBurke-Farrars, Kirkland, WA 98033Active
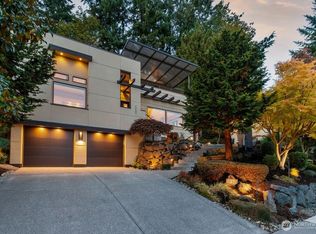 MLS ID #2594469, Brenda Y Quinones. NWMLS as distributed by MLS GRID
- $2,895,0005 bd5 ba4.7k sqft11309 113th Place NE, Kirkland, WA 98033Active
 MLS ID #2599966, Brittany Buttelmann. NWMLS as distributed by MLS GRID
