Welcome to this spacious mountain home where comfort, character, and room to live come together. Offering 5 bedrooms, 3 bathrooms, 3,522 square feet, and a finished 3-car garage, this home provides the space and versatility today’s buyers are looking for. Step inside to an inviting interior filled with natural light, vaulted ceilings, and multiple living and entertaining areas. The kitchen features granite countertops, stainless steel appliances, generous cabinetry, and an open layout that keeps you connected to the surrounding living spaces. The spacious primary retreat is a true highlight, complete with vaulted ceilings, beautiful natural light, a rustic barn door, and an expansive 5-piece bathroom featuring a soaking tub, separate shower, and generous vanity space. The finished lower level adds even more flexibility with additional living and recreation space, a second kitchen, and plenty of room for entertaining, extended household needs, hobbies, or guests. Outside, enjoy the privacy and possibilities of the 0.28-acre lot and unwind in the hot tub that stays with the home. Additional features include an active radon mitigation system and a finished 3-car garage offering plenty of space for vehicles, storage, and more. With 5 bedrooms, multiple gathering spaces, and over 3,500 square feet to make your own, this home offers the space to spread out, entertain, relax, and enjoy Colorado living.
Pending
$759,900
1520 Crestview Way, Woodland Park, CO 80863
5beds
3,522sqft
Single Family Residence
Built in 2005
0.28 Acres Lot
$-- Zestimate®
$216/sqft
$-- HOA
What's special
- 36 days |
- 399 |
- 29 |
Zillow last checked:
Listing updated:
Listed by:
Shireka Strange SRES RENE MRP 719-725-8199,
LPT Realty LLC,
Robert Strange 719-453-6060
Source: elevateMLS,MLS#: 4741048
Facts & features
Interior
Bedrooms & bathrooms
- Bedrooms: 5
- Bathrooms: 3
- Full bathrooms: 3
Other
- Level: Main
- Area: 252 Square Feet
- Dimensions: 18 x 14
Heating
- Forced Air, Natural Gas
Cooling
- Ceiling Fan(s)
Appliances
- Included: Dishwasher, Disposal, Microwave, Range, Refrigerator
- Laundry: Main Level
Features
- 5-Pc Bath, 6-Panel Doors, 9Ft + Ceilings, Great Room, Breakfast Bar, Pantry, Secondary Suite w/in Home
- Flooring: Carpet, Tile, Wood
- Basement: Full
- Number of fireplaces: 1
- Fireplace features: Gas, One
Interior area
- Total structure area: 3,522
- Total interior livable area: 3,522 sqft
- Finished area above ground: 3,522
- Finished area below ground: 0
Property
Parking
- Total spaces: 3
- Parking features: Attached, Even with Main Level, Garage Door Opener, See Remarks
- Attached garage spaces: 3
Features
- Patio & porch: Composite
- Has spa: Yes
- Spa features: Hot Tub/Spa
Lot
- Size: 0.28 Acres
- Features: Cul-De-Sac, Sloped, Wooded
Details
- Parcel number: 6229144150060
Construction
Type & style
- Home type: SingleFamily
- Architectural style: Ranch
- Property subtype: Single Family Residence
Materials
- Stone, Stucco, Frame
- Foundation: Walk Out
- Roof: Composite Shingle
Condition
- Existing Home
- New construction: No
- Year built: 2005
Utilities & green energy
- Water: Municipal
- Utilities for property: Electricity Connected, Natural Gas Available, Phone Available
Green energy
- Indoor air quality: Radon System
Community & HOA
Location
- Region: Woodland Park
Financial & listing details
- Price per square foot: $216/sqft
- Tax assessed value: $666,247
- Annual tax amount: $3,570
- Date on market: 7/9/2026
- Listing terms: Cash,Conventional,VA Loan
- Electric utility on property: Yes
Estimated market value
Not available
Estimated sales range
Not available
Not available
Price history
| Date | Event | Price |
|---|---|---|
| 7/27/2026 | Pending sale | $759,900$216/sqft |
Source:  elevateMLS #4741048 Report a problem elevateMLS #4741048 Report a problem | ||
| 7/9/2026 | Listed for sale | $759,900+114.1%$216/sqft |
Source: elevateMLS #4741048 Report a problem | ||
| 10/7/2021 | Listing removed | -- |
Source: Zillow Rental Manager Report a problem | ||
| 9/25/2021 | Listed for rent | $1,575+5.4% |
Source: Zillow Rental Manager Report a problem | ||
| 1/27/2021 | Listing removed | -- |
Source: Owner Report a problem | ||
| 6/2/2020 | Listing removed | $1,495 |
Source: Owner Report a problem | ||
| 5/15/2020 | Price change | $1,495-0.3% |
Source: Owner Report a problem | ||
| 5/4/2020 | Listed for rent | $1,500+7.5% |
Source: Owner Report a problem | ||
| 7/13/2019 | Listing removed | $1,395 |
Source: Owner Report a problem | ||
| 7/1/2019 | Price change | $1,395-0.4% |
Source: Owner Report a problem | ||
| 6/13/2019 | Listed for rent | $1,400+7.7% |
Source: Owner Report a problem | ||
| 1/18/2019 | Listing removed | $1,300 |
Source: Owner Report a problem | ||
| 1/2/2019 | Price change | $1,300-7.1% |
Source: Owner Report a problem | ||
| 12/18/2018 | Listed for rent | $1,400 |
Source: Owner Report a problem | ||
| 6/10/2015 | Sold | $355,000+1.4%$101/sqft |
Source: Public Record Report a problem | ||
| 5/1/2015 | Pending sale | $350,000$99/sqft |
Source: Coldwell Banker 1st Choice Realty #3489353 Report a problem | ||
| 4/21/2015 | Price change | $350,000-12.5%$99/sqft |
Source: Coldwell Banker 1st Choice Realty #3489353 Report a problem | ||
| 3/21/2015 | Listed for sale | $400,000+8.4%$114/sqft |
Source: Steven Roshek #3489353 Report a problem | ||
| 4/5/2013 | Sold | $369,000-2.9%$105/sqft |
Source: Public Record Report a problem | ||
| 1/15/2013 | Listed for sale | $379,850+7%$108/sqft |
Source: Visual Tour #747683 Report a problem | ||
| 4/4/2011 | Listing removed | $355,000$101/sqft |
Source: Coldwell Banker 1st Choice Realty #621796 Report a problem | ||
| 2/5/2011 | Listed for sale | $355,000+3.6%$101/sqft |
Source: Visual Tour #621796 Report a problem | ||
| 3/3/2006 | Sold | $342,800$97/sqft |
Source: Public Record Report a problem | ||
Public tax history
| Year | Property taxes | Tax assessment |
|---|---|---|
| 2024 | $2,179 -21.3% | $40,960 -9.1% |
| 2023 | $2,770 | $45,070 +31.6% |
| 2022 | $2,770 +11.3% | $34,260 |
| 2021 | $2,489 +0.7% | $34,260 |
| 2020 | $2,471 | $34,260 +8.8% |
| 2019 | $2,471 0% | $31,490 +23.4% |
| 2018 | $2,472 +20.7% | $25,520 |
| 2017 | $2,047 -0.2% | $25,520 -19.2% |
| 2016 | $2,051 -25.8% | $31,580 |
| 2015 | $2,762 +19.2% | $31,580 +20.4% |
| 2014 | $2,318 +4.2% | $26,240 |
| 2013 | $2,224 +7.2% | $26,240 +7% |
| 2012 | $2,075 -5.6% | $24,530 |
| 2011 | $2,197 -0.7% | $24,530 -4.8% |
| 2010 | $2,212 -6.2% | $25,770 -6.3% |
| 2009 | $2,358 -0.5% | $27,500 |
| 2008 | $2,371 +1.3% | $27,500 +2.6% |
| 2007 | $2,340 +216.7% | $26,800 +220.2% |
| 2006 | $739 | $8,370 |
Find assessor info on the county website
Monthly payment
Est. payment
Payment breakdown
Explore the cost of this home by adjusting the details. Changes won't be saved.Climate risks
Neighborhood: 80863
Nearby schools
GreatSchools rating
- 8/10Gateway Elementary SchoolGrades: PK-6Distance: 1.6 mi
- 8/10Woodland Park Middle SchoolGrades: 7-8Distance: 1.6 mi
- 6/10Woodland Park High SchoolGrades: 9-12Distance: 1.7 mi
Schools provided by the listing agent
- Elementary: Summit
- Middle: Woodland Park
- High: Woodland Park
- District: Woodland Park RE2
Source: elevateMLS. This data may not be complete. We recommend contacting the local school district to confirm school assignments for this home.
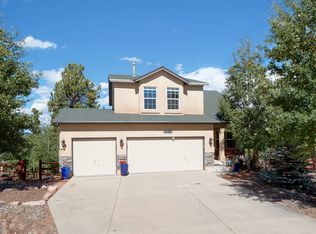
- $594,6004 bd4 ba1.7k sqft1530 Crestview Way, Woodland Park, CO 80863Off Market
- $548,2004 bd3 ba1.9k sqft692 Bradford Dr, Woodland Park, CO 80863Off Market

- $614,1005 bd3 ba2.6k sqft1510 Crestview Way, Woodland Park, CO 80863Off Market

- $614,8004 bd4 ba2.6k sqft688 Bradford Dr, Woodland Park, CO 80863Off Market

- $35-- bd-- ba-- sqft694 Bradford Dr, Woodland Park, CO 80863Off Market
- $585,6004 bd4 ba2.5k sqft1425 Evergreen Heights Dr, Woodland Park, CO 80863Off Market
- $678,5005 bd4 ba3.3k sqft1435 Evergreen Heights Dr, Woodland Park, CO 80863Off Market
- $642,1004 bd3 ba3k sqft1415 Evergreen Heights Dr, Woodland Park, CO 80863Off Market
A local agent can set up tours, give advice and negotiate with sellers.
Similar homes
- $800,0005 bd4 ba3.8k sqft115 Hawkridge Dr, Woodland Park, CO 80863For Sale
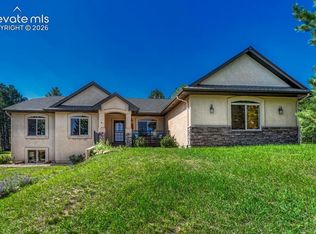
 MLS ID #2918334, Thomas Kenney, Better Homes and Gardens Real Estate Kenney & Company. elevateMLS
 - $845,0004 bd4 ba3.2k sqft1195 Karen Ln, Woodland Park, CO 80863For Sale
 MLS ID #2358041, Jason Dreger SRES PSA CRS , Coldwell Banker 1st Choice Realty. elevateMLS
 - $784,0004 bd4 ba3.2k sqft1240 Ponderosa Way, Woodland Park, CO 80863For Sale
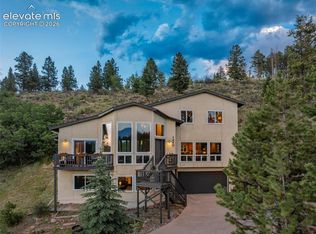 MLS ID #3971761, James Dean, Exp Realty LLC. elevateMLS
 - $775,0004 bd3 ba2.7k sqft1150 Forest Hill Pl, Woodland Park, CO 80863For Sale
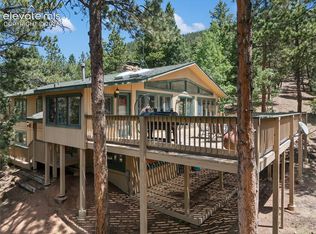 MLS ID #6656989, Karen Schaefer, REMAX PROPERTIES. elevateMLS
 - $689,0005 bd3 ba2.3k sqft1860 Black Foot Trl, Woodland Park, CO 80863For SaleMLS ID #7037560, Stephanie Tanis ABR GRI SFR , Stephanie Tanis. elevateMLS
- $849,9004 bd4 ba3.1k sqft1350 Masters Dr, Woodland Park, CO 80863For SaleMLS ID #8659005, Kaitlin Sears ABR MRP , REMAX PROPERTIES. elevateMLS
- $619,0005 bd3 ba3.2k sqft723 N Center St, Woodland Park, CO 80863For SaleMLS ID #6680724, Stephanie Tanis ABR GRI SFR , Stephanie Tanis. elevateMLS
- $715,0003 bd3 ba2.4k sqft2988 Sunnywood Avenue, Woodland Park, CO 80863For Sale
 MLS ID #9192429, Zanya Rodabough, Z-Best in Real Estate, LLC. REcolorado as distributed by MLS GRID
 - $580,0005 bd3 ba2.2k sqft417 Coraline St, Woodland Park, CO 80863For SaleMLS ID #2577898, Austin Pollock GRI , Better Homes and Gardens Real Estate Kenney & Company. elevateMLS
- $550,0003 bd3 ba2.6k sqft481 Black Bear Trl, Woodland Park, CO 80863For SaleMLS ID #1131069, Bernadine Vayle CRS GRI , Coldwell Banker 1st Choice Realty. elevateMLS
- $565,0003 bd3 ba1.8k sqft861 Teller Ln, Woodland Park, CO 80863For SaleMLS ID #1109353, Jason Roshek CRS GRI , Coldwell Banker Beyond. elevateMLS
- $675,0004 bd3 ba3.4k sqft506 Ridge Rd, Divide, CO 80814For SaleMLS ID #5145967, Amy Kunce-Martinez, The Cutting Edge. elevateMLS
- $745,0004 bd3 ba2.5k sqft69 Cody Creek Trl, Divide, CO 80814For SaleMLS ID #7472831, Stephanie Tanis ABR GRI SFR , Stephanie Tanis. elevateMLS
- $749,9005 bd4 ba3.7k sqft14570 Bermuda Dunes Way, Colorado Springs, CO 80921For SaleMLS ID #7537648, Doug Marsh, Acquire Homes Inc. elevateMLS
- $785,0005 bd3 ba4k sqft2998 Wild Cherry Ln, Colorado Springs, CO 80920For SaleMLS ID #3576718, Alzira Escobar-Pruitt ABR CLP GRI MRP PMN PPRES SRES , REMAX PROPERTIES. elevateMLS
- $715,0005 bd3 ba3k sqft45 Barr Lake Cir, Divide, CO 80814For SaleMLS ID #2162548, Irene Tanis CRS GRI , Irene Tanis. elevateMLS
- $640,0003 bd4 ba2.6k sqft996 Spring Valley Dr, Divide, CO 80814For SaleMLS ID #6020853, Coleen Hellen CRS GRI MRP , The Compass Team REAL ESTATE GROUP LLC. elevateMLS
- $760,0005 bd4 ba3.5k sqft725 Country Drive, Monument, CO 80132For SaleMLS ID #3962165, Luke Gibbs, eXp Realty, LLC. REcolorado as distributed by MLS GRID
- $725,0004 bd3 ba3.9k sqft15390 Copperfield Dr, Colorado Springs, CO 80921For SaleMLS ID #1907617, Patrick Manchester, Manchester Properties, LLC. elevateMLS
- $775,0004 bd3 ba2.6k sqft240 Scrub Oak Way, Monument, CO 80132For SaleMLS ID #9679589, Casey Mitchell, Orchard Brokerage LLC. elevateMLS
