Welcome to Madison Residence, an exceptional luxury single-family home nestled on a large homesite along one of Crestview’s most coveted streets, offering the perfect blend of sophisticated design, functional living, and premier location. Scheduled for completion in September, this stunning residence spans 3,281 square feet and features 5 bedrooms, 5 full bathrooms, and thoughtfully curated spaces designed for both everyday comfort and elevated entertaining. The main level showcases soaring 12-foot ceilings that fill the home with natural light and create a grand sense of openness, while also offering two spacious bedrooms and two full bathrooms, ideal for guests, multigenerational living, or a dedicated home office. Upstairs, you'll find three additional bedrooms, three bathrooms, and a versatile loft that can serve as a secondary living area, media room, playroom, or workspace. Every detail has been carefully considered, with interiors curated by the acclaimed By Britt Design, delivering a timeless aesthetic through refined finishes, designer selections, and impeccable craftsmanship. Outside, the home transforms into a private retreat featuring a resort-style pool and expansive backyard, creating the perfect setting for relaxing, entertaining, and enjoying Austin’s year-round outdoor lifestyle. Combining luxury, flexibility, and exceptional design in one of Central Austin’s most sought-after neighborhoods, Madison Residence presents a rare opportunity to own a truly remarkable new construction home in Crestview.
Active under contract
Price cut: $500 (7/28)
$1,998,500
1521 Madison Ave, Austin, TX 78757
5beds
3,281sqft
Single Family Residence
Built in 2026
8,215 Square Feet Lot
$1,946,300 Zestimate®
$609/sqft
$-- HOA
What's special
Versatile loftRefined finishesPrivate retreatImpeccable craftsmanshipResort-style poolExpansive backyardNatural light
- 119 days
- 412
- 36
Zillow last checked:
Listing updated:
Listed by:
Darsh Parikh (512) 593-3138,
Compass RE Texas, LLC (512) 575-3644,
Fabrizio Palermo (512) 739-2633,
Compass RE Texas, LLC
Source: Unlock MLS,MLS#: 5129759
Facts & features
Interior
Bedrooms & bathrooms
- Bedrooms: 5
- Bathrooms: 5
- Full bathrooms: 5
- Main level bedrooms: 2
Heating
- Central
Cooling
- Central Air
Appliances
- Included: Stainless Steel Appliance(s)
Features
- Ceiling Fan(s), High Ceilings, Quartz Counters, Interior Steps, Kitchen Island, Multiple Living Areas, Open Floorplan, Recessed Lighting
- Flooring: Tile, Wood
- Windows: Double Pane Windows
Interior area
- Total interior livable area: 3,281 sqft
Property
Parking
- Total spaces: 2
- Parking features: Attached Carport, Driveway
- Attached garage spaces: 2
Accessibility
- Accessibility features: See Remarks
Features
- Levels: Two
- Stories: 2
- Patio & porch: Covered, Rear Porch
- Exterior features: See Remarks
- Has private pool: Yes
- Pool features: In Ground
- Fencing: Wood
- Has view: Yes
- View description: Neighborhood
- Waterfront features: See Remarks
Lot
- Size: 8,215 Square Feet
- Features: Landscaped, Private
Details
- Additional structures: See Remarks
- Parcel number: 02340701090000
- Special conditions: See Remarks
Construction
Type & style
- Home type: SingleFamily
- Property subtype: Single Family Residence
Materials
- Foundation: Slab
- Roof: Metal
Condition
- New Construction
- New construction: Yes
- Year built: 2026
Details
- Builder name: On File
Utilities & green energy
- Sewer: Public Sewer
- Water: Public
- Utilities for property: Electricity Connected, Natural Gas Connected, Sewer Connected, Water Connected
Community & HOA
Community
- Features: See Remarks
- Subdivision: Crestview Add Sec 05
HOA
- Has HOA: No
Location
- Region: Austin
Financial & listing details
- Price per square foot: $609/sqft
- Tax assessed value: $771,135
- Annual tax amount: $11,224
- Date on market: 6/16/2026
- Listing terms: Cash,Conventional
- Electric utility on property: Yes
Estimated market value
$1,946,300
$1.85M - $2.04M
$7,247/mo
Price history
| Date | Event | Price |
|---|---|---|
| 9/28/2026 | Contingent | $1,998,500$609/sqft |
Source:  Unlock MLS #5129759 Report a problem Unlock MLS #5129759 Report a problem | ||
| 7/28/2026 | Price change | $1,998,5000%$609/sqft |
Source: Unlock MLS #5129759 Report a problem | ||
| 6/16/2026 | Listed for sale | $1,999,000+233.2%$609/sqft |
Source: Unlock MLS #5129759 Report a problem | ||
| 12/9/2025 | Listing removed | $600,000$183/sqft |
Source: Unlock MLS #5693185 Report a problem | ||
| 10/29/2025 | Contingent | $600,000$183/sqft |
Source: Unlock MLS #5693185 Report a problem | ||
| 9/16/2025 | Listed for sale | $600,000$183/sqft |
Source: Unlock MLS #5693185 Report a problem | ||
| 9/8/2025 | Contingent | $600,000$183/sqft |
Source: Unlock MLS #5693185 Report a problem | ||
| 9/3/2025 | Listed for sale | $600,000$183/sqft |
Source: Unlock MLS #5693185 Report a problem | ||
| 12/8/2023 | Listing removed | -- |
Source: Zillow Rentals Report a problem | ||
| 11/19/2023 | Listed for rent | $2,450+14%$1/sqft |
Source: Zillow Rentals Report a problem | ||
| 3/24/2021 | Listing removed | -- |
Source: Owner Report a problem | ||
| 4/28/2019 | Listing removed | $2,150$1/sqft |
Source: Owner Report a problem | ||
| 4/17/2019 | Listed for rent | $2,150+7.8%$1/sqft |
Source: Owner Report a problem | ||
| 1/4/2019 | Listing removed | $1,995$1/sqft |
Source: Owner Report a problem | ||
| 12/3/2018 | Price change | $1,995-13.3%$1/sqft |
Source: Owner Report a problem | ||
| 11/2/2018 | Listed for rent | $2,300$1/sqft |
Source: Owner Report a problem | ||
| 12/2/2017 | Listing removed | $2,300$1/sqft |
Source: Owner Report a problem | ||
| 10/24/2017 | Price change | $2,300-8%$1/sqft |
Source: Owner Report a problem | ||
| 10/2/2017 | Price change | $2,500-16.7%$1/sqft |
Source: Owner Report a problem | ||
| 7/14/2017 | Listed for rent | $3,000$1/sqft |
Source: Owner Report a problem | ||
Public tax history
| Year | Property taxes | Tax assessment |
|---|---|---|
| 2025 | $4,879 +15.7% | $764,874 +10% |
| 2024 | $4,215 +1.8% | $695,340 -1% |
| 2023 | $4,139 -25.3% | $702,199 +10% |
| 2022 | $5,544 | $638,363 +10% |
| 2021 | -- | $580,330 +13.8% |
| 2020 | $11,355 +3.8% | $509,969 |
| 2019 | $10,938 +154.8% | $509,969 +9.1% |
| 2018 | $4,293 | $467,433 +10% |
| 2017 | $4,293 +7.3% | $424,939 +10% |
| 2016 | $4,002 | $386,308 +10% |
| 2015 | $4,002 | $351,189 +10% |
| 2014 | $4,002 | $319,263 +10% |
| 2013 | -- | $290,239 +10% |
| 2012 | -- | $263,854 +1% |
| 2011 | -- | $261,121 -5.3% |
| 2010 | -- | $275,695 -3.3% |
| 2009 | -- | $285,230 +10% |
| 2008 | -- | $259,300 +0.9% |
| 2007 | -- | $256,984 +10% |
| 2006 | -- | $233,622 +7.2% |
| 2005 | -- | $217,844 |
Find assessor info on the county website
Monthly payment
Est. payment
Payment breakdown
Explore the cost of this home by adjusting the details. Changes won't be saved.Climate risks
Neighborhood: Crestview
Nearby schools
Schools provided by the listing agent
- Elementary: Brentwood
- Middle: Lamar (Austin ISD)
- High: McCallum
- District: Austin ISD
Source: Unlock MLS. This data may not be complete. We recommend contacting the local school district to confirm school assignments for this home.
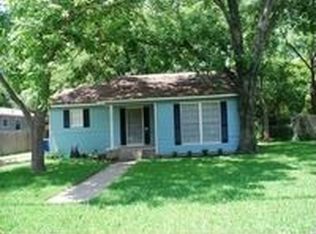
Similar homes
- $1,999,0005 bd4 ba2.8k sqft3309 Stardust Dr, Austin, TX 78757Active
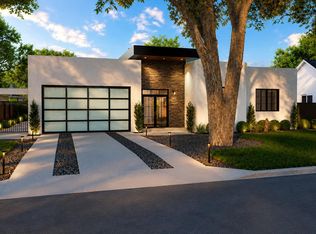
 MLS ID #2456398, Darsh Parikh, Compass RE Texas, LLC. Unlock MLS
 - $2,099,9905 bd4 ba3k sqft2502 Greenlawn Pkwy, Austin, TX 78757Active
 MLS ID #6379530, McKenzie Culp, Texas Crossway Realty , LLC. Unlock MLS
 - $1,725,0004 bd3 ba3k sqft6003 Grover Ave, Austin, TX 78757Active
 MLS ID #3764209, Jamie Novak Chauvette, Moreland Properties. Unlock MLS
 - $1,799,9004 bd4 ba3k sqft4502 Mountain Path Dr, Austin, TX 78759Active
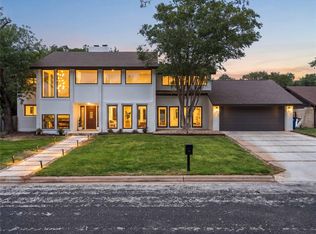 MLS ID #7808625, Michael Seid, All City Real Estate Ltd. Co. Unlock MLS
 - $1,895,0005 bd4 ba3.9k sqft5801 Valley Cir, Austin, TX 78731ActiveMLS ID #7657060, Wendi Slaton Anderson, Compass RE Texas, LLC. Unlock MLS
- $1,499,9994 bd5 ba3.1k sqft1803 Palo Duro Rd, Austin, TX 78757ActiveMLS ID #5215851, Artimus Salas, Texas Crossway Realty , LLC. Unlock MLS
- $1,999,0005 bd4 ba3.2k sqft1910 Holly Hill Dr, Austin, TX 78746ActiveMLS ID #9372072, Nicole Kessler, Compass RE Texas, LLC. Unlock MLS
- $2,790,0005 bd5 ba3.9k sqft6411 Cary Dr, Austin, TX 78757ActiveMLS ID #7574508, Amy Sparks, Moreland Properties. Unlock MLS
- $1,750,0005 bd5 ba2.9k sqft2112 Lawnmont Ave, Austin, TX 78756ActiveMLS ID #8056305, Heather Banks, All City Real Estate Ltd. Co. Unlock MLS
- $1,999,0005 bd4 ba4.1k sqft14916 Copper Ridge Ln, Austin, TX 78734ActiveMLS ID #9807537, Matt Holm, Compass RE Texas, LLC. Unlock MLS
- $1,549,0005 bd4 ba3.4k sqft4014 Greystone Dr, Austin, TX 78731ActiveMLS ID #7052066, Or Yochanan, Ready Real Estate. Unlock MLS
- $1,995,0006 bd5 ba3.4k sqft2014 E 10th St, Austin, TX 78702ActiveMLS ID #8142133, Darsh Parikh, Compass RE Texas, LLC. Unlock MLS
- $1,985,0003 bd4 ba2.6k sqft4304 Shoalwood Ave, Austin, TX 78756ActiveMLS ID #2045465, John Prell, Creekview Realty. Unlock MLS
- $1,595,0005 bd4 ba3k sqft1201 Georgian St, Austin, TX 78756ActiveMLS ID #3170782, Jenni Rivera, MINDSET REALTY LLC. Unlock MLS
- $2,250,0005 bd6 ba4.4k sqft6300 Bernia Dr, Austin, TX 78739ActiveMLS ID #6443597, Ashley Stucki, Ashley Austin Homes. Unlock MLS
- $2,250,0004 bd4 ba2.8k sqft2101 Stamford Ln, Austin, TX 78703ActiveMLS ID #8441824, Jacquelyn Einaugler, Compass RE Texas, LLC. Unlock MLS
- $2,695,0004 bd5 ba3.4k sqft2705 Warren St, Austin, TX 78703ActiveMLS ID #7311661, Thad Ates, United Real Estate. Unlock MLS
- $1,895,0004 bd3 ba2.7k sqft1509 Grayford Dr, Austin, TX 78704ActiveMLS ID #2477927, Brooke Mozersky, Kuper Sotheby's Int'l Realty. Unlock MLS
- $1,999,0007 bd5 ba3.6k sqft11505 SW Oaks, Austin, TX 78737ActiveMLS ID #6053077, Jessica Stephen, Kifer Sparks Agency, LLC. Unlock MLS
- $1,720,0004 bd4 ba2.6k sqft3007 Village Dr, Austin, TX 78731ActiveMLS ID #2882517, Cody Bradstreet, Compass RE Texas, LLC. Unlock MLS
