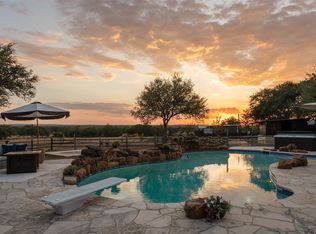
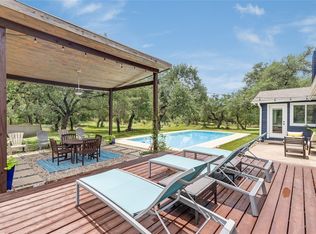
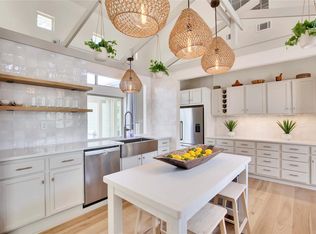
Set on six private, tree-covered acres at the end of a quiet road, this fully renovated 7-bedroom estate offers a rare combination of space, flexibility, and rapidly improving convenience just west of Austin. Despite its secluded feel, everyday conveniences are closer than you’d expect; a brand-new HEB is just five minutes away, and with nearby highway improvements nearing completion, the drive to downtown Austin is expected to be approximately 20 minutes. What truly sets this property apart is the land; flat, usable, and exceptionally private, with mature hardwood trees and a wet-weather creek creating a peaceful Hill Country setting that feels far removed from the city. Inside, the home is designed for flexibility and scale. Currently configured as a 7-bedroom layout, the floorplan easily adapts to fit your lifestyle with options for multiple home offices, a game room, or an expanded primary suite all while still maintaining ample bedrooms for family or guests. Multiple living areas create space to gather, work, and unwind with ease. The chef’s kitchen features stainless steel appliances, a large island, abundant storage, and a bright breakfast nook, all flowing seamlessly into the main living spaces. Step outside to a resort-style backyard built for entertaining, complete with a pool, outdoor kitchen, and pergola. The home is surrounded by the privacy and natural beauty of your own acreage with a wrap-around front porch offering the perfect place to take in quiet mornings and Hill Country sunsets. Currently operated as a professionally managed short-term rental, the property generated $133,852 in gross income in 2025, offering both immediate income potential and long-term flexibility. **Furnishings negotiable**
Active
$1,999,000
11505 SW Oaks, Austin, TX 78737
7beds
3,660sqft
Single Family Residence
Built in 1999
5.96 Acres Lot
$-- Zestimate®
$546/sqft
$-- HOA
What's special
Wet-weather creekMature hardwood treesOutdoor kitchenMultiple home officesStainless steel appliancesBright breakfast nookGame room
- 1 day
- 211
- 20
Likely to sell faster than
Zillow last checked:
Listing updated:
Listed by:
Jessica Stephen (512) 771-1963,
Kifer Sparks Agency, LLC (512) 771-1963
Source: Unlock MLS,MLS#: 6053077
Facts & features
Interior
Bedrooms & bathrooms
- Bedrooms: 7
- Bathrooms: 5
- Full bathrooms: 5
- Main level bedrooms: 1
Heating
- Central
Cooling
- Central Air
Appliances
- Included: Dishwasher, Disposal, Microwave, Free-Standing Range
Features
- Multiple Dining Areas, Multiple Living Areas, Primary Bedroom on Main
- Flooring: Carpet, Tile, Wood
- Windows: See Remarks
- Number of fireplaces: 1
- Fireplace features: Family Room, Wood Burning
Interior area
- Total interior livable area: 3,660 sqft
Video & virtual tour
Property
Parking
- Total spaces: 2
- Parking features: None
- Garage spaces: 2
Accessibility
- Accessibility features: None
Features
- Levels: Two
- Stories: 2
- Patio & porch: Front Porch, Porch
- Exterior features: None
- Has private pool: Yes
- Pool features: In Ground, Outdoor Pool, Pool/Spa Combo
- Spa features: Hot Tub, In Ground
- Fencing: See Remarks
- Has view: Yes
- View description: Hill Country
- Waterfront features: None
Lot
- Size: 5.96 Acres
- Features: Cul-De-Sac, See Remarks
Details
- Additional structures: See Remarks
- Parcel number: 04157706360000
- Special conditions: Standard
- Horses can be raised: Yes
Construction
Type & style
- Home type: SingleFamily
- Property subtype: Single Family Residence
Materials
- Foundation: Pillar/Post/Pier
- Roof: Composition
Condition
- Resale
- New construction: No
- Year built: 1999
Utilities & green energy
- Sewer: Septic Tank
- Water: Well
- Utilities for property: Electricity Connected, Propane
Community & HOA
Community
- Features: BBQ Pit/Grill, See Remarks
- Subdivision: Oak Run Estates
HOA
- Has HOA: No
Location
- Region: Austin
Financial & listing details
- Price per square foot: $546/sqft
- Tax assessed value: $1,094,000
- Annual tax amount: $17,301
- Date on market: 9/21/2026
- Listing terms: Cash,Conventional
- Electric utility on property: Yes
Estimated market value
Not available
Estimated sales range
Not available
Not available
Price history
| Date | Event | Price |
|---|---|---|
| 9/21/2026 | Listed for sale | $1,999,000$546/sqft |
Source:  Unlock MLS #6053077 Report a problem Unlock MLS #6053077 Report a problem | ||
| 6/24/2026 | Listing removed | $1,999,000$546/sqft |
Source: Unlock MLS #9340392 Report a problem | ||
| 4/23/2026 | Listing removed | $8,000$2/sqft |
Source: Unlock MLS #5591327 Report a problem | ||
| 4/7/2026 | Listed for rent | $8,000$2/sqft |
Source: Unlock MLS #5591327 Report a problem | ||
| 4/7/2026 | Listed for sale | $1,999,000$546/sqft |
Source: Unlock MLS #9340392 Report a problem | ||
| 3/10/2026 | Contingent | $1,999,000$546/sqft |
Source: Unlock MLS #9340392 Report a problem | ||
| 11/21/2025 | Listed for sale | $1,999,0000%$546/sqft |
Source: Unlock MLS #9340392 Report a problem | ||
| 10/24/2025 | Listing removed | $1,999,999$546/sqft |
Source: Unlock MLS #4651908 Report a problem | ||
| 5/28/2025 | Price change | $1,999,999-11.1%$546/sqft |
Source: Unlock MLS #4651908 Report a problem | ||
| 4/15/2025 | Listed for sale | $2,249,999$615/sqft |
Source: Unlock MLS #4651908 Report a problem | ||
| 1/28/2025 | Listing removed | $2,249,999$615/sqft |
Source: Unlock MLS #4651908 Report a problem | ||
| 10/1/2024 | Listed for sale | $2,249,999$615/sqft |
Source: Unlock MLS #4651908 Report a problem | ||
| 9/5/2024 | Listing removed | $2,249,999$615/sqft |
Source: Unlock MLS #1782243 Report a problem | ||
| 5/23/2024 | Price change | $2,249,9990%$615/sqft |
Source: Unlock MLS #1782243 Report a problem | ||
| 4/10/2024 | Price change | $2,250,000-10%$615/sqft |
Source: Unlock MLS #1782243 Report a problem | ||
| 3/20/2024 | Price change | $2,500,000-9.1%$683/sqft |
Source: Unlock MLS #1782243 Report a problem | ||
| 3/6/2024 | Listed for sale | $2,750,000+358.4%$751/sqft |
Source: Unlock MLS #1782243 Report a problem | ||
| 8/18/2017 | Sold | -- |
Source: Agent Provided Report a problem | ||
| 7/9/2017 | Pending sale | $599,900$164/sqft |
Source: Cedar Park / Leander #7432263 Report a problem | ||
| 6/29/2017 | Listed for sale | $599,900+78.6%$164/sqft |
Source: Cedar Park / Leander #7432263 Report a problem | ||
| 12/6/2008 | Listing removed | $335,900$92/sqft |
Source: foreclosure.com Report a problem | ||
| 11/5/2008 | Price change | $335,900-3.7%$92/sqft |
Source: foreclosure.com Report a problem | ||
| 8/21/2008 | Listed for sale | $348,900$95/sqft |
Source: foreclosure.com Report a problem | ||
| 3/12/2007 | Sold | -- |
Source: Public Record Report a problem | ||
| 6/12/2006 | Sold | -- |
Source: Public Record Report a problem | ||
Public tax history
| Year | Property taxes | Tax assessment |
|---|---|---|
| 2025 | $17,301 -4.9% | $1,094,000 -6.4% |
| 2024 | $18,194 +8.4% | $1,168,391 -2.3% |
| 2023 | $16,786 -18.9% | $1,196,080 -15.7% |
| 2022 | $20,695 | $1,418,633 +67.1% |
| 2021 | -- | $848,800 +44.5% |
| 2020 | $10,413 | $587,600 |
| 2019 | -- | $587,600 +1.8% |
| 2018 | $8,220 | $577,000 +20.1% |
| 2017 | $8,220 +24.3% | $480,442 +9.4% |
| 2016 | $6,612 | $439,230 +10% |
| 2015 | $6,612 | $399,300 +6.1% |
| 2014 | $6,612 | $376,200 +3% |
| 2013 | -- | $365,200 +10% |
| 2012 | -- | $332,000 -9.1% |
| 2011 | -- | $365,200 +10% |
| 2010 | -- | $332,000 -19.2% |
| 2009 | -- | $410,989 -0.8% |
| 2008 | -- | $414,268 +7.7% |
| 2007 | -- | $384,630 +7.5% |
| 2006 | -- | $357,746 +10% |
| 2005 | -- | $325,224 |
Find assessor info on the county website
Monthly payment
Est. payment
Payment breakdown
Explore the cost of this home by adjusting the details. Changes won't be saved.Climate risks
Neighborhood: 78737
Nearby schools
Schools provided by the listing agent
- Elementary: Baldwin
- Middle: Small
- High: Bowie
- District: Austin ISD
Source: Unlock MLS. This data may not be complete. We recommend contacting the local school district to confirm school assignments for this home.

Similar homes
- $1,828,0004 bd4 ba5.1k sqft220 Fawn Meadow Dr, Dripping Springs, TX 78620Active
 MLS ID #6773712, Amy Runyan, Mercer Street Group, LLC. Unlock MLS
 - $1,194,0004 bd3 ba2.8k sqft10133 Oliver Dr, Austin, TX 78737Active
 MLS ID #2190892, Wendi Slaton Anderson, Compass RE Texas, LLC. Unlock MLS
 - $1,875,0004 bd4 ba3.5k sqft3008 Point Cv, Lago Vista, TX 78645Active
 MLS ID #3477683, Carlos Ojeda, Urbanspace. Unlock MLS
 - $1,699,0007 bd5 ba3.9k sqft609 S Creekwood Dr, Driftwood, TX 78619Active
 MLS ID #6715619, Dylan Haines, Compass RE Texas, LLC. Unlock MLS
 - $2,499,0004 bd4 ba3.6k sqft103 Victorian Oaks Ln, Dripping Springs, TX 78620ActiveMLS ID #1112536, Anya Whaley, NestHaven Properties. Unlock MLS
- $1,599,8885 bd4 ba3.7k sqft412 Rancho Grande Dr, Wimberley, TX 78676ActiveMLS ID #3483011, Elena Licari, Compass RE Texas, LLC. Unlock MLS
- $1,595,0006 bd5 ba5.1k sqft1917 Miles Ave, Austin, TX 78745ActiveMLS ID #7897834, Karen Kelly, van Heuven Properties. Unlock MLS
- $2,299,0004 bd4 ba4.2k sqft7825 Lynchburg Dr, Austin, TX 78738ActiveMLS ID #4684426, Lauren Powell, Kuper Sotheby's Int'l Realty. Unlock MLS
- $1,895,0004 bd4 ba2.9k sqft3007 Garden Villa Ln, Austin, TX 78704ActiveMLS ID #7913916, Stuart Watkins, Kuper Sotheby's Int'l Realty. Unlock MLS
- $1,599,0004 bd4 ba3.1k sqft32045 Mirela Ann Rd, Dripping Springs, TX 78620ActiveMLS ID #2880878, Jenny Cureton, Compass RE Texas, LLC. Unlock MLS
- $1,895,0005 bd4 ba3.9k sqft5801 Valley Cir, Austin, TX 78731ActiveMLS ID #7657060, Wendi Slaton Anderson, Compass RE Texas, LLC. Unlock MLS
- $1,625,0004 bd3 ba2.3k sqft1001 Daniel Dr, Austin, TX 78704ActiveMLS ID #4802534, Raz Khandpur, Compass RE Texas, LLC. Unlock MLS
- $1,499,0005 bd4 ba3.5k sqft1296 Trebled Waters Trl, Driftwood, TX 78619ActiveMLS ID #2377217, Miranda Molen, Compass RE Texas, LLC. Unlock MLS
- $2,250,0005 bd6 ba4.4k sqft6300 Bernia Dr, Austin, TX 78739ActiveMLS ID #3991439, Ashley Stucki, Ashley Austin Homes. Unlock MLS
- $2,490,0004 bd4 ba3.5k sqft329 Calvary Cv, Dripping Springs, TX 78620ActiveMLS ID #3595068, Amy Sims, Compass RE Texas, LLC. Unlock MLS
- $2,699,9995 bd6 ba5.4k sqft16908 Whispering Breeze Dr, Austin, TX 78738ActiveMLS ID #4010300, Jeremy Harris, Christies Intl Real Estate Lone Star. Unlock MLS
- $2,233,7004 bd4 ba3.2k sqft3302 Big Bend Dr, Austin, TX 78731ActiveMLS ID #3217513, Matt Shaw, Olivos Group. Unlock MLS
- $2,249,0004 bd4 ba3.4k sqft3005 S 4th St #1, Austin, TX 78704ActiveMLS ID #5024491, Ashley Brinkman, Compass RE Texas, LLC. Unlock MLS
- $2,349,0004 bd4 ba3.2k sqft2604 Little John Ln, Austin, TX 78704ActiveMLS ID #8756705, Melody Rodela, KW-Austin Portfolio Real Estate. Unlock MLS
