Welcome to 1521 W Silverado Drive in Lincoln, Nebraska—a spacious and well-maintained 4-bedroom, 3-bathroom home that offers comfort, functionality, and modern living. Featuring a thoughtfully designed floor plan, this home provides ample living space for both everyday life and entertaining. The generous bedrooms offer comfort and privacy, while the three bathrooms add convenience for family members and guests alike. With inviting living areas, a well-appointed kitchen, and plenty of natural light throughout, this property creates a warm and welcoming atmosphere. Located in a desirable neighborhood with easy access to schools, parks, shopping, and dining, this home is an excellent opportunity for anyone seeking space, convenience, and a place to call home.
Pending
Price cut: $10K (6/18)
$359,000
1521 W Silverado Dr, Lincoln, NE 68521
4beds
2,255sqft
:
Get pre-qualified$2,445/mo
Single Family Residence
Built in 2013
6,098 Square Feet Lot
$357,300 Zestimate®
$159/sqft
$8/mo HOA
What's special
Thoughtfully designed floor planWell-appointed kitchenAmple living spaceGenerous bedrooms
- 54 days |
- 119 |
- 0 |
Likely to sell faster than
Zillow last checked:
Listing updated:
Listed by:
Sean Kelly 402-681-0328,
Kelly Realty LLC,
Curran Quinlivan 402-802-5654,
Kelly Realty LLC
Source: GPRMLS,MLS#: 22615678
Facts & features
Interior
Bedrooms & bathrooms
- Bedrooms: 4
- Bathrooms: 3
- Full bathrooms: 2
- 3/4 bathrooms: 1
- Main level bathrooms: 2
Primary bedroom
- Level: Main
Bedroom 2
- Level: Main
Bedroom 3
- Level: Main
Bedroom 4
- Level: Basement
Primary bathroom
- Features: Full
Basement
- Area: 759
Heating
- Electric, Forced Air
Cooling
- Central Air
Appliances
- Included: Range, Refrigerator, Washer, Dishwasher, Dryer
Features
- Basement: Walk-Out Access
- Has fireplace: No
Interior area
- Total structure area: 2,255
- Total interior livable area: 2,255 sqft
- Finished area above ground: 1,496
- Finished area below ground: 759
Property
Parking
- Total spaces: 3
- Parking features: Attached
- Attached garage spaces: 3
Features
- Levels: Split Entry
- Exterior features: None
- Fencing: None
Lot
- Size: 6,098 Square Feet
- Dimensions: 6181
- Features: Up to 1/4 Acre., Subdivided
Details
- Parcel number: 1233202002000
Construction
Type & style
- Home type: SingleFamily
- Property subtype: Single Family Residence
Materials
- Foundation: Block
- Roof: Composition
Condition
- Not New and NOT a Model
- New construction: No
- Year built: 2013
Utilities & green energy
- Sewer: Public Sewer
- Water: Public
- Utilities for property: Electricity Available, Natural Gas Available, Water Available, Sewer Available
Community & HOA
Community
- Subdivision: HIGHLAND VIEW
HOA
- Has HOA: Yes
- HOA fee: $100 annually
Location
- Region: Lincoln
Financial & listing details
- Price per square foot: $159/sqft
- Tax assessed value: $213,500
- Annual tax amount: $4,285
- Date on market: 6/4/2026
- Listing terms: VA Loan,FHA,Conventional,Cash
- Ownership: Fee Simple
- Electric utility on property: Yes
Estimated market value
$357,300
$339,000 - $375,000
$2,402/mo
Price history
| Date | Event | Price |
|---|---|---|
| 6/30/2026 | Pending sale | $359,000$159/sqft |
Source:  GPRMLS #22615678 Report a problem GPRMLS #22615678 Report a problem | ||
| 6/18/2026 | Price change | $359,000-2.7%$159/sqft |
Source: GPRMLS #22615678 Report a problem | ||
| 6/4/2026 | Listed for sale | $369,000+80%$164/sqft |
Source: GPRMLS #22615678 Report a problem | ||
| 2/21/2014 | Sold | $205,000+0.6%$91/sqft |
Source: Agent Provided Report a problem | ||
| 6/27/2013 | Listed for sale | $203,783-0.2%$90/sqft |
Source: Woods Bros. Realty #10109182 Report a problem | ||
| 6/24/2013 | Sold | $204,283+502.6%$91/sqft |
Source: Agent Provided Report a problem | ||
| 3/2/2013 | Listed for sale | $33,900$15/sqft |
Source: Prudential Ambassador #10104210 Report a problem | ||
Public tax history
| Year | Property taxes | Tax assessment |
|---|---|---|
| 2015 | $3,538 +376.5% | $213,500 +14.5% |
| 2014 | $742 +96.7% | $186,400 +366% |
| 2013 | $378 | $40,000 +100% |
| 2012 | $378 +5% | $20,000 +5.3% |
| 2011 | $359 -2.2% | $19,000 |
| 2010 | $367 | $19,000 |
Find assessor info on the county website
Monthly payment
Est. payment
Payment breakdown
Explore the cost of this home by adjusting the details. Changes won't be saved.Climate risks
Neighborhood: 68521
Nearby schools
GreatSchools rating
- 5/10Kooser Elementary SchoolGrades: PK-5Distance: 2.2 mi
- 4/10Schoo Middle SchoolGrades: 6-8Distance: 0.7 mi
- 1/10North Star High SchoolGrades: 9-12Distance: 3.6 mi
Schools provided by the listing agent
- Elementary: Kooser
- Middle: Schoo
- High: Lincoln North Star
- District: Lincoln Public Schools
Source: GPRMLS. This data may not be complete. We recommend contacting the local school district to confirm school assignments for this home.
- $377,0003 bd3 ba1.4k sqft1521 W Silverado Dr, Lincoln, NE 68524Off Market
- $398,8006,534 Square Feet1511 W Silverado Dr, Lincoln, NE 68521Off Market
- $420,4004 bd3 ba2.2k sqft1511 W Silverado Ct, Lincoln, NE 68521Off Market

- $300,0004 bd2 ba1.1k sqft1560 W Lander Dr, Lincoln, NE 68521Sold
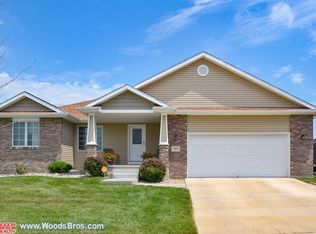
- $344,8004 bd3 ba1.5k sqft1520 W Lander Dr, Lincoln, NE 68521Off Market
- $385,6003 bd3 ba1.5k sqft1520 W Lander Dr, Lincoln, NE 68524Off Market
- $414,7005 bd3 ba2.7k sqft1540 W Lander Dr, Lincoln, NE 68521Off Market
- $420,0004 bd3 ba2.7k sqft1501 W Silverado Dr, Lincoln, NE 68521Sold
A local agent can set up tours, give advice and negotiate with sellers.
A local lender can help you make sure your offer is ready when you are.
Similar homes
- $349,9004 bd2 ba2.2k sqft2325 NW 43rd St, Lincoln, NE 68524For Sale
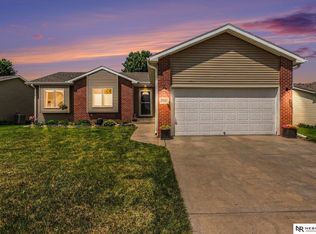
 MLS ID #22620945, Jennifer Stai, Nebraska Realty. GPRMLS
 - $389,5004 bd4 ba2.5k sqft5408 N 15th St, Lincoln, NE 68521For Sale
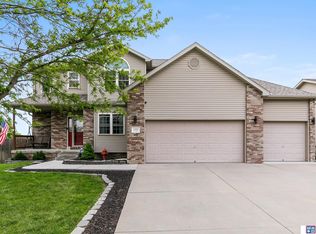 MLS ID #22619416, Stephen Brown, Woods Bros Realty. GPRMLS
 - $364,9003 bd3 ba2.3k sqft600 W Jennifer Dr, Lincoln, NE 68521For Sale
 MLS ID #22619205, Amy Fredrick, Home Smart Realty. GPRMLS
 - $379,0004 bd4 ba1.9k sqft7343 N 19th St, Lincoln, NE 68521For Sale
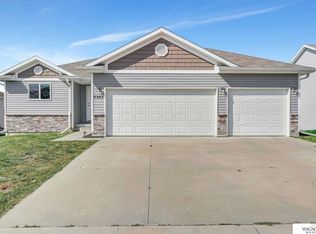 MLS ID #22616702, Andrea Trail, Magnolia Real Estate. GPRMLS
 - $389,9003 bd3 ba1.9k sqft5421 W Brixton Dr, Lincoln, NE 68521For SaleMLS ID #22616688, Julie Davis, EXIT Realty Professionals. GPRMLS
- $369,0003 bd3 ba2.1k sqft6354 Cornflower Dr, Lincoln, NE 68504For SaleMLS ID #22616974, Amy Mosser, Woods Bros Realty. GPRMLS
- $360,0003 bd3 ba2.2k sqft6220 Fleetwood Dr, Lincoln, NE 68516For SaleMLS ID #22621546, Danny Poethig, BHHS Ambassador Real Estate. GPRMLS
- $344,9003 bd3 ba1.5k sqft3533 Holly Blue Dr, Lincoln, NE 68504For SaleMLS ID #22620875, Deb Jones, Nebraska Realty. GPRMLS
- $364,9004 bd3 ba2.1k sqft1840 Chloe Ln, Lincoln, NE 68512For SaleMLS ID #22621030, Shelly Nessetti, Nebraska Realty. GPRMLS
- $319,9003 bd3 ba1.6k sqft2617 SW 17th St, Lincoln, NE 68502For SaleMLS ID #22621330, Nicole Shoecraft, SimpliCity Real Estate. GPRMLS
- $345,0003 bd3 ba2.4k sqft1619 SW 14th St, Lincoln, NE 68522For SaleMLS ID #22614205, Becky Winbolt Rankin, Woods Bros Realty. GPRMLS
- $355,0004 bd3 ba1.8k sqft8951 Prairie Village Dr, Lincoln, NE 68507For SaleMLS ID #22620256, Levi Orman, The 1867 Collective. GPRMLS
- $475,0003 bd3 ba2.6k sqft6630 Juliet Ct #2B, Lincoln, NE 68521For SaleMLS ID #22617539, Delaney Vogt, eXp Realty LLC. GPRMLS
- $315,0004 bd3 ba2.1k sqft1331 SW 24th St, Lincoln, NE 68522For SaleMLS ID #22620166, Wade Bartels, SimpliCity Real Estate. GPRMLS
- $345,0003 bd3 ba1.7k sqft3600 S 83rd St, Lincoln, NE 68506For SaleMLS ID #22621085, Brian Kays, Realty ONE Group Sterling. GPRMLS
- $355,0003 bd3 ba2.2k sqft1123 Rainy Riv, Lincoln, NE 68505For SaleMLS ID #22619059, Noah Mitchell, Nebraska Realty. GPRMLS
- $259,9004 bd2 ba1.7k sqft3321 Mickaela Ln, Lincoln, NE 68521For SaleMLS ID #22620536, Brandon Roseberry, SimpliCity Real Estate. GPRMLS
- $375,0004 bd4 ba2.9k sqft5431 Danbury Rd, Lincoln, NE 68512For SaleMLS ID #11894747, Tyler Bebout, Modern Real Estate Consultants. My State MLS
- $385,0004 bd3 ba2.5k sqft6916 Bernese Blvd, Lincoln, NE 68516For SaleMLS ID #22620814, Katie Ulrich, HOME Real Estate. GPRMLS
- $379,9006 bd3 ba2.8k sqft851 S 51st St, Lincoln, NE 68510For SaleMLS ID #22620959, John Mahoney, BHHS Ambassador Real Estate. GPRMLS
