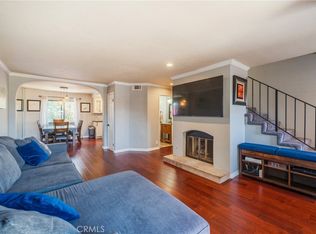
Nestled in the heart of the South Bay, this charming 3-bedroom, 2.5-bath home offers nearly 1,800 square feet of comfortable living in one of the area's most connected and convenient communities. The home boasts vaulted ceilings and two rooms on the ground floor that could each function as their own living and dining room. The bedrooms are all upstairs and the main bedroom suite includes a huge private sun deck. And while technically a townhouse, it lives like a detached home — the only shared wall is in the garage, and the backyard offers generous space for entertaining, gardening, or simply unwinding. Lawndale elementary and middle schools are just down the street. You are minutes driving away from Alondra Park, the freeway, and beach cities. This rear lot home delivers on space, location, and long-term value. Parking for at least 4 cars. NO HOA.
Pending
Listed by: STEPHEN SHIU, BROKER • Stephen Shiu • Contact: 213-359-8389
$739,000
15211 Avis Ave, Lawndale, CA 90260
3beds
1,789sqft
:
Get pre-qualified$4,949/mo
Townhouse
Built in 1981
0.67 Acres Lot
$731,700 Zestimate®
$413/sqft
$-- HOA
What's special
- 16 days |
- 157 |
- 6 |
Likely to sell faster than
Zillow last checked:
Listing updated:
Listed by:
Stephen Shiu DRE #01921212 213-359-8389,
STEPHEN SHIU, BROKER
Source: CRMLS,MLS#: CV26130447 Originating MLS: California Regional MLS
Originating MLS: California Regional MLSFacts & features
Interior
Bedrooms & bathrooms
- Bedrooms: 3
- Bathrooms: 3
- Full bathrooms: 2
- 1/2 bathrooms: 1
- Main level bathrooms: 1
- Main level bedrooms: 1
Rooms
- Room types: Art Studio, Bonus Room, Den, Family Room, Living Room, Office, Dining Room
Bathroom
- Features: Bathtub, Stone Counters, Separate Shower
Kitchen
- Features: Granite Counters
Heating
- Central
Cooling
- None
Appliances
- Included: Dishwasher, Gas Cooktop, Gas Oven, Refrigerator, Dryer, Washer
Features
- Separate/Formal Dining Room, Granite Counters, High Ceilings
- Flooring: Carpet, Wood
- Has fireplace: Yes
- Fireplace features: Living Room
- Common walls with other units/homes: 1 Common Wall,End Unit,No One Above,No One Below
Interior area
- Total interior livable area: 1,789 sqft
Property
Parking
- Total spaces: 4
- Parking features: Door-Multi, Driveway, Garage
- Attached garage spaces: 2
- Uncovered spaces: 2
Accessibility
- Accessibility features: Parking
Features
- Levels: Two
- Stories: 2
- Entry location: 1
- Patio & porch: Covered, Rooftop
- Pool features: None
- Spa features: None
- Has view: Yes
- View description: None
Lot
- Size: 0.67 Acres
Details
- Parcel number: 4076003039
- Special conditions: Standard
Construction
Type & style
- Home type: Townhouse
- Property subtype: Townhouse
- Attached to another structure: Yes
Condition
- New construction: No
- Year built: 1981
Utilities & green energy
- Sewer: Public Sewer
- Water: Public
- Utilities for property: Cable Connected, Electricity Connected, Natural Gas Connected, Sewer Connected, Water Connected
Community & HOA
Community
- Features: Suburban
Location
- Region: Lawndale
Financial & listing details
- Price per square foot: $413/sqft
- Tax assessed value: $692,753
- Annual tax amount: $9,109
- Date on market: 6/15/2026
- Cumulative days on market: 16 days
- Listing terms: Cash,Cash to New Loan,Conventional
Estimated market value
$731,700
$695,000 - $768,000
$4,152/mo
Price history
| Date | Event | Price |
|---|---|---|
| 7/20/2026 | Pending sale | $739,000$413/sqft |
Source:  CRMLS #CV26130447 Report a problem CRMLS #CV26130447 Report a problem | ||
| 7/2/2026 | Contingent | $739,000$413/sqft |
Source: CRMLS #CV26130447 Report a problem | ||
| 6/15/2026 | Listed for sale | $739,000+15.5%$413/sqft |
Source: CRMLS #CV26130447 Report a problem | ||
| 10/2/2020 | Sold | $640,000-1.4%$358/sqft |
Source:  CRMLS #SB20169878 Report a problem CRMLS #SB20169878 Report a problem | ||
| 9/1/2020 | Pending sale | $649,000$363/sqft |
Source: RE/MAX Estate Properties #SB20169878 Report a problem | ||
| 8/21/2020 | Listed for sale | $649,000+536.3%$363/sqft |
Source: RE/MAX Estate Properties #SB20169878 Report a problem | ||
| 11/20/2014 | Sold | $102,000-59.2%$57/sqft |
Source: Public Record Report a problem | ||
| 2/14/2013 | Sold | $250,000-9.3%$140/sqft |
Source: Public Record Report a problem | ||
| 1/2/2013 | Price change | $275,500-5%$154/sqft |
Source: Re/Max Execs #S12121016 Report a problem | ||
| 9/28/2012 | Listed for sale | $290,000-46.6%$162/sqft |
Source: Re/Max Execs #S12121016 Report a problem | ||
| 9/13/2012 | Sold | $543,529+26.5%$304/sqft |
Source: Public Record Report a problem | ||
| 6/8/2004 | Sold | $429,500+48.9%$240/sqft |
Source: Public Record Report a problem | ||
| 2/5/2004 | Sold | $288,500+157.6%$161/sqft |
Source: Public Record Report a problem | ||
| 12/31/1996 | Sold | $112,000+18.5%$63/sqft |
Source: Public Record Report a problem | ||
| 1/9/1996 | Sold | $94,500$53/sqft |
Source: Public Record Report a problem | ||
Public tax history
| Year | Property taxes | Tax assessment |
|---|---|---|
| 2025 | $9,109 +3.7% | $692,753 +2% |
| 2024 | $8,788 +5.7% | $679,171 +2% |
| 2023 | $8,312 -0.1% | $665,855 +2% |
| 2022 | $8,317 +1.7% | $652,800 +2% |
| 2021 | $8,176 +36.6% | $640,000 +42% |
| 2020 | $5,987 | $450,560 +2% |
| 2019 | $5,987 +6.3% | $441,727 +2% |
| 2018 | $5,634 | $433,066 +2% |
| 2017 | $5,634 +5.1% | $424,576 +2% |
| 2016 | $5,362 +2.6% | $416,252 +1.5% |
| 2015 | $5,228 +51.8% | $410,000 +57% |
| 2014 | $3,444 | $261,180 -10.2% |
| 2012 | -- | $291,000 -3.3% |
| 2011 | -- | $301,000 -3.3% |
| 2010 | -- | $311,300 |
| 2009 | -- | $311,300 -33% |
| 2008 | -- | $464,902 +2% |
| 2007 | -- | $455,787 +2% |
| 2006 | -- | $446,851 |
| 2005 | -- | $446,851 +248.3% |
| 2004 | -- | $128,295 +1.9% |
| 2003 | -- | $125,945 +2% |
| 2002 | -- | $123,476 +4% |
| 2000 | -- | $118,683 |
Find assessor info on the county website
Monthly payment
Est. payment
Payment breakdown
Explore the cost of this home by adjusting the details. Changes won't be saved.Climate risks
Neighborhood: 90260
Nearby schools
GreatSchools rating
- 5/10William Anderson Elementary SchoolGrades: K-5Distance: 0.2 mi
- 7/10Will Rogers Middle SchoolGrades: 6-8Distance: 0.2 mi
- 4/10Leuzinger High SchoolGrades: 9-12Distance: 0.6 mi
- $645,1003 bd3 ba2k sqft15209 Avis Ave, Lawndale, CA 90260Off Market
- $669,1003 bd4 ba2k sqft15213 Avis Ave, Lawndale, CA 90260Off Market
- $640,1003 bd3 ba2k sqft15217 Avis Ave, Lawndale, CA 90260Off Market
- $626,8003 bd3 ba2k sqft15223 Avis Ave, Lawndale, CA 90260Off Market
- $630,1003 bd-- ba1.7k sqft15225 Avis Ave, Lawndale, CA 90260Off Market
- $624,2003 bd3 ba1.7k sqft15219 Avis Ave, Lawndale, CA 90260Off Market
- $644,3003 bd3 ba1.7k sqft15215 Avis Ave, Lawndale, CA 90260Off Market
- $936,4001 bd1 ba-- sqft15205 Avis Ave, Lawndale, CA 90260Off Market
A local agent can set up tours, give advice and negotiate with sellers.
Similar homes
- $749,9003 bd3 ba1.3k sqft2760 Gramercy Ave, Torrance, CA 90501For Sale
 MLS ID #SB26164282, Eric Baskett, Century 21 Coastal Properties. CRMLS
 - $670,0003 bd3 ba1.2k sqft15809 Venus Pl, Gardena, CA 90249For Sale
 MLS ID #PW26158912, Brendan Mahoney, First Team Real Estate. CRMLS
 - $724,9002 bd3 ba1.2k sqft3935 W 182nd St, Torrance, CA 90504For Sale
 MLS ID #SB26126297, Laura Luna, Century 21 Coastal Properties. CRMLS
 - $688,0003 bd3 ba1.4k sqft1801 263rd St APT 110, Lomita, CA 90717For Sale
 MLS ID #SB26136647, Ken Conant, Estate Properties. CRMLS
 - $650,0003 bd3 ba1.6k sqft12038 Orange St, Norwalk, CA 90650For SaleMLS ID #SB26158493, Imran Fazalbhoy, REMAX AEGIS. CRMLS
- $550,0002 bd3 ba1.2k sqft1149 Magnolia Ave APT 16, Gardena, CA 90247For SaleMLS ID #SB26157011, Noriko Yogo, Sun Enterprise. CRMLS
- $768,0003 bd3 ba1.7k sqft1150 W Capitol Dr Unit 31, San Pedro, CA 90732For SaleMLS ID #SB26063771, Marija Mladenovic, Estate Properties. CRMLS
- $799,0003 bd3 ba1.3k sqft28647 Vista Madera, Rancho Palos Verdes, CA 90275For SaleMLS ID #PV26093936, Anthony Kostelak, Shoreview Partners Real Estate. CRMLS
- $799,0003 bd3 ba1.4k sqft226 N Chandler Ave APT B, Monterey Park, CA 91754For SaleMLS ID #OC26159745, Wensi Gao, Re/Max Elite Realty. CRMLS
- $669,0003 bd3 ba1.2k sqft1126 W 228th St Unit 31, Torrance, CA 90502For SaleMLS ID #SB26085952, Tony Kim, Compass. CRMLS
- $699,9993 bd3 ba1.3k sqft11127 La Maida St Unit 9, North Hollywood, CA 91601For SaleMLS ID #SR26121144, Miri Glasser, WGRES INC.. CRMLS
- $949,0003 bd3 ba2.2k sqft12001 Jackson Square Ct, Hawthorne, CA 90250For SaleMLS ID #SB26113816, Michael Procopio, Compass. CRMLS
- $999,0003 bd3 ba1.6k sqft2615 Plaza Del Amo Unit 633, Torrance, CA 90503For SaleMLS ID #SB26099106, Qais Haidary, DOMO Real Estate. CRMLS
- $939,0002 bd3 ba1.3k sqft1800 Oak St Unit 328, Torrance, CA 90501For SaleMLS ID #PV26159094, Wendy Sun, Estate Properties. CRMLS
- $935,0003 bd3 ba1.7k sqft2700 Arlington Ave APT 115, Torrance, CA 90501For SaleMLS ID #PW26103221, Christina De Santis, reframe. CRMLS
- $899,0002 bd3 ba1.7k sqft3607 W Hidden Ln Unit B, Palos Verdes Peninsula, CA 90274For SaleMLS ID #PV26114317, Gayle Probst, Estate Properties. CRMLS
- $625,0002 bd2 ba976 sqft820 W 232nd St, Torrance, CA 90502For SaleMLS ID #PW26107833, Sergio Scerra, Cali Keys Realty. CRMLS
- $708,8883 bd3 ba1.4k sqft1822 Garvey Ave APT 8, Alhambra, CA 91803For SaleMLS ID #CV26139720, Jan Magana, The R.R. Network. CRMLS
- $839,0003 bd2 ba1.2k sqft13808 Casimir Ave, Gardena, CA 90249For SaleMLS ID #SB26135814, Edward Kaminsky, eXp Realty of California, Inc. CRMLS
- $799,0003 bd2 ba1k sqft16820 S Catalina Ave, Gardena, CA 90247For SaleMLS ID #SB26121212, Aylwin Agena, Keller Williams Realty. CRMLS
Local buyer's agents are ready to help
