Peace and quiet await in this custom-built home offering more than 4,000 square feet of living space on a private 5-acre wooded setting just minutes from town. Step inside and appreciate the flowing open floor plan designed for both everyday living and entertaining. At the heart of the home is the stunning great room featuring vaulted ceilings with handcrafted beams and a wall of windows overlooking your own private natural retreat. The spacious kitchen includes solid-surface countertops, under-cabinet lighting, a large island with ample prep space and a full walk-in pantry. The formal dining room is ideal for gatherings, while the cozy sunroom provides the perfect place to relax and opens to one of the brick patios. The expansive primary suite features a gas fireplace, private balcony and walk-in closet with built-in cabinetry. The luxurious bath includes a large whirlpool tub accented by a custom stained-glass window. A main-floor office with built-in cabinetry, along with a mudroom featuring laundry and a full walk-in closet, complete the first floor. The walkout lower level with 9-foot ceilings offers a spacious family room with fireplace and patio access. There are guest bedrooms along with a flexible craft or project room, and display cases for collections. A separate staircase leads directly from the basement storage room to the attached 3-car garage. Outside, the paver brick driveway enhances the home's curb appeal. With no HOA restrictions, you have the freedom to clear land, add walking trails through the woods, or simply enjoy the peaceful natural surroundings. Zoned A-1, agriculture. Animals are allowed. This property is truly your private oasis.
Contingent
Price cut: $25K (6/26)
$725,000
15214 Shamrock Ln, Woodstock, IL 60098
3beds
4,600sqft
:
Get pre-qualified$5,561/mo
Single Family Residence
Built in 2003
5 Acres Lot
$-- Zestimate®
$158/sqft
$-- HOA
What's special
Guest bedroomsCustom stained-glass windowDisplay cases for collectionsExpansive primary suiteCozy sunroomSpacious kitchenFlowing open floor plan
- 80 days |
- 838 |
- 52 |
Zillow last checked:
Listing updated:
Listed by:
Rick Bellairs, CRS,GRI (815)338-7111,
Berkshire Hathaway HomeServices Starck Real Estate,
Tessa Jania 815-260-7618,
Berkshire Hathaway HomeServices Starck Real Estate
Source: MRED as distributed by MLS GRID,MLS#: 12617521
Facts & features
Interior
Bedrooms & bathrooms
- Bedrooms: 3
- Bathrooms: 4
- Full bathrooms: 2
- 1/2 bathrooms: 2
Rooms
- Room types: Foyer, Mud Room, Office, Pantry, Play Room, Sewing Room, Sun Room, Walk In Closet
Primary bedroom
- Features: Flooring (Carpet), Bathroom (Full)
- Level: Main
- Area: 475 Square Feet
- Dimensions: 19X25
Bedroom 2
- Features: Flooring (Carpet)
- Level: Basement
- Area: 168 Square Feet
- Dimensions: 12X14
Bedroom 3
- Features: Flooring (Carpet)
- Level: Basement
- Area: 208 Square Feet
- Dimensions: 16X13
Dining room
- Features: Flooring (Hardwood)
- Level: Main
- Area: 169 Square Feet
- Dimensions: 13X13
Family room
- Features: Flooring (Hardwood)
- Level: Basement
- Area: 475 Square Feet
- Dimensions: 25X19
Foyer
- Features: Flooring (Hardwood)
- Level: Main
- Area: 140 Square Feet
- Dimensions: 14X10
Kitchen
- Features: Kitchen (Island, Pantry-Walk-in, SolidSurfaceCounter), Flooring (Hardwood)
- Level: Main
- Area: 255 Square Feet
- Dimensions: 15X17
Laundry
- Features: Flooring (Ceramic Tile)
- Level: Main
- Area: 104 Square Feet
- Dimensions: 8X13
Living room
- Features: Flooring (Hardwood)
- Level: Main
- Area: 357 Square Feet
- Dimensions: 21X17
Mud room
- Features: Flooring (Ceramic Tile)
- Level: Main
- Area: 66 Square Feet
- Dimensions: 6X11
Office
- Features: Flooring (Hardwood)
- Level: Main
- Area: 180 Square Feet
- Dimensions: 15X12
Pantry
- Features: Flooring (Hardwood)
- Level: Main
- Area: 80 Square Feet
- Dimensions: 8X10
Play room
- Features: Flooring (Carpet)
- Level: Basement
- Area: 408 Square Feet
- Dimensions: 17X24
Other
- Features: Flooring (Ceramic Tile)
- Level: Basement
- Area: 169 Square Feet
- Dimensions: 13X13
Sun room
- Features: Flooring (Ceramic Tile)
- Level: Main
- Area: 110 Square Feet
- Dimensions: 10X11
Walk in closet
- Features: Flooring (Carpet)
- Level: Main
- Area: 117 Square Feet
- Dimensions: 9X13
Heating
- Natural Gas, Forced Air
Cooling
- Central Air
Appliances
- Included: Double Oven, Microwave, Dishwasher, Refrigerator, Cooktop, Water Softener Owned
- Laundry: Main Level, Gas Dryer Hookup, In Unit, Sink
Features
- Cathedral Ceiling(s), 1st Floor Bedroom, 1st Floor Full Bath, Walk-In Closet(s), Open Floorplan
- Flooring: Hardwood
- Basement: Finished,Full,Walk-Out Access
- Number of fireplaces: 3
- Fireplace features: Double Sided, Wood Burning, Gas Starter, Family Room, Living Room, Master Bedroom
Interior area
- Total structure area: 5,596
- Total interior livable area: 4,600 sqft
Video & virtual tour
Property
Parking
- Total spaces: 3
- Parking features: Asphalt, Brick Driveway, Garage Door Opener, Yes, Garage Owned, Attached, Garage
- Attached garage spaces: 3
- Has uncovered spaces: Yes
Accessibility
- Accessibility features: No Disability Access
Features
- Stories: 1
- Patio & porch: Patio
- Exterior features: Balcony
Lot
- Size: 5 Acres
- Dimensions: 936X225
- Features: Wooded
Details
- Parcel number: 0735400016
- Special conditions: None
- Other equipment: Water-Softener Owned, Ceiling Fan(s), Sump Pump
Construction
Type & style
- Home type: SingleFamily
- Architectural style: Ranch
- Property subtype: Single Family Residence
Materials
- Brick, Stone, Other
- Foundation: Concrete Perimeter
- Roof: Asphalt
Condition
- New construction: No
- Year built: 2003
Utilities & green energy
- Electric: Circuit Breakers
- Sewer: Septic Tank
- Water: Well
Community & HOA
Community
- Security: Security System
HOA
- Services included: None
Location
- Region: Woodstock
Financial & listing details
- Price per square foot: $158/sqft
- Tax assessed value: $577,542
- Annual tax amount: $13,527
- Date on market: 5/8/2026
- Ownership: Fee Simple
Estimated market value
Not available
Estimated sales range
Not available
Not available
Price history
| Date | Event | Price |
|---|---|---|
| 7/9/2026 | Contingent | $725,000$158/sqft |
Source:  MRED as distributed by MLS GRID #12617521 Report a problem MRED as distributed by MLS GRID #12617521 Report a problem | ||
| 6/26/2026 | Price change | $725,000-3.3%$158/sqft |
Source: MRED as distributed by MLS GRID #12617521 Report a problem | ||
| 5/8/2026 | Listed for sale | $750,000+614.3%$163/sqft |
Source: MRED as distributed by MLS GRID #12617521 Report a problem | ||
| 6/6/2001 | Sold | $105,000$23/sqft |
Source: Public Record Report a problem | ||
Public tax history
| Year | Property taxes | Tax assessment |
|---|---|---|
| 2024 | $13,821 +1.5% | $192,514 +8.4% |
| 2023 | $13,616 +2.6% | $177,612 +10.7% |
| 2022 | $13,274 +8.3% | $160,401 +11.5% |
| 2021 | $12,254 +0.1% | $143,896 +2.3% |
| 2020 | $12,244 | $140,620 +1.4% |
| 2019 | -- | $138,637 -7.2% |
| 2018 | $13,394 -0.6% | $149,340 +4% |
| 2017 | $13,471 -3.3% | $143,555 +4% |
| 2016 | $13,924 | $138,087 +6.2% |
| 2013 | $13,924 | $130,021 -16% |
| 2011 | -- | $154,714 -20.2% |
| 2010 | -- | $193,847 -7.4% |
| 2009 | -- | $209,416 -1.8% |
| 2008 | -- | $213,254 +10.8% |
| 2006 | -- | $192,489 +5.9% |
| 2005 | $11,728 +4.3% | $181,799 +8% |
| 2004 | $11,245 +26.9% | $168,379 +29.1% |
| 2003 | $8,858 +264.4% | $130,457 +277.6% |
| 2002 | $2,431 +25.1% | $34,553 +25% |
| 2001 | $1,943 +4.3% | $27,642 +2.2% |
| 2000 | $1,863 | $27,052 |
Find assessor info on the county website
Monthly payment
Est. payment
Payment breakdown
Explore the cost of this home by adjusting the details. Changes won't be saved.Climate risks
Neighborhood: 60098
Nearby schools
GreatSchools rating
- 7/10Westwood Elementary SchoolGrades: 1-5Distance: 2 mi
- NAClay AcademyGrades: PK-12Distance: 2.5 mi
- 10/10Woodstock High SchoolGrades: 9-12Distance: 2.4 mi
Schools provided by the listing agent
- Elementary: Westwood Elementary School
- Middle: Creekside Middle School
- High: Woodstock High School
- District: 200
Source: MRED as distributed by MLS GRID. This data may not be complete. We recommend contacting the local school district to confirm school assignments for this home.
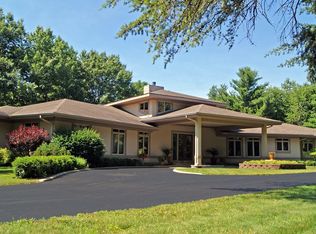
- $1,150,6005 bd5 ba4.8k sqft305 N Rose Farm Rd, Woodstock, IL 60098Off Market
- $481,6003 bd-- ba2.4k sqft15110 Shamrock Ln, Woodstock, IL 60098Off Market
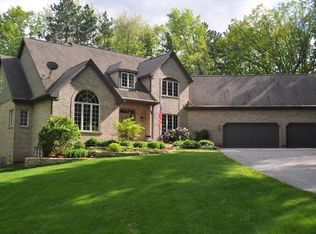
- $794,7005 bd5 ba5.7k sqft15211 Shamrock Ln, Woodstock, IL 60098Off Market
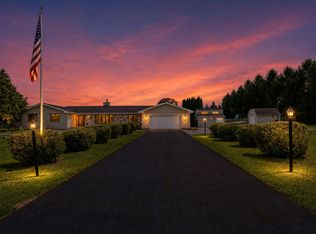
- $497,1003 bd-- ba2k sqft15310 Shamrock Ln, Woodstock, IL 60098Off Market
- $119,5506 AcresShamrock Ln, Woodstock, IL 60098Off Market
- $644,6004 bd4 ba3.8k sqft15111 Shamrock Ln, Woodstock, IL 60098Off Market
- $590,4004 bd4 ba3.1k sqft214 N Rose Farm Rd, Woodstock, IL 60098Off Market
- $519,2004 bd3 ba2.2k sqft302 N Rose Farm Rd, Woodstock, IL 60098Off Market
A local agent can set up tours, give advice and negotiate with sellers.
A local lender can help you make sure your offer is ready when you are.
Similar homes
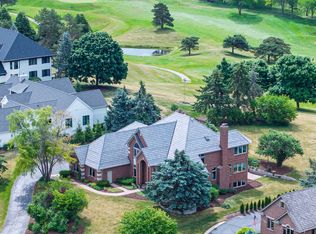
- $710,0004 bd5 ba3.9k sqft704 N Rose Farm Rd, Woodstock, IL 60098New
 MLS ID #12713168, Alexandru Susma, Fulton Grace Realty. MRED as distributed by MLS GRID
 - $698,9004 bd4 ba4.6k sqft10711 Bull Valley Dr, Woodstock, IL 60098Active
 MLS ID #12670393, Kim Keefe, CRS,E-PRO,PMN,SFR, Compass. MRED as distributed by MLS GRID
 - $724,9004 bd3 ba2.4k sqft11012 Lucas Rd, Woodstock, IL 60098Active
 MLS ID #12657736, Dawn Bremer, CSC, Keller Williams Success Realty. MRED as distributed by MLS GRID
 - $579,0004 bd3 ba2.7k sqft205 Whitaker Ct, Woodstock, IL 60098Active
 MLS ID #12681612, Tracey Galitz, CSC, Baird & Warner. MRED as distributed by MLS GRID
 - $525,0005 bd3 ba2.5k sqft10410 Saddlebred Trl, Woodstock, IL 60098ActiveMLS ID #12709287, Kelly Malina, ABR, Berkshire Hathaway HomeServices Starck Real Estate. MRED as distributed by MLS GRID
- $650,0004 bd3 ba3.2k sqft3809 Standish Rd, Marengo, IL 60152ActiveMLS ID #12686795, Ben Broughton, RE/MAX Connections II. MRED as distributed by MLS GRID
- $724,9003 bd3 ba2.6k sqft8718 Reese Rd, Harvard, IL 60033Price ChangeMLS ID #12680735, Joseph Sturino, Berkshire Hathaway HomeServices. MRED as distributed by MLS GRID
- $575,0003 bd3 ba2.8k sqft9217 Shadow Ln, Bull Valley, IL 60097NewMLS ID #12712661, Kim Keefe, CRS,E-PRO,PMN,SFR, Compass. MRED as distributed by MLS GRID
- $649,9005 bd4 ba4.1k sqft4205 Alex Ln, Crystal Lake, IL 60014NewMLS ID #12715758, Margret Borczyk, Arc Red Inc Arc Realty Group. MRED as distributed by MLS GRID
- $710,0003 bd4 ba4.9k sqft10605 Red Hawk Ln, Spring Grove, IL 60081ActiveMLS ID #12664136, Dina House, Brokerocity Inc. MRED as distributed by MLS GRID
- $824,9004 bd3 ba3.7k sqft19903 McGuire Rd, Harvard, IL 60033ActiveMLS ID #12685218, Erik Martin, 4 Keys Real Estate. MRED as distributed by MLS GRID
- $800,0004 bd4 ba5.5k sqft6414 Vermont Trl, Crystal Lake, IL 60012ActiveMLS ID #12626581, Valerie Archos-Beutel, Baird & Warner. MRED as distributed by MLS GRID
- $900,0004 bd5 ba3.9k sqft1804 Black Oak Dr, McHenry, IL 60050ActiveMLS ID #12672495, Richard Toepper, GRI, Keller Williams Success Realty. MRED as distributed by MLS GRID
- $725,0004 bd3 ba2.8k sqft9909 Winn Rd, Spring Grove, IL 60081ActiveMLS ID #12700792, Jimmy Styx, @properties Christie's International Real Estate. MRED as distributed by MLS GRID
- $649,9994 bd4 ba3k sqft2711 Old Oak Dr, McHenry, IL 60050ActiveMLS ID #12635981, Lisa Jensen, Keller Williams North Shore West. MRED as distributed by MLS GRID
- $799,0003 bd4 ba3.4k sqft36785 N Lake St, Ingleside, IL 60041NewMLS ID #12716263, Dana Pierson-Emering, @properties Christie's International Real Estate. MRED as distributed by MLS GRID
- $930,0006 bd5 ba4.1k sqft20481 Parade Ct, Marengo, IL 60152ActiveMLS ID #12671065, Gloria Jenson, ABR,SFR,SRES, Berkshire Hathaway HomeServices Starck Real Estate. MRED as distributed by MLS GRID
- $829,9995 bd4 ba6.3k sqft3903 Niblick Ct, Prairie Grove, IL 60012NewMLS ID #12711482, Kara Vienne, Real People Realty. MRED as distributed by MLS GRID
- $815,0005 bd4 ba5.6k sqft11923 Devonshire Rd, Algonquin, IL 60102ActiveMLS ID #12712089, Ryan Cherney, Circle One Realty. MRED as distributed by MLS GRID
- $899,9995 bd4 ba3.8k sqft3822 Magnolia Dr, Spring Grove, IL 60081ActiveMLS ID #12596521, Traci Perez, eXp Realty. MRED as distributed by MLS GRID
