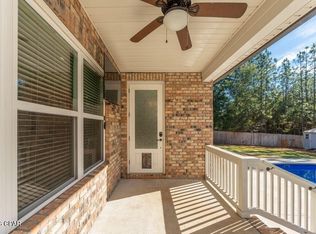
Southern charm meets luxury living in desirable Mill Creek Farms, this stunning Randy Wise home is situated on a spacious .73-acre lot, 4 bedrooms, 3 bathrooms Relax and entertain with three inviting porches and a private backyard oasis featuring a screened-in new in-ground pool. At the heart of the home is a spectacular chef's kitchen featuring two islands, abundant cabinetry, premium finishes, and expansive workspace. Throughout the home are 8' doors and crown molding, 2.5 car garage. The owners suite features a luxurious retreat- large double walk-in closets, double vanity, bath and separate shower. This home is loaded with premium upgrades. A summary of upgrades will be available at showings.
Pending
$549,999
1522 Mill Creek Dr, Baker, FL 32531
4beds
2,654sqft
Single Family Residence
Built in 2019
0.73 Acres Lot
$548,300 Zestimate®
$207/sqft
$-- HOA
What's special
Premium finishesTwo islandsPrivate backyard oasisExpansive workspaceThree inviting porchesLarge double walk-in closetsCrown molding
- 43 days |
- 125 |
- 7 |
Likely to sell faster than
Zillow last checked:
Listing updated:
Listed by:
Cheryl J Songster 850-974-0081,
Spence Properties
Source: ECAOR,MLS#: 1006778
Facts & features
Interior
Bedrooms & bathrooms
- Bedrooms: 4
- Bathrooms: 3
- Full bathrooms: 3
Primary bedroom
- Level: First
- Area: 283.86 Square Feet
- Dimensions: 17.1 x 16.6
Bedroom
- Level: First
- Area: 138.88 Square Feet
- Dimensions: 12.4 x 11.2
Bedroom
- Level: First
- Area: 158.4 Square Feet
- Dimensions: 14.4 x 11
Other
- Level: First
- Area: 210.16 Square Feet
- Dimensions: 14.8 x 14.2
Dining room
- Level: First
- Area: 156 Square Feet
- Dimensions: 13 x 12
Family room
- Level: First
- Area: 262.08 Square Feet
- Dimensions: 16.8 x 15.6
Garage
- Level: First
- Area: 736.62 Square Feet
- Dimensions: 33.8 x 21.8
Other
- Level: First
- Area: 181.44 Square Feet
- Dimensions: 14.4 x 12.6
Heating
- Central
Cooling
- Central Air, Ceiling Fan(s)
Appliances
- Included: Dishwasher, Microwave, Refrigerator, Electric Water Heater
- Laundry: Washer/Dryer Hookup
Features
- Crown Molding, Vaulted Ceiling(s), Kitchen Island, Recessed Lighting, Pantry, Shelving, Split Bedroom
- Windows: Double Pane Windows
- Attic: Pull Down Stairs
- Common walls with other units/homes: No Common Walls
Interior area
- Total structure area: 2,654
- Total interior livable area: 2,654 sqft
Property
Parking
- Total spaces: 2.5
- Parking features: Garage Door Opener, Oversized
- Attached garage spaces: 2.5
Features
- Stories: 1
- Patio & porch: Covered, Porch, Screened
- Exterior features: Sprinkler System
- Has private pool: Yes
- Pool features: In Ground, Gunite
Lot
- Size: 0.73 Acres
- Dimensions: 100 x 323 x 100 x 316
- Features: Covenants, Easements, Interior Lot, Restrictions, Sidewalk, Survey Available, Wooded
Details
- Additional structures: Yard Building
- Parcel number: 083N241000000B0360
- Zoning description: County, Deed Restrictions, Resid Single Family
Construction
Type & style
- Home type: SingleFamily
- Architectural style: Craftsman
- Property subtype: Single Family Residence
Materials
- Frame, Brick, Trim Vinyl
- Foundation: Slab
- Roof: Shingle
Condition
- Construction Complete
- New construction: No
- Year built: 2019
Utilities & green energy
- Sewer: Septic Tank
Green energy
- Energy efficient items: Doors
Community & HOA
Community
- Security: Security System, Smoke Detector(s)
- Subdivision: MILL CREEK FARMS
HOA
- Has HOA: Yes
- Services included: Maintenance Grounds, Legal, Management
Location
- Region: Baker
Financial & listing details
- Price per square foot: $207/sqft
- Tax assessed value: $420,507
- Annual tax amount: $118
- Date on market: 7/4/2026
Estimated market value
$548,300
$521,000 - $576,000
$2,822/mo
Price history
| Date | Event | Price |
|---|---|---|
| 7/14/2026 | Pending sale | $549,999$207/sqft |
Source:  ECAOR #1006778 Report a problem ECAOR #1006778 Report a problem | ||
| 7/4/2026 | Listed for sale | $549,999+11.1%$207/sqft |
Source: ECAOR #1006778 Report a problem | ||
| 9/7/2023 | Sold | $495,000-2.9%$187/sqft |
Source: ECAOR #921725 Report a problem | ||
| 8/6/2023 | Pending sale | $510,000$192/sqft |
Source: ECAOR #921725 Report a problem | ||
| 7/31/2023 | Listed for sale | $510,000$192/sqft |
Source: ECAOR #921725 Report a problem | ||
| 7/26/2023 | Pending sale | $510,000$192/sqft |
Source: ECAOR #921725 Report a problem | ||
| 6/1/2023 | Price change | $510,000-1.9%$192/sqft |
Source: ECAOR #921725 Report a problem | ||
| 4/24/2023 | Listed for sale | $520,000+41.1%$196/sqft |
Source: ECAOR #921725 Report a problem | ||
| 3/8/2019 | Sold | $368,532$139/sqft |
Source: ECAOR #798093 Report a problem | ||
Public tax history
| Year | Property taxes | Tax assessment |
|---|---|---|
| 2025 | $118 -94.8% | $277,418 +2.9% |
| 2024 | $2,291 -48.9% | $269,600 -44.5% |
| 2023 | $4,482 +6.5% | $485,968 +6.7% |
| 2022 | $4,207 +18.6% | $455,622 +33.4% |
| 2021 | $3,548 +8.4% | $341,587 +9.5% |
| 2020 | $3,274 +1291.6% | $312,018 +1317.2% |
| 2019 | $235 -1.4% | $22,016 |
| 2018 | $239 | $22,016 |
| 2017 | $239 -2.1% | $22,016 |
| 2016 | $244 +0.7% | $22,016 +3% |
| 2015 | $242 +2.5% | $21,375 -5% |
| 2014 | $236 | $22,500 +12.5% |
| 2013 | -- | $20,000 +112.6% |
| 2012 | -- | $9,408 -3.5% |
| 2011 | -- | $9,750 |
Find assessor info on the county website
Monthly payment
Est. payment
Payment breakdown
Explore the cost of this home by adjusting the details. Changes won't be saved.Climate risks
Neighborhood: 32531
Nearby schools
GreatSchools rating
- 7/10Baker SchoolGrades: PK-12Distance: 1.6 mi
Schools provided by the listing agent
- Elementary: Baker
- Middle: Baker
- High: Baker
Source: ECAOR. This data may not be complete. We recommend contacting the local school district to confirm school assignments for this home.
- $458,0004 bd2 ba2.2k sqft1524 Mill Creek Dr, Baker, FL 32531Sold
- $577,8005 bd4 ba3.6k sqft1520 Mill Creek Dr, Baker, FL 32531Off Market

- $533,5003 bd3 ba2.6k sqft1518 Mill Creek Dr, Baker, FL 32531Off Market
- $445,0005 bd3 ba2.4k sqft1539 Mill Creek Dr, Baker, FL 32531Sold

- $22,016-- bd-- ba-- sqft1526 Mill Creek Dr, Baker, FL 32531Off Market
- $532,1006 bd4 ba2.8k sqft1526 Mill Creek Dr, Baker, FL 32531Off Market
- $439,9004 bd2 ba2.6k sqft1516 Mill Creek Dr, Baker, FL 32531Pending
- $516,7004 bd3 ba2.6k sqft1517 Mill Creek Dr, Baker, FL 32531Off Market
A local agent can set up tours, give advice and negotiate with sellers.
A local lender can help you make sure your offer is ready when you are.
Similar homes
- $589,9905 bd4 ba3.4k sqft1457 Mill Creek Dr, Baker, FL 32531For Sale

 MLS ID #1009765, Michelle Lally, Coldwell Banker Realty. ECAOR
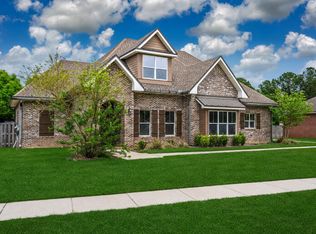
 - $517,9204 bd3 ba2.4k sqft1465 Mill Creek Dr, Baker, FL 32531For Sale
 MLS ID #1000217, Michele H Ray, Randy Wise Realty LLC. ECAOR
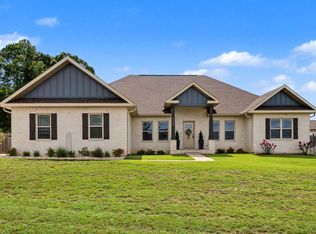
 - $610,0005 bd4 ba3k sqft5368 Dora St, Baker, FL 32531For Sale
 MLS ID #1007302, Kevin R Tinsley, WHS Real Estate. ECAOR
 - $368,0004 bd2 ba2.3k sqft1925 Hidden Springs Dr, Baker, FL 32531For Sale
 MLS ID #1006473, Katie N Morse, Spence Properties. ECAOR
 - $465,0004 bd3 ba2.6k sqft2606 Butterfly Aly, Crestview, FL 32536For SaleMLS ID #1009586, Elizabeth Bell, Lokation. ECAOR
- $424,9004 bd2 ba1.9k sqft1524 Kais St, Baker, FL 32531For SaleMLS ID #984046, Your House Team, RE/MAX Agency One. ECAOR
- $338,0003 bd2 ba2.1k sqft1681 Lady Ln, Baker, FL 32531For SaleMLS ID #1002135, Lisa E Hoisington, Counts Real Estate Group Inc. ECAOR
- $395,0004 bd2 ba2k sqft5390 Aidan St, Baker, FL 32531For SaleMLS ID #1004247, Amber R Kolarick, The Property Group 850 Inc. ECAOR
- $525,0005 bd3 ba2.9k sqft110 Eagle Ct, Crestview, FL 32539For SaleMLS ID #1004288, Tracy L McFarland, World Impact Real Estate. ECAOR
- $449,9004 bd2 ba2.2k sqft6034 Dogwood Dr W, Crestview, FL 32536For SaleMLS ID #1009522, Heather Vaughn, The Property Group 850 Inc. ECAOR
- $424,0005 bd3 ba2.6k sqft6082 Carina Rd, Crestview, FL 32539For SaleMLS ID #1009890, Danielle F King, Sage Counsel Realty LLC. ECAOR
- $499,9004 bd3 ba3k sqft2897 Adams Rd, Crestview, FL 32536For SaleMLS ID #1006434, Jacob J Foreman, Coldwell Banker Realty. ECAOR
- $498,0004 bd3 ba2.5k sqft4642 Chanan Dr, Crestview, FL 32539For SaleMLS ID #1008524, Jill L Wood, ERA American Real Estate. ECAOR
- $525,0004 bd3 ba2.8k sqft4646 Chanan Dr, Crestview, FL 32539For SaleMLS ID #999463, Cora J Rasmussen, Realty ONE Group Emerald Coast. ECAOR
- $339,9004 bd2 ba1.7k sqft1511 Kais St, Baker, FL 32531For SaleMLS ID #1003544, Kimberlie B Griggs, The Property Group 850 Inc. ECAOR
- $675,0005 bd4 ba3.6k sqft122 Old South Dr, Crestview, FL 32536For SaleMLS ID #1004977, Kendra D Hart, Keller Williams Realty Nville. ECAOR
- $425,0004 bd2 ba2.1k sqft307 Gauntlet Dr, Crestview, FL 32539For SaleMLS ID #1009681, Cheryl J Songster, Spence Properties. ECAOR
- $499,9905 bd3 ba3.1k sqft6001 Fiori Dr, Crestview, FL 32539For SaleMLS ID #1005031, Courtney Pantalena, Coldwell Banker Realty. ECAOR
- $632,5005 bd3 ba3.1k sqft5800 Mosley Ln S, Crestview, FL 32539For SaleMLS ID #683057, David Erwin, Emerald Coast Realty Pros. PAR
- $469,9995 bd3 ba3k sqft2452 Dakota Way, Crestview, FL 32536For SaleMLS ID #1009978, Ashley R Hartsfield, Keller Williams Town & Country Realty. ECAOR
