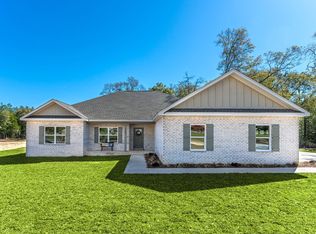
Beautiful Craftsman-style home offering timeless design and modern comfort. The open-concept layout features rich wood flooring, soaring ceilings, and abundant natural light throughout the main living areas. The chef's kitchen showcases custom white cabinetry, granite countertops with striking detail, a large center island with seating, subway tile backsplash, stainless steel appliances, built-in oven and microwave, and a spacious walk-in pantry. The private primary suite includes plush carpeting and a spa-inspired bath with an oversized tiled walk-in shower, glass enclosure, and expansive walk-in closet. Enjoy a covered and screened back patio with ceiling fan, dedicated dining area, and generous storage throughout. This is a must see property to take in all the details!
Pending
Price cut: $10K (6/30)
$439,900
1516 Mill Creek Dr, Baker, FL 32531
4beds
2,615sqft
:
Get pre-qualified$2,752/mo
Single Family Residence
Built in 2021
0.5 Acres Lot
$434,900 Zestimate®
$168/sqft
$-- HOA
What's special
Generous storage throughoutPlush carpetingOpen-concept layoutBuilt-in oven and microwaveSoaring ceilingsSpa-inspired bathGlass enclosure
- 180 days |
- 154 |
- 5 |
Zillow last checked:
Listing updated:
Listed by:
Catherine B Pittman,
The Property Group 850 Inc,
Jason E Miller 850-797-5662,
The Property Group 850 Inc
Source: ECAOR,MLS#: 995063
Facts & features
Interior
Bedrooms & bathrooms
- Bedrooms: 4
- Bathrooms: 2
- Full bathrooms: 2
Primary bedroom
- Level: First
- Area: 234 Square Feet
- Dimensions: 15.6 x 15
Bedroom
- Level: First
- Area: 195.96 Square Feet
- Dimensions: 14.2 x 13.8
Bedroom
- Level: First
- Area: 211.4 Square Feet
- Dimensions: 15.1 x 14
Dining area
- Level: First
- Area: 208.68 Square Feet
- Dimensions: 14.8 x 14.1
Family room
- Level: First
- Area: 392.84 Square Feet
- Dimensions: 24.4 x 16.1
Garage
- Level: First
- Area: 526.68 Square Feet
- Dimensions: 23.1 x 22.8
Kitchen
- Area: 136.49 Square Feet
- Dimensions: 13.5 x 10.11
Office
- Level: First
- Area: 212.22 Square Feet
- Dimensions: 16.2 x 13.1
Heating
- Central
Cooling
- Central Air, Ceiling Fan(s)
Appliances
- Included: Dishwasher, Microwave, Refrigerator, Electric Water Heater
- Laundry: Washer/Dryer Hookup
Features
- Crown Molding, Vaulted Ceiling(s), Kitchen Island, Recessed Lighting, Pantry, Shelving, Split Bedroom, Woodwork Painted
- Flooring: Tile, Vinyl
- Windows: Double Pane Windows
- Attic: Pull Down Stairs
- Common walls with other units/homes: No Common Walls
Interior area
- Total structure area: 2,615
- Total interior livable area: 2,615 sqft
Property
Parking
- Total spaces: 2
- Parking features: Garage Door Opener
- Attached garage spaces: 2
Features
- Stories: 1
- Patio & porch: Covered, Screened
- Exterior features: Columns, Sprinkler System
Lot
- Size: 0.5 Acres
- Dimensions: 108.4 x 204.3 x 107.3 x 201
- Features: Covenants, Easements, Interior Lot, Level, Restrictions, Sidewalk
Details
- Parcel number: 083N241000000B0330
- Zoning description: County, Resid Single Family
Construction
Type & style
- Home type: SingleFamily
- Architectural style: Craftsman
- Property subtype: Single Family Residence
Materials
- Frame, Brick, Trim Aluminum, Trim Vinyl, Siding CmntFbrHrdBrd
- Foundation: Slab
- Roof: Shingle
Condition
- Construction Complete
- New construction: No
- Year built: 2021
Utilities & green energy
- Sewer: Septic Tank
- Water: Public
Community & HOA
Community
- Security: Security System, Smoke Detector(s)
- Subdivision: MILL CREEK FARMS
HOA
- Has HOA: Yes
- Services included: Maintenance Grounds, Legal, Management
Location
- Region: Baker
Financial & listing details
- Price per square foot: $168/sqft
- Tax assessed value: $416,555
- Annual tax amount: $118
- Date on market: 2/11/2026
- Road surface type: Paved
Estimated market value
$434,900
$413,000 - $457,000
$2,812/mo
Price history
| Date | Event | Price |
|---|---|---|
| 7/16/2026 | Pending sale | $439,900$168/sqft |
Source:  ECAOR #995063 Report a problem ECAOR #995063 Report a problem | ||
| 6/30/2026 | Price change | $439,900-2.2%$168/sqft |
Source: ECAOR #995063 Report a problem | ||
| 2/11/2026 | Listed for sale | $449,900+13.1%$172/sqft |
Source: ECAOR #995063 Report a problem | ||
| 7/9/2021 | Sold | $397,941$152/sqft |
Source: ECAOR #853913 Report a problem | ||
| 7/6/2021 | Pending sale | $397,941$152/sqft |
Source: ECAOR #853913 Report a problem | ||
| 7/6/2021 | Price change | $397,941+0.8%$152/sqft |
Source: ECAOR #853913 Report a problem | ||
| 8/25/2020 | Pending sale | $394,750+2622.4%$151/sqft |
Source: ECAOR #853913 Report a problem | ||
| 3/18/2019 | Sold | $14,500$6/sqft |
Source: Public Record Report a problem | ||
Public tax history
| Year | Property taxes | Tax assessment |
|---|---|---|
| 2025 | $118 +6.5% | $416,555 -3.9% |
| 2024 | $111 +6.7% | $433,303 +3% |
| 2023 | $104 -97.2% | $420,683 +3% |
| 2022 | $3,684 +1475.4% | $408,430 +1718.8% |
| 2021 | $234 +1% | $22,456 +2% |
| 2020 | $231 -1.6% | $22,016 |
| 2019 | $235 -1.4% | $22,016 |
| 2018 | $239 | $22,016 |
| 2017 | $239 -2.1% | $22,016 |
| 2016 | $244 +0.7% | $22,016 +3% |
| 2015 | $242 +2.5% | $21,375 -5% |
| 2014 | $236 | $22,500 +12.5% |
| 2013 | -- | $20,000 +112.6% |
| 2012 | -- | $9,408 -3.5% |
| 2011 | -- | $9,750 |
Find assessor info on the county website
Monthly payment
Est. payment
Payment breakdown
Explore the cost of this home by adjusting the details. Changes won't be saved.Climate risks
Neighborhood: 32531
Nearby schools
GreatSchools rating
- 7/10Baker SchoolGrades: PK-12Distance: 1.5 mi
Schools provided by the listing agent
- Elementary: Baker
- Middle: Baker
- High: Baker
Source: ECAOR. This data may not be complete. We recommend contacting the local school district to confirm school assignments for this home.
- $533,5003 bd3 ba2.6k sqft1518 Mill Creek Dr, Baker, FL 32531Off Market
- $512,0004 bd3 ba2.6k sqft1517 Mill Creek Dr, Baker, FL 32531Off Market
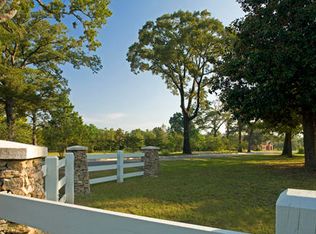
- $577,8005 bd4 ba3.6k sqft1520 Mill Creek Dr, Baker, FL 32531Off Market

- $499,7004 bd3 ba2.6k sqft1512 Mill Creek Dr, Baker, FL 32531Off Market
- $22,016-- bd-- ba-- sqftMill Creek Dr, Baker, FL 32531Off Market
- $661,9003 bd3 ba2.8k sqft1515 Mill Creek Dr, Baker, FL 32531Off Market
- $549,9994 bd3 ba2.6k sqft1522 Mill Creek Dr, Baker, FL 32531Pending
- $407,0003 bd2 ba2.2k sqft1510 Mill Creek Dr, Baker, FL 32531Off Market
A local agent can set up tours, give advice and negotiate with sellers.
A local lender can help you make sure your offer is ready when you are.
Similar homes
- $517,9204 bd3 ba2.4k sqft1465 Mill Creek Dr, Baker, FL 32531For Sale
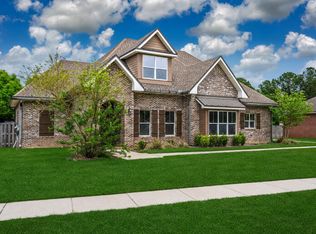
 MLS ID #1000217, Michele H Ray, Randy Wise Realty LLC. ECAOR
 - $424,9004 bd2 ba1.9k sqft1524 Kais St, Baker, FL 32531For Sale
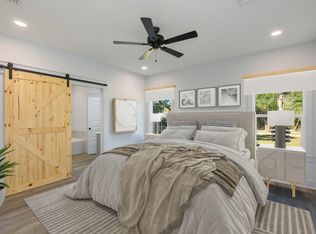 MLS ID #984046, Your House Team, RE/MAX Agency One. ECAOR
 - $395,0004 bd2 ba2k sqft5390 Aidan St, Baker, FL 32531For Sale
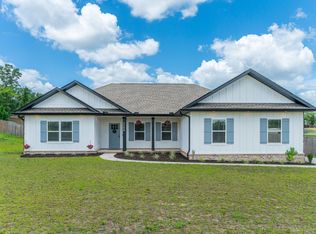 MLS ID #1004247, Amber R Kolarick, The Property Group 850 Inc. ECAOR
 - $339,9004 bd2 ba1.7k sqft1511 Kais St, Baker, FL 32531For Sale
 MLS ID #1003544, Kimberlie B Griggs, The Property Group 850 Inc. ECAOR
 - $440,0004 bd3 ba2.7k sqft6008 Trestle St, Crestview, FL 32536For SaleMLS ID #1006268, Meagan S Elder, Coldwell Banker Realty. ECAOR
- $439,9994 bd3 ba2k sqft249 Paradise Palm Cir, Crestview, FL 32536For SaleMLS ID #1005447, Traci E Birdwell, Coldwell Banker Realty. ECAOR
- $415,0004 bd3 ba2.3k sqft303 Key Lime Pl, Crestview, FL 32536For SaleMLS ID #1001506, Zarina S Ellis, Ellis Realty LLC. ECAOR
- $425,0004 bd4 ba2.6k sqft4531 Annabelle Ln, Crestview, FL 32539For SaleMLS ID #1008841, Caudill Home Team, Keller Williams Realty Cview. ECAOR
- $389,9004 bd3 ba2.9k sqft5302 Marilea Ct, Crestview, FL 32536For SaleMLS ID #1005636, Leigh Ann Chessher, The Property Group 850 Inc. ECAOR
- $465,0004 bd2 ba2.6k sqft116 Strike Eagle Dr, Crestview, FL 32536For SaleMLS ID #1007279, Anne B Conley, ERA American Real Estate. ECAOR
- $399,8794 bd3 ba2.3k sqft3280 Chappelwood Dr, Crestview, FL 32539For SaleMLS ID #1008547, Tammy M Schappert, The Property Group 850 Inc. ECAOR
- $374,9994 bd3 ba2k sqft116 Creve Core Dr, Crestview, FL 32539For SaleMLS ID #1009376, Kelly A Shultz, 1 Percent Lists Florida Coast. ECAOR
- $400,0004 bd3 ba2.8k sqft2652 Paddock Cir, Crestview, FL 32536For SaleMLS ID #1007070, Debbie K Lewis, ERA American Real Estate. ECAOR
- $405,0004 bd2 ba2.3k sqft6437 Amanda Ct, Crestview, FL 32536For SaleMLS ID #993748, Jacob J Foreman, Coldwell Banker Realty. ECAOR
- $400,0004 bd3 ba2.9k sqft5863 Hunting Meadows Dr, Crestview, FL 32536For SaleMLS ID #1006394, Samantha L Lapomardo, Coldwell Banker Realty. ECAOR
- $466,0004 bd3 ba2.3k sqft1129 Shoal River Dr, Crestview, FL 32539For SaleMLS ID #1006463, Blue Wave Group, Coldwell Banker Realty. ECAOR
- $419,0004 bd2 ba2.6k sqft365 Merlin Ct, Crestview, FL 32539For SaleMLS ID #995331, Jacob J Foreman, Coldwell Banker Realty. ECAOR
- $388,9004 bd3 ba2.2k sqft2411 Dakota Way, Crestview, FL 32536For SaleMLS ID #1003703, Caudill Home Team, Keller Williams Realty Cview. ECAOR
- $412,5004 bd3 ba2.4k sqft4730 Chanson Xing, Crestview, FL 32539For SaleMLS ID #1001866, Jacob J Foreman, Coldwell Banker Realty. ECAOR
- $414,0004 bd3 ba2.3k sqft106 Hobson Ave, Crestview, FL 32539For SaleMLS ID #791945, Justin Hutchins. CPAR
