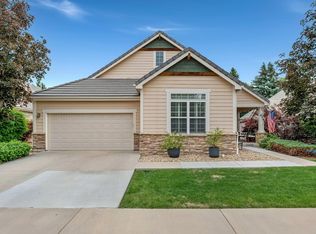
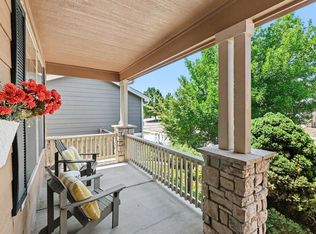
The Model Home. Pristine, Semi-Custom and Zero-Step, low maintenance Ranch. Truly sets a new bar for Shadow Grass. Professionally maintained, non-buildable, adjacent lots/pocket parks create Spectacular Rocky Mountain Views from your side deck perch. Genuine Cathedral ceilings, with natural light pouring through surround style windows, and the incredible and unique great room style floorplan. Perfect Zero-Step ranch layout with everything you need on the Main Level. 3BR/3BA’s (2 of each up & 1 of each down) PLUS a Pocket Office with that same incredible Mountain view. Entertainers dream with open-concept chef's kitchen w/huge slab island & high end appliances. More soaring ceilings in the Primary BR, and a classy and functional Split-Vanity Primary BA w/huge walk-through closet w/custom built-ins. Brilliant VonEschen Design, with genius placement of open-air, Front Corner Stairs leading to a large, pristinely finished daylight basement with 9 ft. ceilings and [more] built-in shelving/wine racks w/its own separate conforming BR/BA suite! Special and thoughtful Built-ins throughout. Unfinished portion of basement is still big enough for storage AND ping-pong w/room for expansion. Everything is SO thoughtfully designed and executed – this very special home wows around every corner! All of this, in a quiet, conveniently located, coveted neighborhood in Longmont near stores, multiple public and private parks, Union Reservoir, Ute Creek Golf Course, UCHealth Hospital, Costco and more! Additional features include OWNED SOLAR included worth [possibly] up to 75% of your electric bill, a 220V Car Charger installed in garage, an extra garage fridge (included), a SW facing covered/elevated front porch, built in shelving and cabinetry in several locations, cute dog run/small fenced backyard, and more than can fit here. Also, easy access to CR1 for handy peripheral traffic patterns.
Accepting backups
Price cut: $5K (7/10)
$720,000
1522 Moonlight Drive, Longmont, CO 80504
3beds
3,332sqft
:
Get pre-qualified$4,632/mo
Single Family Residence
Built in 2016
4,925 Square Feet Lot
$714,100 Zestimate®
$216/sqft
$55/mo HOA
What's special
- 64 days |
- 354 |
- 24 |
Zillow last checked:
Listing updated:
Listed by:
David Marvin 720-466-3437 dave@marvin-gardens.com,
Marvin Gardens Real Estate
Source: REcolorado as distributed by MLS GRID,MLS#: 3594594
Facts & features
Interior
Bedrooms & bathrooms
- Bedrooms: 3
- Bathrooms: 3
- Full bathrooms: 3
- Main level bathrooms: 2
- Main level bedrooms: 2
Bedroom
- Description: Main Level Primary Bedroom With Vaulted Ceilings
- Features: Primary Suite
- Level: Main
- Area: 280 Square Feet
- Dimensions: 14 x 20
Bedroom
- Description: Main Level 2nd Bedroom
- Level: Main
- Area: 176 Square Feet
- Dimensions: 16 x 11
Bedroom
- Description: Lower Level Conforming Bedroom
- Level: Basement
- Area: 240 Square Feet
- Dimensions: 16 x 15
Bathroom
- Description: Primary Split Vanity Sink With Shower And Separate Toilet Room
- Features: Primary Suite
- Level: Main
- Area: 99 Square Feet
- Dimensions: 11 x 9
Bathroom
- Description: Main Level Powder Room Off Living Area
- Level: Main
- Area: 40 Square Feet
- Dimensions: 5 x 8
Bathroom
- Description: Lower Level Full Bathroom
- Level: Basement
- Area: 45 Square Feet
- Dimensions: 9 x 5
Dining room
- Description: Main Level Dining Room
- Level: Main
- Area: 169 Square Feet
- Dimensions: 13 x 13
Family room
- Description: Lower Level Family Room
- Level: Basement
- Area: 638 Square Feet
- Dimensions: 29 x 22
Great room
- Description: Main Level Open Living Area
- Level: Main
- Area: 432 Square Feet
- Dimensions: 27 x 16
Kitchen
- Description: Main Level Open Concept Kitchen
- Level: Main
- Area: 169 Square Feet
- Dimensions: 13 x 13
Laundry
- Description: Main Level Laundry
- Level: Main
- Area: 42 Square Feet
- Dimensions: 7 x 6
Office
- Description: Main Level Pocket Office
- Level: Main
- Area: 54 Square Feet
- Dimensions: 6 x 9
Heating
- Forced Air, Natural Gas
Cooling
- Central Air
Appliances
- Included: Dishwasher, Disposal
Features
- Flooring: Carpet, Tile, Wood
- Windows: Double Pane Windows, Window Coverings
- Basement: Finished
- Number of fireplaces: 1
- Fireplace features: Gas, Great Room, Insert
Interior area
- Total structure area: 3,332
- Total interior livable area: 3,332 sqft
- Finished area above ground: 1,666
- Finished area below ground: 936
Property
Parking
- Total spaces: 2
- Parking features: Concrete
- Attached garage spaces: 2
Features
- Levels: One
- Stories: 1
- Patio & porch: Covered, Front Porch
- Exterior features: Balcony, Dog Run, Lighting, Private Yard
- Fencing: Full,Partial
- Has view: Yes
- View description: Mountain(s)
Lot
- Size: 4,925 Square Feet
- Features: Corner Lot, Irrigated, Landscaped, Level, Sprinklers In Front, Sprinklers In Rear
Details
- Parcel number: R0606326
- Zoning: SFR
- Special conditions: Standard
Construction
Type & style
- Home type: SingleFamily
- Architectural style: Contemporary
- Property subtype: Single Family Residence
Materials
- Frame, Stone
- Roof: Composition
Condition
- Year built: 2016
Details
- Builder model: Semi-Custom
Utilities & green energy
- Electric: 220 Volts in Garage
- Sewer: Public Sewer
- Water: Public
Community & HOA
Community
- Security: Carbon Monoxide Detector(s), Smoke Detector(s)
- Subdivision: Eastgate At Shadow Grass Park
HOA
- Has HOA: Yes
- Amenities included: Park
- Services included: Maintenance Grounds, Snow Removal
- HOA fee: $55 monthly
- HOA name: Eastgate
- HOA phone: 303-429-2611
Location
- Region: Longmont
Financial & listing details
- Price per square foot: $216/sqft
- Tax assessed value: $675,800
- Annual tax amount: $4,434
- Date on market: 6/4/2026
- Listing terms: 1031 Exchange,Cash,Conventional,FHA,Jumbo,VA Loan
- Exclusions: Tbd
- Ownership: Individual
- Road surface type: Paved
Estimated market value
$714,100
$678,000 - $750,000
$3,135/mo
Price history
| Date | Event | Price |
|---|---|---|
| 7/22/2026 | Pending sale | $720,000$216/sqft |
Source:  REcolorado as distributed by MLS GRID #3594594 Report a problem REcolorado as distributed by MLS GRID #3594594 Report a problem | ||
| 7/10/2026 | Price change | $720,000-0.7%$216/sqft |
Source: REcolorado as distributed by MLS GRID #3594594 Report a problem | ||
| 6/16/2026 | Price change | $725,000-3.3%$218/sqft |
Source: REcolorado as distributed by MLS GRID #3594594 Report a problem | ||
| 6/4/2026 | Listed for sale | $750,000+14.5%$225/sqft |
Source: REcolorado as distributed by MLS GRID #3594594 Report a problem | ||
| 5/4/2021 | Sold | $655,000+18%$197/sqft |
Source:  IRES as distributed by MLS GRID #937103 Report a problem IRES as distributed by MLS GRID #937103 Report a problem | ||
| 4/11/2018 | Sold | $555,000-2.6%$167/sqft |
Source: IRES as distributed by MLS GRID #840290 Report a problem | ||
| 2/5/2018 | Listed for sale | $569,900$171/sqft |
Source: Pedal To Properties #840290 Report a problem | ||
Public tax history
| Year | Property taxes | Tax assessment |
|---|---|---|
| 2025 | $4,125 +1.4% | $42,237 -9.8% |
| 2024 | $4,069 +13.5% | $46,806 -1% |
| 2023 | $3,586 -1.3% | $47,261 +30.4% |
| 2022 | $3,632 +11.1% | $36,237 -2.8% |
| 2021 | $3,271 | $37,280 +10.7% |
| 2020 | $3,271 +13% | $33,669 |
| 2019 | $2,894 | $33,669 +10.5% |
| 2018 | $2,894 | $30,470 +22.1% |
| 2017 | $2,894 +207.1% | $24,947 +1244.1% |
| 2016 | $942 | $1,856 |
Find assessor info on the county website
Monthly payment
Est. payment
Payment breakdown
Explore the cost of this home by adjusting the details. Changes won't be saved.Climate risks
Neighborhood: 80504
Nearby schools
GreatSchools rating
- 7/10Fall River Elementary SchoolGrades: PK-5Distance: 0.3 mi
- 4/10Trail Ridge Middle SchoolGrades: 6-8Distance: 0.7 mi
- 3/10Skyline High SchoolGrades: 9-12Distance: 1.1 mi
Schools provided by the listing agent
- Elementary: Fall River
- Middle: Trail Ridge
- High: Skyline
- District: St. Vrain Valley RE-1J
Source: REcolorado as distributed by MLS GRID. This data may not be complete. We recommend contacting the local school district to confirm school assignments for this home.
- $702,1003 bd3 ba3.1k sqft1518 Moonlight, Longmont, CO 80504Off Market
- $---- bd-- ba-- sqft1526 Moonlight Dr, Longmont, CO 80504Off Market
- $626,4003 bd3 ba1.6k sqft1518 Moonlight Dr, Longmont, CO 80504Off Market
- $623,5003 bd3 ba1.6k sqft1514 Moonlight Dr, Longmont, CO 80504Off Market
- $727,8003 bd3 ba3.3k sqft1532 Moonlight Drive, Longmont, CO 80504Off Market
- $6,000-- bd-- ba-- sqft1519 Otis Dr, Longmont, CO 80504Off Market
- $652,4003 bd2 ba2.3k sqft1532 Moonlight Dr, Longmont, CO 80504Off Market
- $506,8003 bd2 ba1.9k sqft1534 Moonlight Dr, Longmont, CO 80501Off Market
A local agent can set up tours, give advice and negotiate with sellers.
A local lender can help you make sure your offer is ready when you are.
Similar homes
- $679,9002 bd3 ba3k sqft836 Windflower Dr, Longmont, CO 80504For Sale
 MLS ID #1060323, Josh Hunter, St Vrain Realty LLC. IRES as distributed by MLS GRID
 - $805,0004 bd3 ba4.6k sqft1926 Rannoch Dr, Longmont, CO 80504For Sale
 MLS ID #1064328, Brittany Rusaw, 1st Realty Associates Inc. IRES as distributed by MLS GRID
 - $600,0004 bd2 ba3.7k sqft1903 Rannoch Drive, Longmont, CO 80504For Sale

 MLS ID #9116793, Nickolas Folkedahl, Keller Williams Preferred Realty. REcolorado as distributed by MLS GRID
 - $860,0003 bd3 ba3.8k sqft11701 Montgomery Circle, Longmont, CO 80504For Sale
 MLS ID #4343788, Dustin Steinke, REMAX PROPERTIES. REcolorado as distributed by MLS GRID
 - $699,9993 bd3 ba4.1k sqft1820 Great Western Drive, Longmont, CO 80501For SaleMLS ID #4501918, Theron Johnson, Thrive Real Estate Group. REcolorado as distributed by MLS GRID
- $749,9006 bd4 ba4.4k sqft12648 Canoe Street, Longmont, CO 80504For SaleMLS ID #4821840, Trelora Realty Team, Trelora Realty, Inc.. REcolorado as distributed by MLS GRID
- $525,0004 bd3 ba2.4k sqft1254 Fremont Court, Longmont, CO 80504For SaleMLS ID #1874622, Devin Martinez, RE/MAX Professionals. REcolorado as distributed by MLS GRID
- $791,0004 bd4 ba4.8k sqft11721 Beasly Rd, Longmont, CO 80504For SaleMLS ID #1057513, Jenni Lovins, Lovins Real Estate. IRES as distributed by MLS GRID
- $939,0004 bd5 ba4.7k sqft1001 Wyndemere Cir, Longmont, CO 80504For SaleMLS ID #1065519, Krista Koth, Compass - Boulder. IRES as distributed by MLS GRID
- $625,0004 bd3 ba2.9k sqft1735 Trevor Ct, Longmont, CO 80501For SaleMLS ID #1061948, Holly Engels, Red Door Realty LLC. IRES as distributed by MLS GRID
- $885,0003 bd3 ba2.7k sqft3345 Mourning Dove Court, Longmont, CO 80504For SaleMLS ID #6730033, Stacia Shane, RE/MAX Momentum. REcolorado as distributed by MLS GRID
- $725,0005 bd3 ba3.7k sqft4373 Lemon Grass Dr, Johnstown, CO 80534For SaleMLS ID #1065841, Jovi Tarango, Resident Realty. IRES as distributed by MLS GRID
- $719,9003 bd3 ba4.1k sqft884 Taylor Lane, Erie, CO 80516For SaleMLS ID #3325357, Dane Christiansen, Uncharted Homes LLC. REcolorado as distributed by MLS GRID
- $629,9994 bd3 ba3.5k sqft5212 Mt Audubon Street, Frederick, CO 80504For SaleMLS ID #6081149, Marshall Marquardt, Equity Colorado Real Estate. REcolorado as distributed by MLS GRID
- $640,0004 bd3 ba3.4k sqft10674 Echo St, Firestone, CO 80504For SaleMLS ID #1060646, Jenni Lovins, Lovins Real Estate. IRES as distributed by MLS GRID
- $760,0003 bd3 ba4.2k sqft1013 Boxelder Cir, Longmont, CO 80503For SaleMLS ID #1059232, Frederick Ross, eXp Realty LLC. IRES as distributed by MLS GRID
- $750,0004 bd3 ba3.4k sqft151 S Roland Ave, Fort Lupton, CO 80621For SaleMLS ID #1065679, Bonnie Sherman, NextHome Foundations. IRES as distributed by MLS GRID
- $799,0004 bd3 ba3.5k sqft2256 Dogwood Dr, Erie, CO 80516For SaleMLS ID #1065811, Jen McGuirk, Jen Realty. IRES as distributed by MLS GRID
- $775,0005 bd4 ba4.7k sqft9053 Foxfire St, Firestone, CO 80504For SaleMLS ID #1059572, Andrea Tuell, Group Harmony. IRES as distributed by MLS GRID
- $575,0003 bd2 ba3.3k sqft1340 Hickory Drive, Erie, CO 80516For SaleMLS ID #5844223, The Munoz Group, Redfin Corporation. REcolorado as distributed by MLS GRID
