Enjoy gorgeous mountain and sunset views from this beautiful home set on nearly 5 peaceful private acres. Start your mornings with coffee on the expansive deck or gather around the fire pit while taking in the scenery. Inside, the light-filled living room features vaulted ceilings, large windows framing the mountain views, and a cozy wood-burning stove. The open floor plan includes a spacious primary suite with a jetted tub and new quartz countertops, along with two additional bedrooms and a hall bath also updated with new quartz countertops. The kitchen offers granite slab counters, stainless steel appliances, a gas stove, large island with seating, dining area, and built-in desk space. Recent updates include fresh interior paint, brand-new LVP flooring, and a heat pump installed in 2022 for year-round comfort. The impressive 24x48 shop includes a loft, office space, and separate 200-amp service, creating excellent flexibility for hobbies, storage, or working from home. The property also features an RV/boat shelter, fully fenced grounds, playground, pasture with loafing shed, chicken coop, and garden space—offering the perfect balance of comfort, function, and peaceful country living. Welcome home!
Contingent
Listed by: Cascade Properties & Invest. • Olesya Gordon
$799,000
15221 342nd Avenue NE, Duvall, WA 98019
3beds
1,744sqft
Manufactured Home, Manufactured On Land
Built in 1996
4.84 Acres Lot
$791,300 Zestimate®
$458/sqft
$-- HOA
What's special
Open floor planCozy wood-burning stoveGarden spaceChicken coopPasture with loafing shedBuilt-in desk spaceSpacious primary suite
- 78 days |
- 206 |
- 14 |
Zillow last checked:
Listing updated:
Listed by:
Olesya Gordon,
Cascade Properties & Invest.
Source: NWMLS as distributed by MLS GRID,MLS#: 2524061
Facts & features
Interior
Bedrooms & bathrooms
- Bedrooms: 3
- Bathrooms: 2
- Full bathrooms: 2
- Main level bathrooms: 2
- Main level bedrooms: 3
Primary bedroom
- Level: Main
Bedroom
- Level: Main
Bedroom
- Level: Main
Bathroom full
- Level: Main
Bathroom full
- Level: Main
Den office
- Level: Main
Dining room
- Level: Main
Entry hall
- Level: Main
Family room
- Level: Main
Kitchen with eating space
- Level: Main
Living room
- Level: Main
Utility room
- Level: Main
Heating
- Fireplace, Forced Air, Heat Pump, Stove/Free Standing, Electric, Wood
Cooling
- Forced Air, Heat Pump
Appliances
- Included: Dishwasher, Disposal, Dryer, Microwave, Refrigerator, Stove(s)/Range(s), Washer, Dishwasher(s), Dryer(s), Garbage Disposal, Microwave(s), Refrigerator(s), Washer(s), Water Heater: Electric, Water Heater Location: Laundry room
Features
- Bath Off Primary, Ceiling Fan(s), Dining Room
- Flooring: Vinyl Plank
- Windows: Dbl Pane/Storm Window, Skylight(s)
- Basement: None
- Number of fireplaces: 1
- Fireplace features: Wood Burning, Main Level: 1, Fireplace
Interior area
- Total structure area: 1,744
- Total interior livable area: 1,744 sqft
Property
Parking
- Total spaces: 2
- Parking features: Detached Carport, Driveway, Detached Garage, Off Street, RV Parking
- Has garage: Yes
- Has carport: Yes
- Covered spaces: 2
Features
- Levels: One
- Stories: 1
- Entry location: Main
- Patio & porch: Bath Off Primary, Ceiling Fan(s), Dbl Pane/Storm Window, Dining Room, Fireplace, Jetted Tub, Skylight(s), Vaulted Ceiling(s), Water Heater
- Spa features: Bath
- Has view: Yes
- View description: Mountain(s), Territorial
Lot
- Size: 4.84 Acres
- Features: Adjacent to Public Land, Dead End Street, Open Lot, Secluded, Deck, Fenced-Fully, Gated Entry, High Speed Internet, Outbuildings, Outdoor Fireplace, Patio, Propane, RV Parking, Shop
- Topography: Level,Partial Slope
- Residential vegetation: Garden Space, Pasture, Wooded
Details
- Parcel number: 1426079061
- Zoning description: Jurisdiction: County
- Special conditions: Standard
Construction
Type & style
- Home type: MobileManufactured
- Architectural style: Manuf-Double Wide
- Property subtype: Manufactured Home, Manufactured On Land
Materials
- Cement/Concrete, Wood Products
- Roof: Metal
Condition
- Updated/Remodeled
- Year built: 1996
- Major remodel year: 1996
Utilities & green energy
- Electric: Company: PSE
- Sewer: Septic Tank
- Water: Individual Well
Community & HOA
Community
- Subdivision: Stossel Creek
Location
- Region: Duvall
Financial & listing details
- Price per square foot: $458/sqft
- Tax assessed value: $717,000
- Annual tax amount: $7,090
- Date on market: 5/23/2026
- Cumulative days on market: 70 days
- Listing terms: Conventional,FHA,USDA Loan,VA Loan
- Inclusions: Dishwasher(s), Dryer(s), Garbage Disposal, Microwave(s), Refrigerator(s), Stove(s)/Range(s), Washer(s)
- Road surface type: Dirt
- Body type: Double Wide
Estimated market value
$791,300
$752,000 - $831,000
$2,088/mo
Price history
| Date | Event | Price |
|---|---|---|
| 7/23/2026 | Listed for sale | $799,000$458/sqft |
Source:  NWMLS as distributed by MLS GRID #2524061 Report a problem NWMLS as distributed by MLS GRID #2524061 Report a problem | ||
| 7/14/2026 | Pending sale | $799,000$458/sqft |
Source: NWMLS as distributed by MLS GRID #2524061 Report a problem | ||
| 5/14/2026 | Listed for sale | $799,000+25%$458/sqft |
Source: NWMLS as distributed by MLS GRID #2524061 Report a problem | ||
| 7/30/2020 | Sold | $639,000+373.3%$366/sqft |
Source: NWMLS as distributed by MLS GRID #1606440 Report a problem | ||
| 4/24/1996 | Sold | $135,000$77/sqft |
Source: Public Record Report a problem | ||
Public tax history
| Year | Property taxes | Tax assessment |
|---|---|---|
| 2025 | $7,579 +6.9% | $717,000 +2.9% |
| 2024 | $7,090 +3.9% | $697,000 +9.8% |
| 2023 | $6,827 +18.8% | $635,000 +7.8% |
| 2022 | $5,746 +10.2% | $589,000 +34.2% |
| 2021 | $5,212 +6.4% | $439,000 +18% |
| 2020 | $4,900 -0.2% | $372,000 +0.3% |
| 2019 | $4,909 +13.2% | $371,000 +9.1% |
| 2018 | $4,335 -1.5% | $340,000 +5.9% |
| 2017 | $4,400 +6% | $321,000 +5.2% |
| 2016 | $4,153 | $305,000 +6.3% |
| 2015 | $4,153 | $287,000 -1.7% |
| 2014 | $4,153 | $292,000 +24.8% |
| 2013 | $4,153 | $234,000 +11.4% |
| 2012 | -- | $210,000 -13.2% |
| 2011 | -- | $242,000 -10.4% |
| 2010 | -- | $270,000 |
| 2009 | -- | $270,000 -5.6% |
| 2007 | -- | $286,000 +2.5% |
| 2006 | -- | $279,000 +3% |
| 2005 | -- | $271,000 +41.9% |
| 2001 | $2,611 +4% | $191,000 +8.5% |
| 2000 | $2,510 | $176,000 |
Find assessor info on the county website
Monthly payment
Climate risks
Neighborhood: 98019
Nearby schools
GreatSchools rating
- 9/10Stillwater Elementary SchoolGrades: K-5Distance: 2.7 mi
- 6/10Tolt Middle SchoolGrades: 6-8Distance: 6.6 mi
- 10/10Cedarcrest High SchoolGrades: 9-12Distance: 3.2 mi
Schools provided by the listing agent
- Elementary: Stillwater Elem
- Middle: Tolt Mid
- High: Cedarcrest High
Source: NWMLS as distributed by MLS GRID. This data may not be complete. We recommend contacting the local school district to confirm school assignments for this home.
- $1,064,9003 bd3 ba2.3k sqft33015 NE 108th St, Duvall, WA 98019Off Market
- $--4.84 Acres13900 317th Pl NE, Duvall, WA 98019Off Market
- $--5.3 Acres286 Xx, Duvall, WA 98019Off Market
- $--14.3 Acres286 Xx, Duvall, WA 98019Off Market
- $848,2004 bd3 ba2.3k sqft16103 271st NE, Duvall, WA 98019Off Market
- $--9,356.688 Square Feet0 L Taylors Hts #1, Duvall, WA 98019Off Market
- $1,057,6004 bd3 ba2.8k sqft16031 277th L38 NE, Duvall, WA 98019Off Market
- $1,255,4004 bd3 ba3.5k sqft15818 Manion L19 NE, Duvall, WA 98019Off Market
A local agent can set up tours, give advice and negotiate with sellers.
Similar homes
- $874,9003 bd3 ba1.8k sqftTuscany Hills, Duvall, WA 98019Active
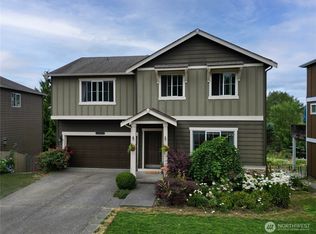 MLS ID #2558437, Shirley J. Grindel. NWMLS as distributed by MLS GRID
 - $850,0003 bd3 ba1.9k sqft11404 356th Avenue NE, Carnation, WA 98014Active
 MLS ID #2524829, Jeff Jaeger. NWMLS as distributed by MLS GRID
 - $730,0003 bd2 ba1.9k sqftDuvall Of Div 01, Duvall, WA 98019Active
 MLS ID #2518238, Carrie Simmons. NWMLS as distributed by MLS GRID
 - $837,5003 bd2 ba1.5k sqftLake Marcel #1, Carnation, WA 98014Active
 MLS ID #2532231, Cloe Nuckols. NWMLS as distributed by MLS GRID
 - $921,5004 bd3 ba2.5k sqft15311 276th Place NE, Duvall, WA 98019ActiveMLS ID #2555503, Alexandra Schwartz. NWMLS as distributed by MLS GRID
- $800,0003 bd2 ba1.7k sqft13304 Elliott Road, Snohomish, WA 98296ActiveMLS ID #2558773, Matthew J. Dubas. NWMLS as distributed by MLS GRID
- $770,0002 bd3 ba1.6k sqftRiver Park Townhomes, Bothell, WA 98011ActiveMLS ID #2533600, Barry Long. NWMLS as distributed by MLS GRID
- $750,0003 bd2 ba1.9k sqftCenter Village, Issaquah, WA 98029ActiveMLS ID #2562996, Melissa Hudson. NWMLS as distributed by MLS GRID
- $685,0003 bd1 ba1.6k sqftTolt Home Tracts, Carnation, WA 98014ActiveMLS ID #2514573, Patrick L Grady. NWMLS as distributed by MLS GRID
- $929,0002 bd2 ba1.8k sqft22312 W Lake Kayak Drive, Monroe, WA 98272ActiveMLS ID #2517950, Alena Labzhinova. NWMLS as distributed by MLS GRID
- $910,0003 bd3 ba2.2k sqftCampbells Glen, Snohomish, WA 98296ActiveMLS ID #2557510, Bonnie DeGroff. NWMLS as distributed by MLS GRID
- $749,9004 bd3 ba2.4k sqftOld Owen, Monroe, WA 98272ActiveMLS ID #2528574, Adriano Tori. NWMLS as distributed by MLS GRID
- $750,0003 bd2 ba1.5k sqftVista Estates, Gold Bar, WA 98251ActiveMLS ID #2550439, Nicole Cook. NWMLS as distributed by MLS GRID
- $840,0004 bd3 ba2.4k sqft14515 247th Drive SE, Monroe, WA 98272ActiveMLS ID #2545389, Jordan Weishaar. NWMLS as distributed by MLS GRID
- $725,0004 bd3 ba1.7k sqftThe Village At The Highlands, Snohomish, WA 98296ActiveMLS ID #2563176, Julie Lutovsky. NWMLS as distributed by MLS GRID
- $519,0003 bd2 ba1.3k sqftRiver King Estates, Monroe, WA 98272ActiveMLS ID #2553555, Megan Wilaby. NWMLS as distributed by MLS GRID
- $799,0004 bd2 ba2.1k sqft39845 SE Spruce Street, Snoqualmie, WA 98065ActiveMLS ID #2538156, Amanda Standley. NWMLS as distributed by MLS GRID
- $799,9003 bd2 ba1.9k sqft5905 95th Drive SE, Snohomish, WA 98290ActiveMLS ID #2542355, David Cho. NWMLS as distributed by MLS GRID
- $958,0002 bd4 ba1.9k sqftManhattan Square, Redmond, WA 98052ActiveMLS ID #2539909, Li Ning. NWMLS as distributed by MLS GRID
- $950,0003 bd2 ba1.1k sqft16200 Avondale Rd NE, Woodinville, WA 98077ActiveMLS ID #2543915, Preeti Sahu. NWMLS as distributed by MLS GRID
