Nestled in beautiful Briar Hill, this spectacular property is the ideal lot to build your dream home. With a sprawling west facing backyard, this property could support an underground garage and provide for stunning unobstructed sunset views. Zoned R-CG, this is a great development / building or renovation opportunity. Located close to schools, parks, shopping, University of Calgary, McMahon Stadium, trendy Kensington's restaurants and theatre, the Jubilee Auditorium and Sait, this is a fantastic location. A short walk or bike ride to the river pathways and Edworthy Park, it's also a short drive to highway 1 heading to the mountains or 16th Ave to the east. This property has it all, please call to view today!
For sale
C$874,900
1523 E 23rd St NW, Calgary, AB T2N 2P6
2beds
1,122sqft
Single Family Residence
Built in 1955
6,098 Square Feet Lot
$-- Zestimate®
C$780/sqft
C$-- HOA
What's special
Sprawling west facing backyardStunning unobstructed sunset views
- 1 day
- 13
- 0
Zillow last checked:
Listing updated:
Listed by:
Josie Kirkpatrick, Associate,
Real Estate Professionals Inc.
Source: courtesy of Pillar9 System,MLS®#: A2349428 Originating MLS®#: Calgary
Originating MLS®#: CalgaryFacts & features
Interior
Bedrooms & bathrooms
- Bedrooms: 2
- Bathrooms: 1
- Full bathrooms: 1
Other
- Level: Main
- Dimensions: 14`5" x 20`2"
Bedroom
- Level: Main
- Dimensions: 12`10" x 14`2"
Other
- Level: Main
- Dimensions: 4`10" x 8`11"
Den
- Level: Main
- Dimensions: 10`1" x 12`8"
Dining room
- Level: Main
- Dimensions: 10`4" x 10`0"
Other
- Level: Main
- Dimensions: 12`4" x 4`1"
Family room
- Level: Basement
- Dimensions: 15`3" x 18`0"
Other
- Level: Basement
- Dimensions: 18`5" x 12`1"
Other
- Level: Main
- Dimensions: 10`2" x 13`6"
Mud room
- Level: Basement
- Dimensions: 8`11" x 7`4"
Office
- Level: Basement
- Dimensions: 12`10" x 10`10"
Storage
- Level: Basement
- Dimensions: 2`8" x 4`2"
Storage
- Level: Basement
- Dimensions: 7`8" x 12`2"
Heating
- Forced Air
Cooling
- None
Appliances
- Included: Dishwasher, Electric Stove, Garage Control(s), Microwave, Refrigerator
- Laundry: Laundry Room
Features
- Separate Entrance
- Flooring: Carpet, Ceramic Tile, Hardwood, Tile
- Basement: Full
- Has fireplace: No
Interior area
- Total interior livable area: 1,122 sqft
- Finished area above ground: 1,122
- Finished area below ground: 1,122
Property
Parking
- Total spaces: 2
- Parking features: Single Garage Attached
- Attached garage spaces: 1
Features
- Levels: One
- Stories: 1
- Patio & porch: None
- Exterior features: Private Yard
- Fencing: Fenced
- Frontage length: 15.27M 50`1"
Lot
- Size: 6,098 Square Feet
- Features: Back Lane
Details
- Parcel number: 112391459
- Zoning: R-CG
Construction
Type & style
- Home type: SingleFamily
- Architectural style: Bungalow
- Property subtype: Single Family Residence
Materials
- Concrete, Stucco, Vinyl Siding
- Foundation: Concrete Perimeter
- Roof: Asphalt Shingle
Condition
- New construction: No
- Year built: 1955
Community & HOA
Community
- Features: Park, Playground
- Subdivision: Hounsfield Heights/Briar Hill
HOA
- Has HOA: No
Location
- Region: Calgary
Financial & listing details
- Price per square foot: C$780/sqft
- Date on market: 10/2/2026
- Inclusions: window covers and light fixtures
Price history
Price history is unavailable.
Public tax history
Tax history is unavailable.
Climate risks
Neighborhood: Houndsfield Heights
Nearby schools
GreatSchools rating
No schools nearby
We couldn't find any schools near this home.

Similar homes
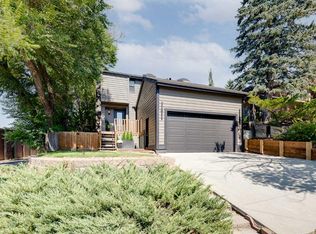
- C$738,8373 bd2 ba1.1k sqft3540 W Bulyea Cres NW, Calgary, AB T2L 1N7For Sale
 MLS ID #A2348174, Deric A. Burton, Associate, Real Broker. courtesy of Pillar9 System
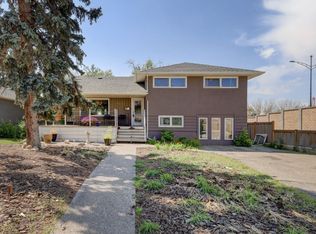
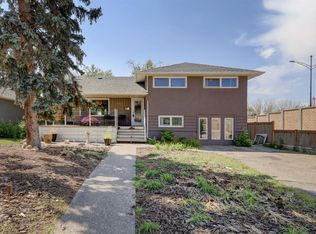
 - C$899,0003 bd1 ba1.5k sqft3720 S Spruce Dr SW, Calgary, AB T3C 3A7For Sale
 MLS ID #A2323310, Justin Warthe, Associate, Real Broker. courtesy of Pillar9 System
 - C$749,0004 bd3 ba1k sqft9843 E 5th St SE, Calgary, AB T2J 1K8For Sale
 MLS ID #A2349325, Matthew Mai, Associate, Cir Realty. courtesy of Pillar9 System
 - C$800,0004 bd2 ba1.1k sqft48 S Butler Cres NW, Calgary, AB T2L 1K3For Sale
 MLS ID #A2343014, Heather Cleveland, Associate, Royal Lepage Solutions. courtesy of Pillar9 System
