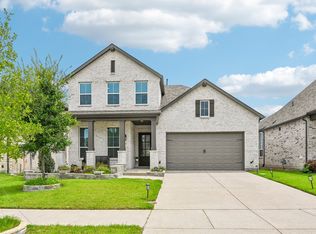
Welcome to this well-appointed one-story home in Wolf Creek Farms, offering 4 bedrooms, 3 baths, and a bright, open layout designed for comfortable everyday living. Natural light fills the spacious interior, creating an inviting atmosphere throughout the home. The living room serves as the heart of the home and flows seamlessly into the kitchen and dining area, making it easy to gather with family and friends. The island kitchen features a breakfast bar, gas cooking, custom cabinetry, generous counter space, and plenty of storage. Just off the kitchen, the dining area provides convenient access to the backyard patio for easy indoor-outdoor living. A dedicated home office offers flexibility for remote work, studying, or a playroom. The laundry room is thoughtfully equipped with built-in cabinetry, shelving, and a utility sink to help keep household tasks organized. The spacious primary suite includes an ensuite bath with a walk-in shower and double vanity, while three additional bedrooms provide room for family or guests. This home has been enhanced with numerous upgrades, including custom automatic window shades, new flooring, smooth-finish walls, custom iron front and office doors, Ethernet wiring in all bedrooms, the office, and living room, a Lutron smart switch system, and epoxy-coated garage flooring. Smart-home features add convenience and control, allowing you to remotely manage the pool filter and heating system, thermostat, garage door, and lighting. Outside, the backyard is ready for relaxation and entertaining with a covered patio, custom pool, outdoor kitchen, and privacy fence, creating a great space to enjoy time outdoors year-round. Don’t miss the opportunity to make this home yours, book your personal tour today!
For sale
$599,000
1523 Kirkdale Dr, Melissa, TX 75454
4beds
2,829sqft
Single Family Residence
Built in 2022
7,666 Square Feet Lot
$585,300 Zestimate®
$212/sqft
$55/mo HOA
What's special
Privacy fenceOutdoor kitchenGas cookingDedicated home officeNew flooringPlenty of storageCovered patio
- 60 days |
- 511 |
- 50 |
Zillow last checked:
Listing updated:
Listed by:
Manuel Gomez 0841967 972-954-4791,
Redfin Corporation 972-954-4791
Source: NTREIS,MLS#: 21297493
Facts & features
Interior
Bedrooms & bathrooms
- Bedrooms: 4
- Bathrooms: 3
- Full bathrooms: 3
Primary bedroom
- Features: En Suite Bathroom, Walk-In Closet(s)
- Level: First
- Dimensions: 15 x 16
Bedroom
- Level: First
- Dimensions: 15 x 10
Bedroom
- Level: First
- Dimensions: 10 x 13
Bedroom
- Level: First
- Dimensions: 11 x 11
Primary bathroom
- Features: Built-in Features, Dual Sinks, En Suite Bathroom, Stone Counters
- Level: First
- Dimensions: 11 x 12
Bonus room
- Level: First
- Dimensions: 22 x 11
Dining room
- Level: First
- Dimensions: 13 x 8
Kitchen
- Level: First
- Dimensions: 13 x 17
Living room
- Level: First
- Dimensions: 19 x 17
Office
- Level: First
- Dimensions: 10 x 11
Appliances
- Included: Built-In Gas Range, Dishwasher, Gas Cooktop, Disposal, Microwave, Tankless Water Heater, Vented Exhaust Fan, Water Purifier
- Laundry: Washer Hookup, Dryer Hookup, Laundry in Utility Room
Features
- Built-in Features, Decorative/Designer Lighting Fixtures, Eat-in Kitchen, Open Floorplan
- Flooring: Vinyl
- Has basement: No
- Number of fireplaces: 1
- Fireplace features: Gas, Stone
Interior area
- Total interior livable area: 2,829 sqft
Video & virtual tour
Property
Parking
- Total spaces: 3
- Parking features: Epoxy Flooring, Garage Faces Front, Garage, Garage Door Opener
- Attached garage spaces: 3
Features
- Levels: One
- Stories: 1
- Patio & porch: Wrap Around, Covered
- Exterior features: Fire Pit
- Pool features: Gunite, Heated, In Ground, Pool
Lot
- Size: 7,666 Square Feet
Details
- Parcel number: R1262900K00201
Construction
Type & style
- Home type: SingleFamily
- Architectural style: Detached
- Property subtype: Single Family Residence
Materials
- Foundation: Slab
- Roof: Shingle
Condition
- Year built: 2022
Utilities & green energy
- Sewer: Public Sewer
- Water: Public
- Utilities for property: Electricity Connected, Natural Gas Available, Sewer Available, Separate Meters, Water Available
Community & HOA
Community
- Features: Community Mailbox
- Security: Smoke Detector(s)
- Subdivision: Wolf Creek Farms Ph Two
HOA
- Has HOA: Yes
- Services included: All Facilities, Association Management, Maintenance Grounds
- HOA fee: $655 annually
- HOA name: Wolf Creek Farms Homeowners Association Inc
- HOA phone: 972-359-1548
Location
- Region: Melissa
Financial & listing details
- Price per square foot: $212/sqft
- Tax assessed value: $542,279
- Annual tax amount: $10,318
- Date on market: 6/23/2026
- Cumulative days on market: 61 days
- Listing terms: Cash,Conventional,FHA,VA Loan
- Exclusions: TVs, and HomePods.
Estimated market value
$585,300
$556,000 - $615,000
$3,364/mo
Price history
| Date | Event | Price |
|---|---|---|
| 6/23/2026 | Listed for sale | $599,000$212/sqft |
Source: NTREIS #21297493 Report a problem | ||
Public tax history
| Year | Property taxes | Tax assessment |
|---|---|---|
| 2025 | $8,328 +3.8% | $540,450 +5% |
| 2024 | $8,025 +180% | $514,704 +170.3% |
| 2023 | $2,866 | $190,428 |
Find assessor info on the county website
Monthly payment
Est. payment
Payment breakdown
Explore the cost of this home by adjusting the details. Changes won't be saved.Climate risks
Neighborhood: 75454
Nearby schools
GreatSchools rating
- 9/10North Creek Elementary SchoolGrades: K-5Distance: 0.9 mi
- 9/10Melissa Middle SchoolGrades: 6-8Distance: 1 mi
- 8/10Melissa High SchoolGrades: 9-12Distance: 2.1 mi
Schools provided by the listing agent
- Elementary: Melissa
- Middle: Melissa
- High: Melissa
- District: Melissa ISD
Source: NTREIS. This data may not be complete. We recommend contacting the local school district to confirm school assignments for this home.
- $435,8005 bd2 ba2k sqft1521 Kirkdale Dr, Melissa, TX 75454Off Market
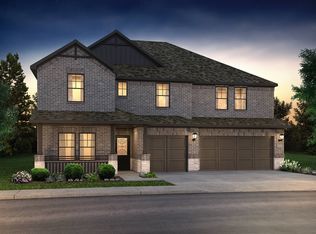
- $--4 bd4 ba3.2k sqft1525 Kirkdale Dr, Melissa, TX 75454Sold
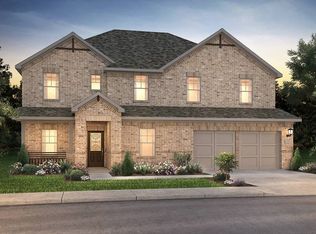
- $451,6005 bd3 ba3k sqft1514 Kirkdale Dr, Melissa, TX 75454Off Market
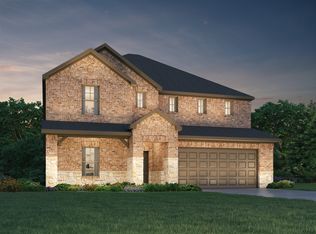
- $394,1004 bd2 ba2k sqft1512 Kirkdale Dr, Melissa, TX 75454Off Market
- $--5 bd3 ba3k sqft1603 Ironwood Way, Melissa, TX 75454Sold
- $462,4004 bd3 ba2.8k sqft1605 Ironwood Way, Melissa, TX 75454Off Market
- $355,5003 bd2 ba1.8k sqft1601 Ironwood Way, Melissa, TX 75454Off Market
- $386,1004 bd2 ba2k sqft1517 Ironwood Way, Melissa, TX 75454Off Market
A local agent can set up tours, give advice and negotiate with sellers.
Similar homes
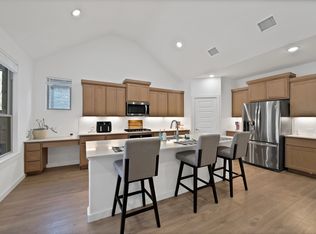
- $595,0005 bd4 ba3.6k sqft1501 Birchwood Ln, Melissa, TX 75454For Sale
 MLS ID #21169397, Heather McIlroy. NTREIS
 - $590,0005 bd4 ba3.2k sqft3110 Campbell Dr, Melissa, TX 75454For Sale
 MLS ID #21307746, Christie Cannon. NTREIS
 - $539,9004 bd3 ba2.8k sqft3520 Abingdon Ave, Melissa, TX 75454For Sale
 MLS ID #21243087, Carolina Dusenbery. NTREIS
 - $699,9004 bd4 ba3.4k sqft1023 Ridgehurst Rd, Melissa, TX 75454For Sale
 MLS ID #21276537, Malea Adamski. NTREIS
 - $769,0005 bd5 ba3.9k sqft2602 Delta Dr, Melissa, TX 75454For SaleMLS ID #21322326, Ram Konara. NTREIS
- $470,0004 bd3 ba2.3k sqft3014 Campbell Dr, Melissa, TX 75454For SaleMLS ID #21262104, Christie Cannon. NTREIS
- $539,0004 bd3 ba2.4k sqft4108 Bird Ct, McKinney, TX 75071For SaleMLS ID #21360959, Brian Davis. NTREIS
- $674,9904 bd3 ba3k sqft400 Trailside, Prosper, TX 75078For SaleMLS ID #21366925, Ryan Rite. NTREIS
- $398,9003 bd2 ba1.7k sqft305 Fisherman Trl, Melissa, TX 75454For SaleMLS ID #21311195, Amy Gibbs. NTREIS
- $599,9005 bd4 ba3.1k sqft185 Ivy Pkwy, Van Alstyne, TX 75495For SaleMLS ID #21292540, Katie Dougan. NTREIS
- $614,9004 bd3 ba2.3k sqft3912 Ironbark Way, McKinney, TX 75071For SaleMLS ID #21192798, Katherine Niesman. NTREIS
- $725,0004 bd3 ba3k sqft508 Turkey Creek Dr, McKinney, TX 75071For SaleMLS ID #21283877, Jay Yun. NTREIS
- $725,0004 bd5 ba2.9k sqft3253 Switchgrass Dr, McKinney, TX 75071For SaleMLS ID #21364695, Caralee Gurney. NTREIS
- $598,0003 bd3 ba2.3k sqft549 N Johnson St, McKinney, TX 75069For SaleMLS ID #21330738, Dena Malasek. NTREIS
- $599,4904 bd3 ba3k sqft4617 Starlight Dr, McKinney, TX 75071New ConstructionNTREIS
- $434,9005 bd3 ba2.2k sqft1714 Sherwood Dr, Anna, TX 75409For SaleMLS ID #21343055, Michelle Spooner. NTREIS
- $585,0004 bd3 ba2.6k sqft2104 Old McGarrah Rd, McKinney, TX 75072For SaleMLS ID #21294393, Andrew Bradshaw. NTREIS
- $600,0004 bd3 ba2.9k sqft3132 Eddington Dr, McKinney, TX 75071For SaleMLS ID #21239155, Whitney Wilcher. NTREIS
- $419,0004 bd3 ba2k sqft1100 Faringdon Dr, Anna, TX 75409For SaleMLS ID #21338849, Edward Juden. NTREIS
- $574,9954 bd4 ba3k sqft10516 Sedalia Dr, McKinney, TX 75072For SaleMLS ID #21310706, Abby Selman. NTREIS
