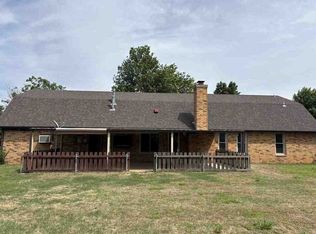
Look at the size of this home for the price! This 2,505-square-foot home in the heart of Mustang offers 4 spacious bedrooms, 2.5 bathrooms, and a formal dining room that could also make a great study or home office. The wide-open floor plan creates a spacious feel and provides an ideal layout for everyday living and entertaining. The kitchen features granite countertops, plenty of cabinet space, and a large pantry for excellent storage. Luxury vinyl flooring runs throughout the home, offering a clean, modern look with easy maintenance. The large primary suite features dual walk-in closets, providing plenty of storage. With its size, features, and convenient Mustang location.
For sale
$393,000
1523 W Diamond Way, Mustang, OK 73064
4beds
2,505sqft
Single Family Residence
Built in 2024
10,136 Square Feet Lot
$-- Zestimate®
$157/sqft
$-- HOA
What's special
Wide-open floor planFormal dining roomLarge primary suiteDual walk-in closetsPlenty of cabinet spaceKitchen features granite countertops
- 19 days
- 438
- 17
Likely to sell faster than
Zillow last checked:
Listing updated:
Listed by:
James Woodard 405-519-0366,
RE/MAX Energy Real Estate
Source: MLSOK/OKCMAR as distributed by MLS GRID,MLS#: 1244901
Facts & features
Interior
Bedrooms & bathrooms
- Bedrooms: 4
- Bathrooms: 3
- Full bathrooms: 2
- 1/2 bathrooms: 1
Heating
- Has Heating (Unspecified Type)
Cooling
- Has cooling: Yes
Features
- Number of fireplaces: 1
- Fireplace features: Gas Log
Interior area
- Total structure area: 2,505
- Total interior livable area: 2,505 sqft
Property
Parking
- Total spaces: 93
- Parking features: Garage
- Garage spaces: 93
Features
- Levels: One
- Stories: 1
Lot
- Size: 10,136 Square Feet
- Features: Cul-De-Sac
Details
- Parcel number: 1523WDiamond73064
- Special conditions: None
Construction
Type & style
- Home type: SingleFamily
- Architectural style: Modern
- Property subtype: Single Family Residence
Materials
- Brick
- Foundation: Slab
- Roof: Composition
Condition
- Year built: 2024
Community & HOA
Location
- Region: Mustang
Financial & listing details
- Price per square foot: $157/sqft
- Tax assessed value: $371,989
- Annual tax amount: $4,095
- Date on market: 8/19/2026
Estimated market value
Not available
Estimated sales range
Not available
Not available
Price history
| Date | Event | Price |
|---|---|---|
| 8/19/2026 | Listed for sale | $393,000+718.8%$157/sqft |
Source:  MLSOK/OKCMAR as distributed by MLS GRID #1244901 Report a problem MLSOK/OKCMAR as distributed by MLS GRID #1244901 Report a problem | ||
| 8/21/2025 | Listing removed | $2,000$1/sqft |
Source: Zillow Rentals Report a problem | ||
| 8/12/2025 | Listed for rent | $2,000+1.3%$1/sqft |
Source: Zillow Rentals Report a problem | ||
| 9/14/2024 | Listing removed | $1,975$1/sqft |
Source: Zillow Rentals Report a problem | ||
| 9/10/2024 | Price change | $1,975-1.3%$1/sqft |
Source: Zillow Rentals Report a problem | ||
| 8/31/2024 | Price change | $2,000-4.8%$1/sqft |
Source: Zillow Rentals Report a problem | ||
| 8/20/2024 | Price change | $2,100-6.7%$1/sqft |
Source: Zillow Rentals Report a problem | ||
| 8/1/2024 | Listed for rent | $2,250$1/sqft |
Source: Zillow Rentals Report a problem | ||
| 7/27/2023 | Sold | $48,000$19/sqft |
Source: Public Record Report a problem | ||
Public tax history
| Year | Property taxes | Tax assessment |
|---|---|---|
| 2025 | $4,095 +763.9% | $39,776 +754.3% |
| 2024 | $474 +104.3% | $4,656 +100% |
| 2023 | $232 -4.1% | $2,328 -3% |
| 2022 | $242 -0.4% | $2,400 |
| 2021 | $243 -0.8% | $2,400 |
| 2020 | $245 | $2,400 |
| 2019 | $245 +7.5% | $2,400 +9.7% |
| 2018 | $228 +6% | $2,188 +5% |
| 2017 | $215 | $2,084 |
| 2016 | -- | $2,084 +10.3% |
| 2015 | -- | $1,890 +5% |
| 2014 | -- | $1,800 |
| 2013 | -- | $1,800 |
| 2011 | -- | $1,800 |
| 2010 | -- | $1,800 |
| 2009 | -- | $1,800 |
Find assessor info on the county website
Monthly payment
Est. payment
Payment breakdown
Explore the cost of this home by adjusting the details. Changes won't be saved.Climate risks
Neighborhood: 73064
Nearby schools
Schools provided by the listing agent
- Elementary: Mustang Lakehoma ES
- Middle: Mustang MS
- High: Mustang HS
Source: MLSOK/OKCMAR as distributed by MLS GRID. This data may not be complete. We recommend contacting the local school district to confirm school assignments for this home.

Similar homes
- $--4 bd3 ba3.1k sqft609 N Centennial Way, Mustang, OK 73064Auction
 ServiceLink Auction
 - $379,9004 bd3 ba2.4k sqft1520 W Agate Way, Mustang, OK 73064For Sale
 MLS ID #1233056, Matthew Henderson, Salt Real Estate Inc. MLSOK/OKCMAR as distributed by MLS GRID
 - $450,0003 bd3 ba2.3k sqft1427 Grand View Way, Mustang, OK 73064For Sale
 MLS ID #1247560, Chuck Gooch, Epic Real Estate. MLSOK/OKCMAR as distributed by MLS GRID
 - $360,0003 bd3 ba2.2k sqft4613 Hambletonian Ln, Mustang, OK 73064For Sale
 MLS ID #1247684, Kacie Kinney, Keller Williams Realty Elite. MLSOK/OKCMAR as distributed by MLS GRID
